



We Start As One And
Rally Around Your Goals

We Understand You And
Generate Custom Strategies

Get Maximum Impact
From Solutions Built to Last
Signature Parks
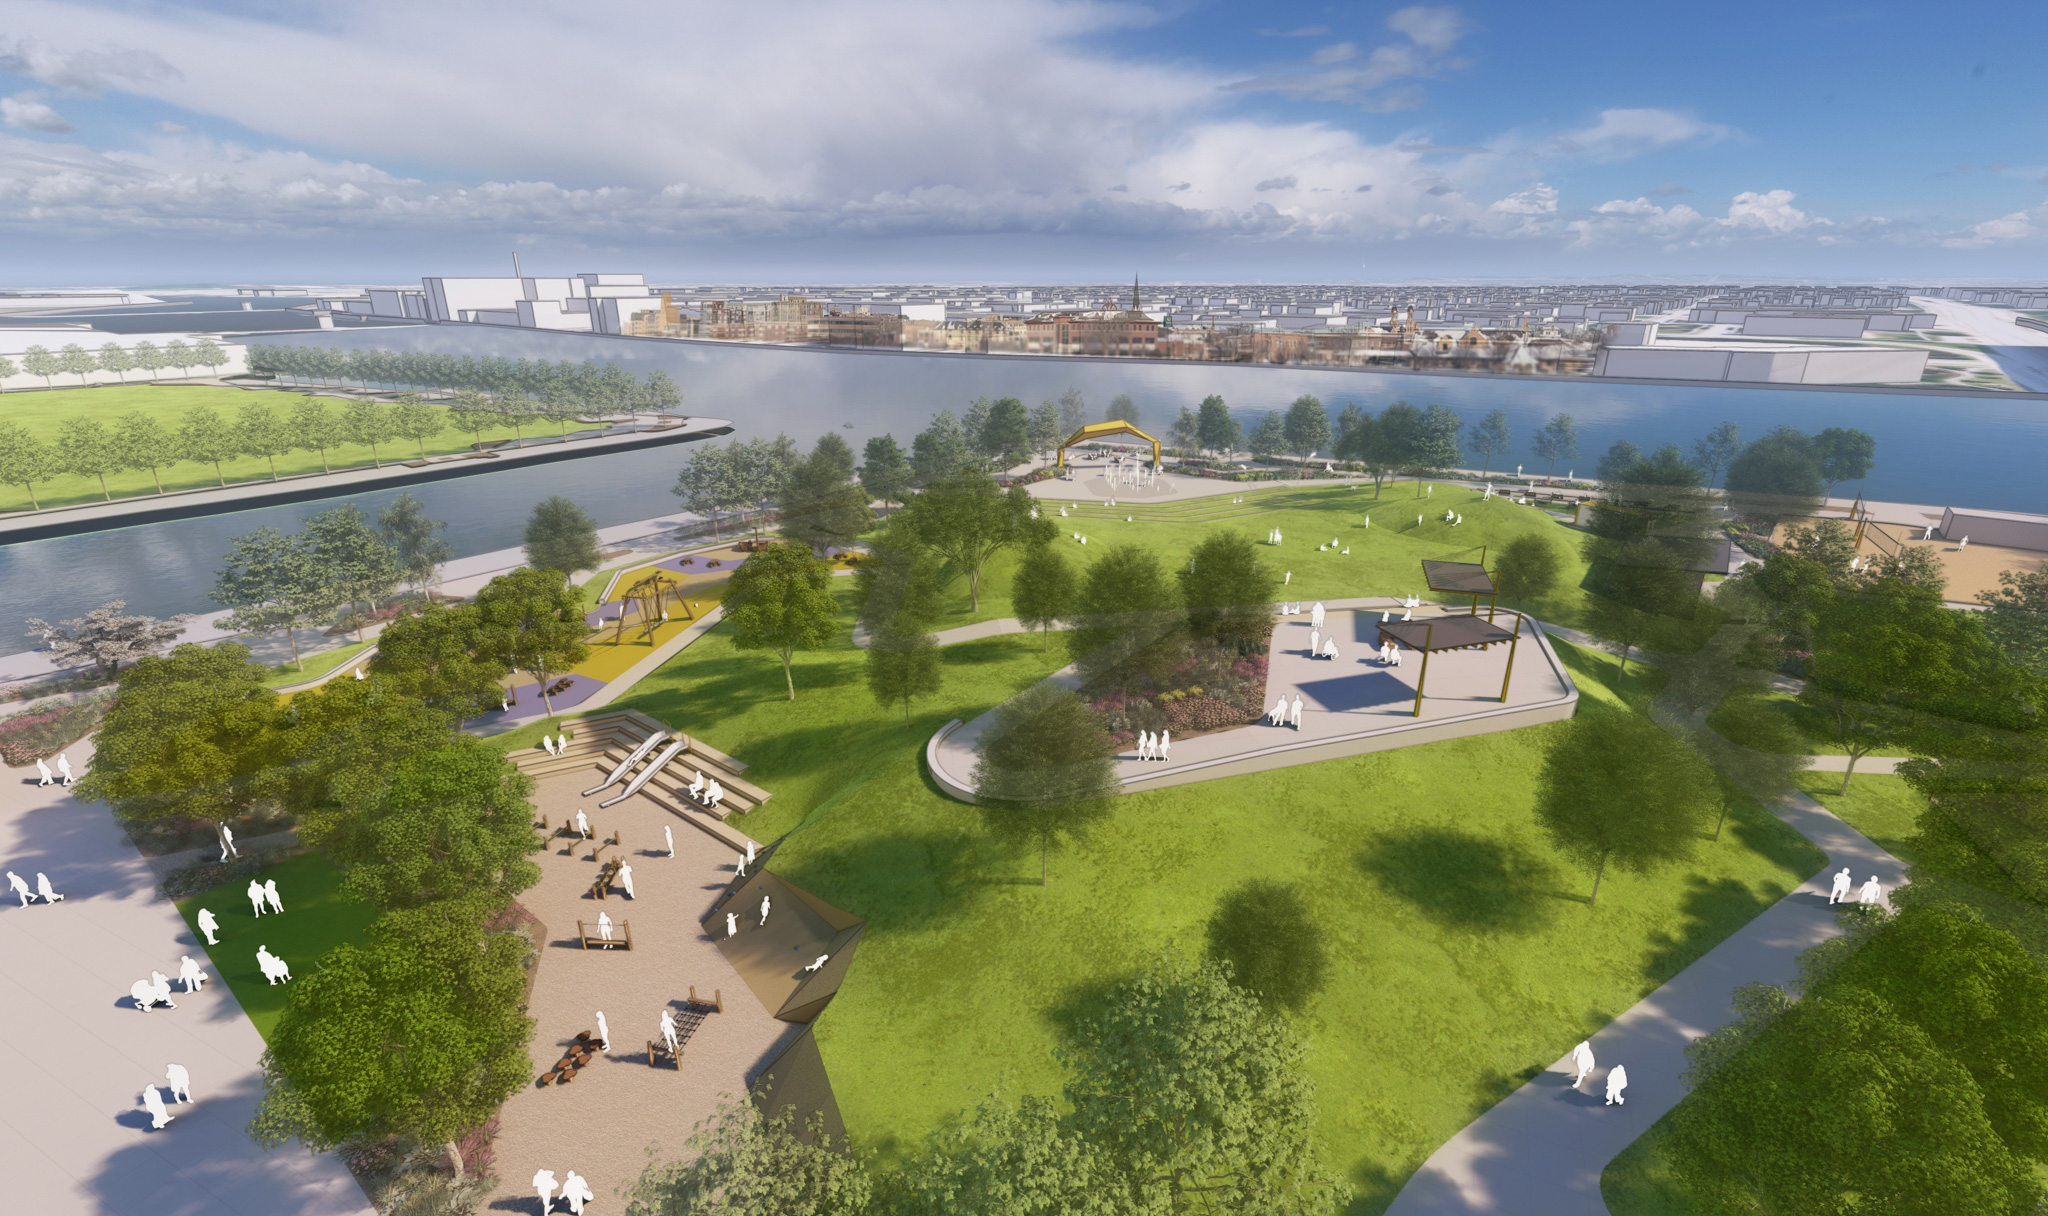
Shipyard Redevelopment
|
Green Bay, WI

Landscape Architecture

Planning + Economic Development

Mechanical, Electrical, Plumbing

Civil + Municipal
Neighborhood Parks & Play
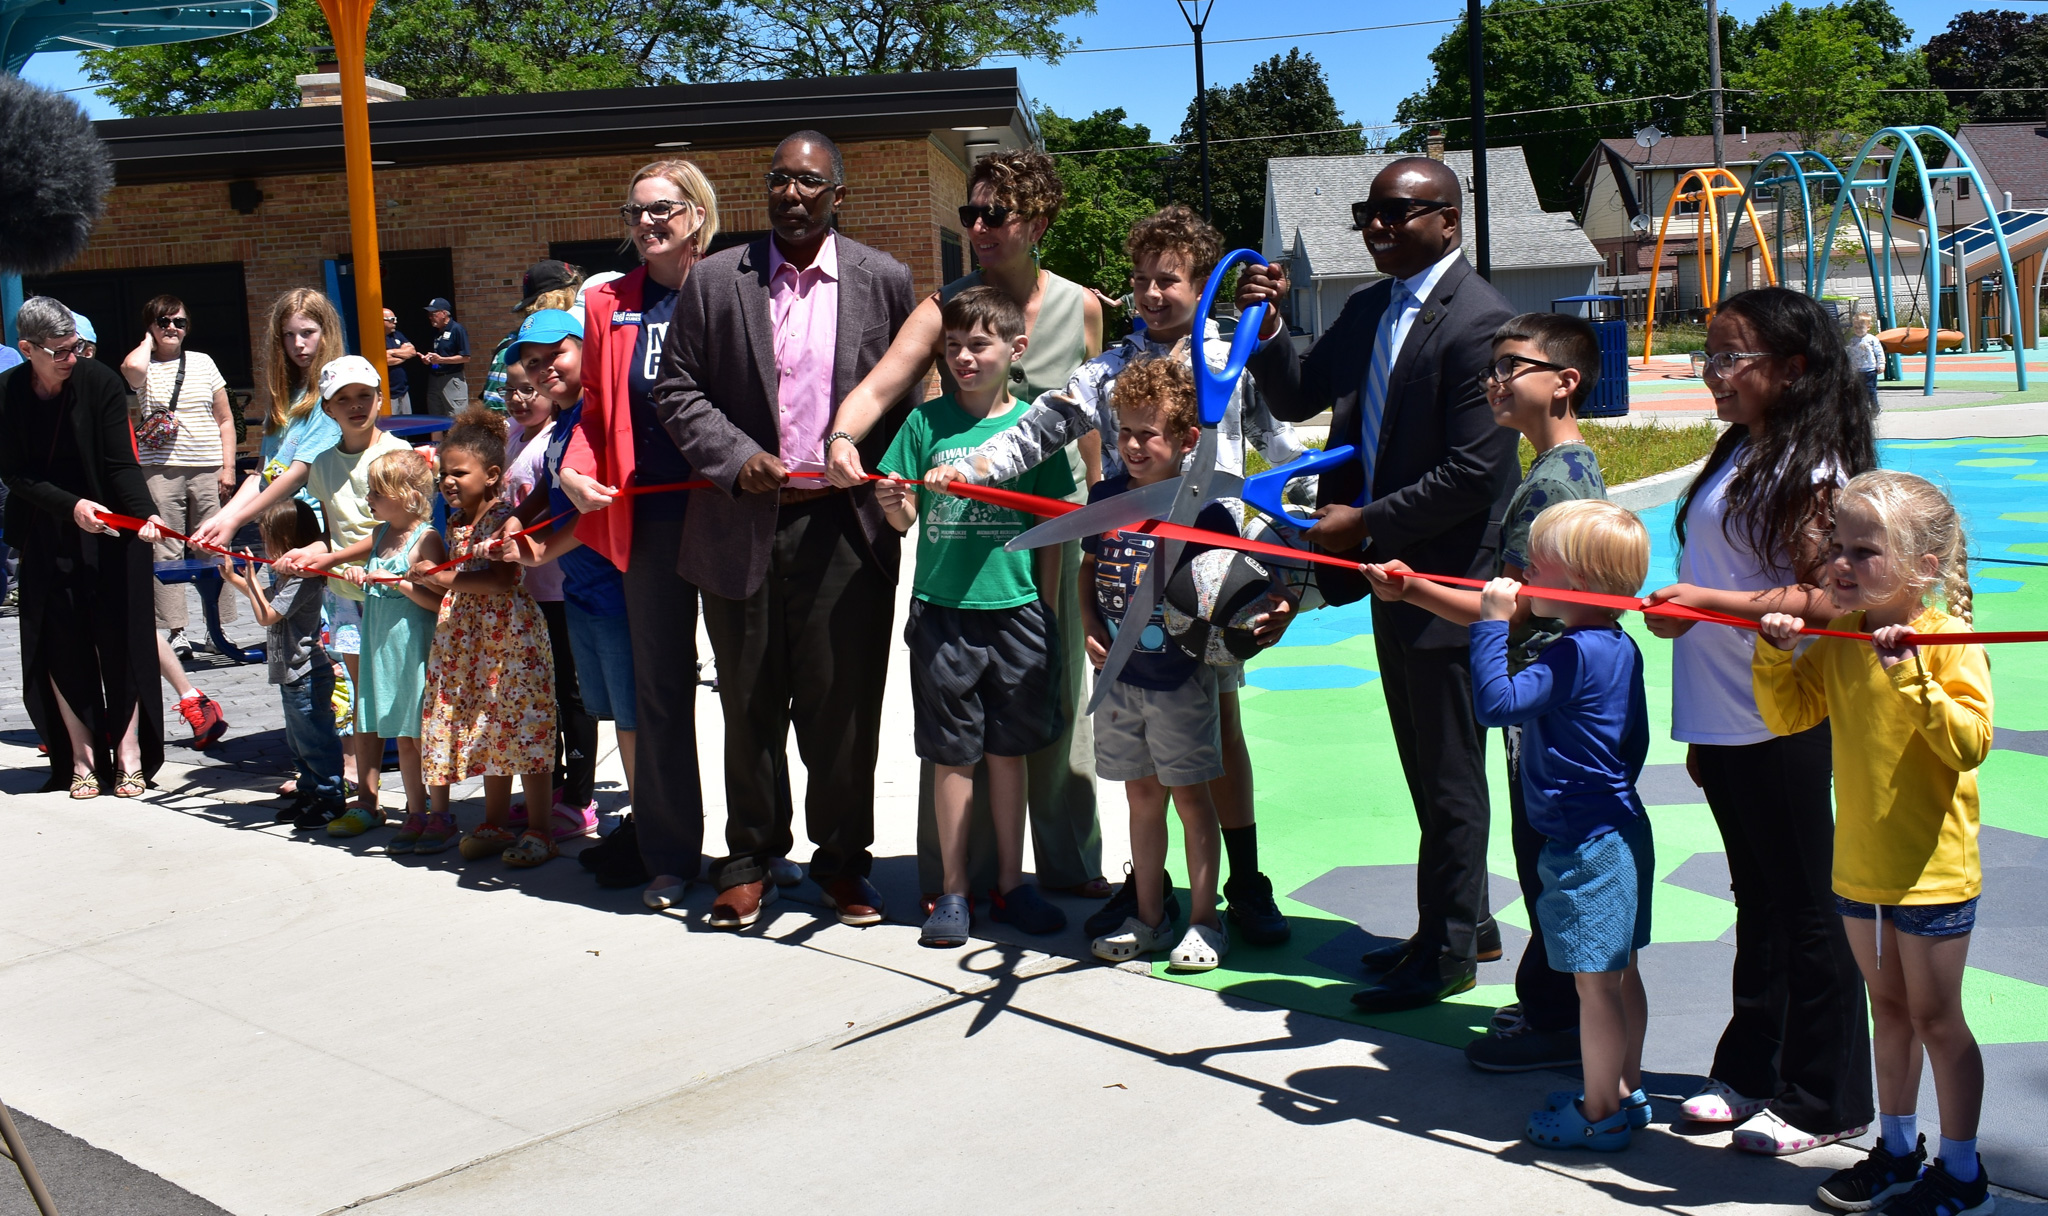
Emigh Playfield
|
Milwaukee, WI
Landscape Architecture
Planning + Economic Development
Mechanical, Electrical, Plumbing
Sports & Athletics
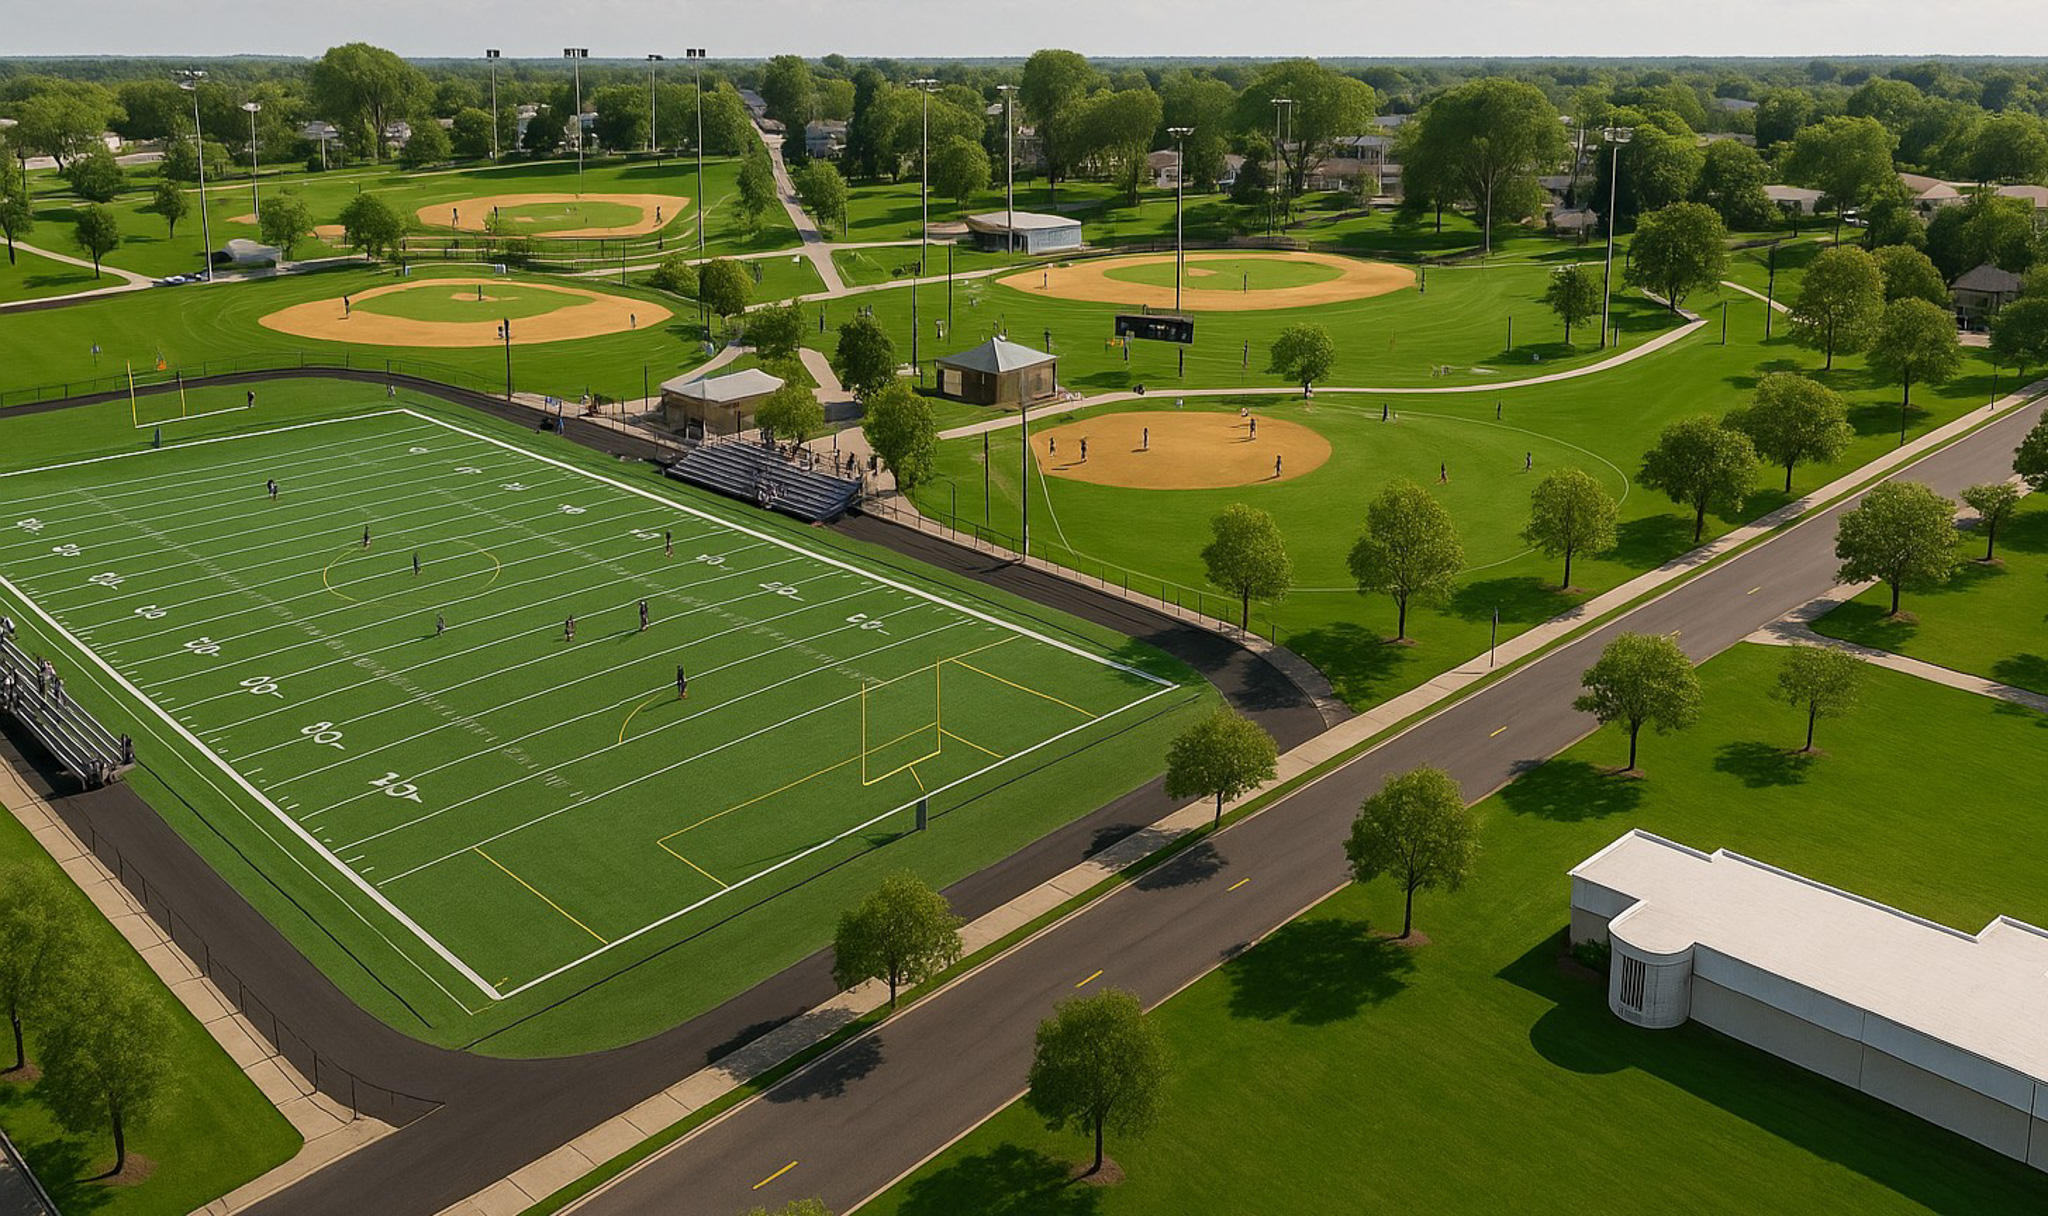
Sturgeon Bay Sports Complex
|
Sturgeon Bay, WI
Landscape Architecture
Planning + Economic Development
Waterfronts & Waterways
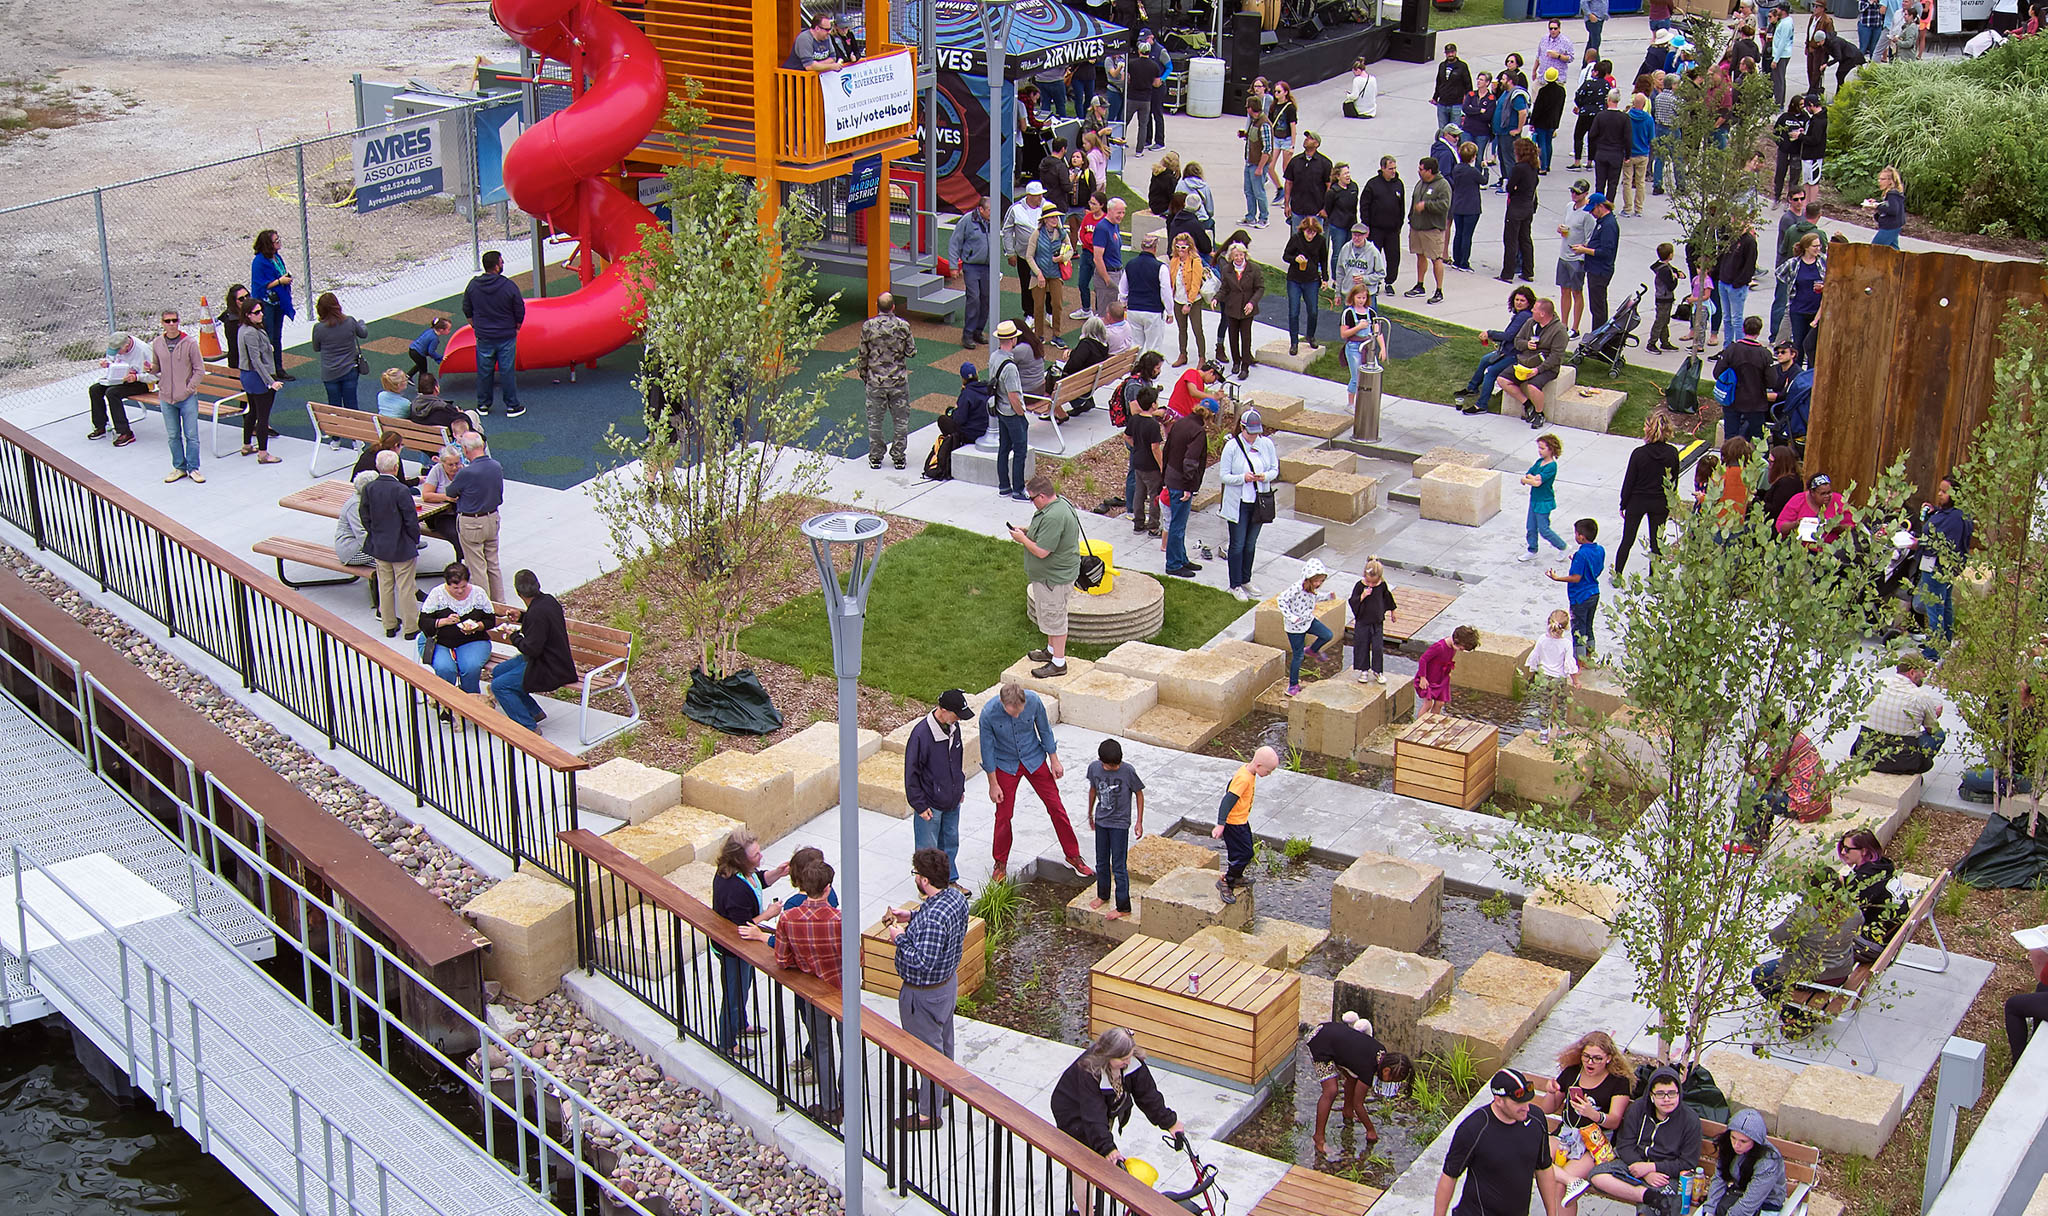
Harbor View Plaza
|
Milwaukee, WI
Landscape Architecture
Civil + Municipal

Structural Design + Inspection
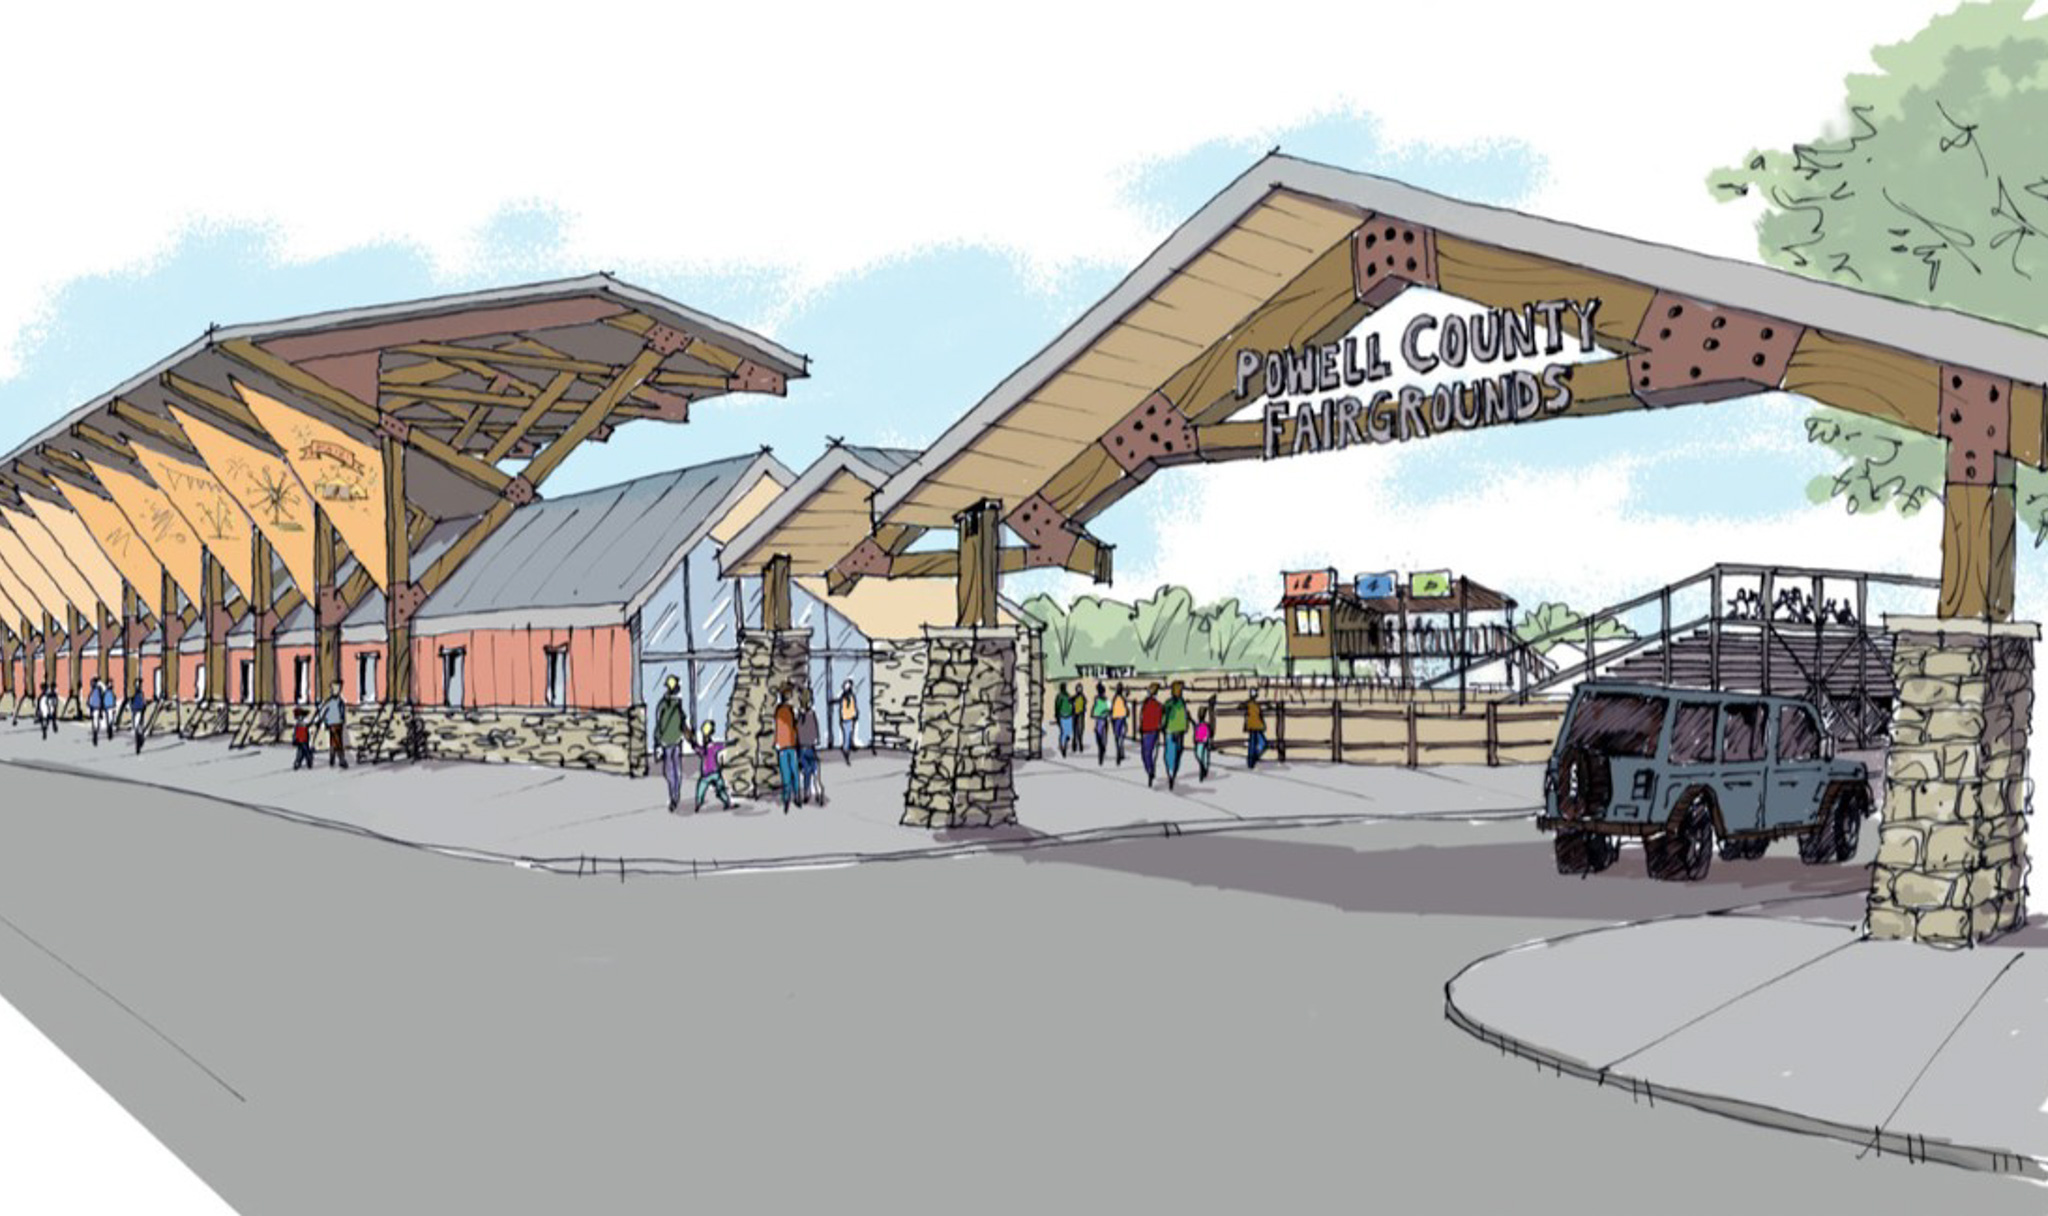
Fairgrounds & Event Facilities
Powell County Fairgrounds Master Plan
|
Deer Lodge, MT
Landscape Architecture
Planning + Economic Development
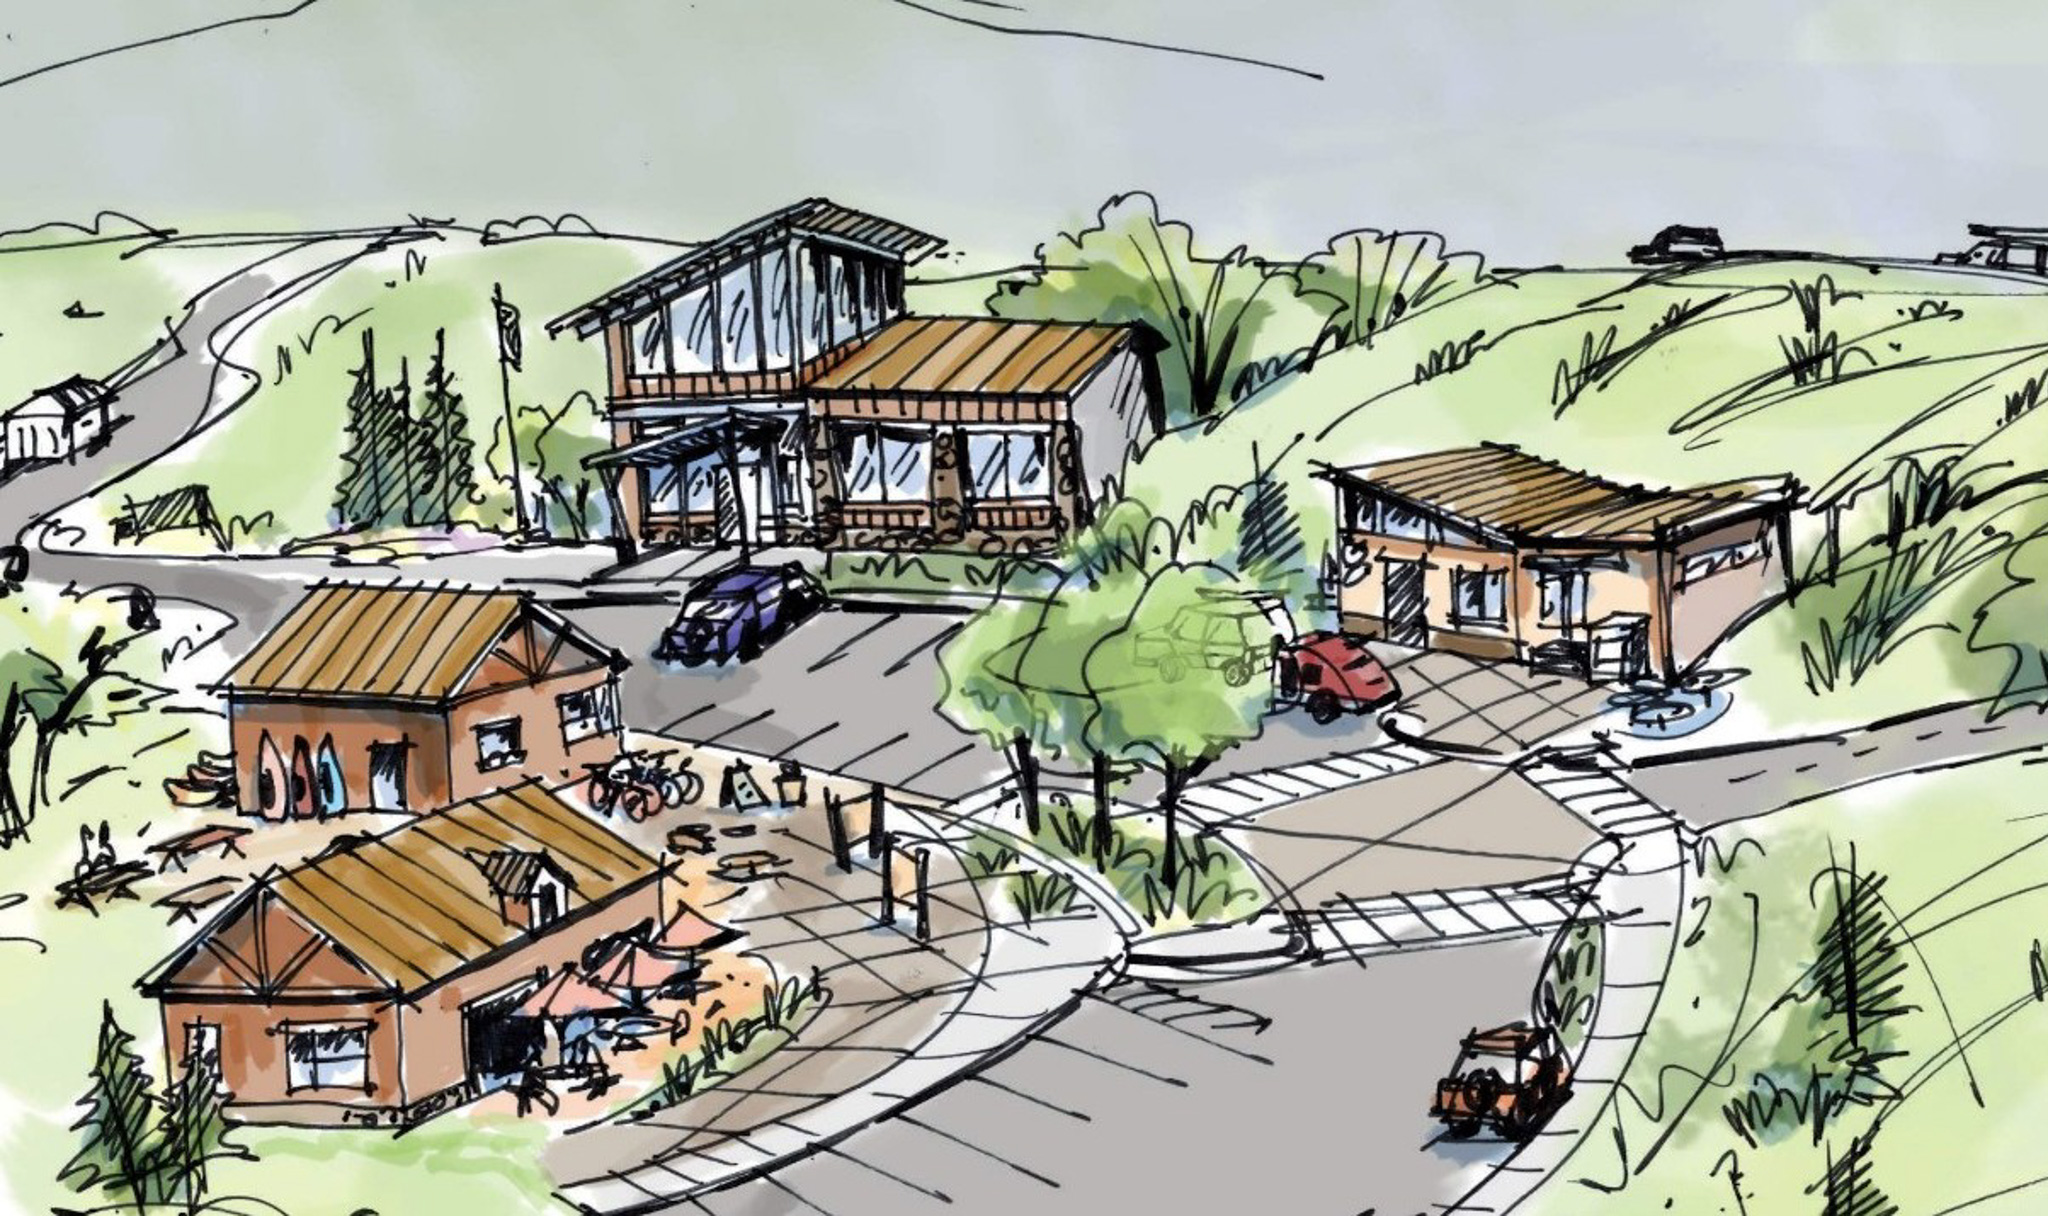
Trails & Open Space
Buffalo Bill State Park
|
Park County, WY
Landscape Architecture
Planning + Economic Development
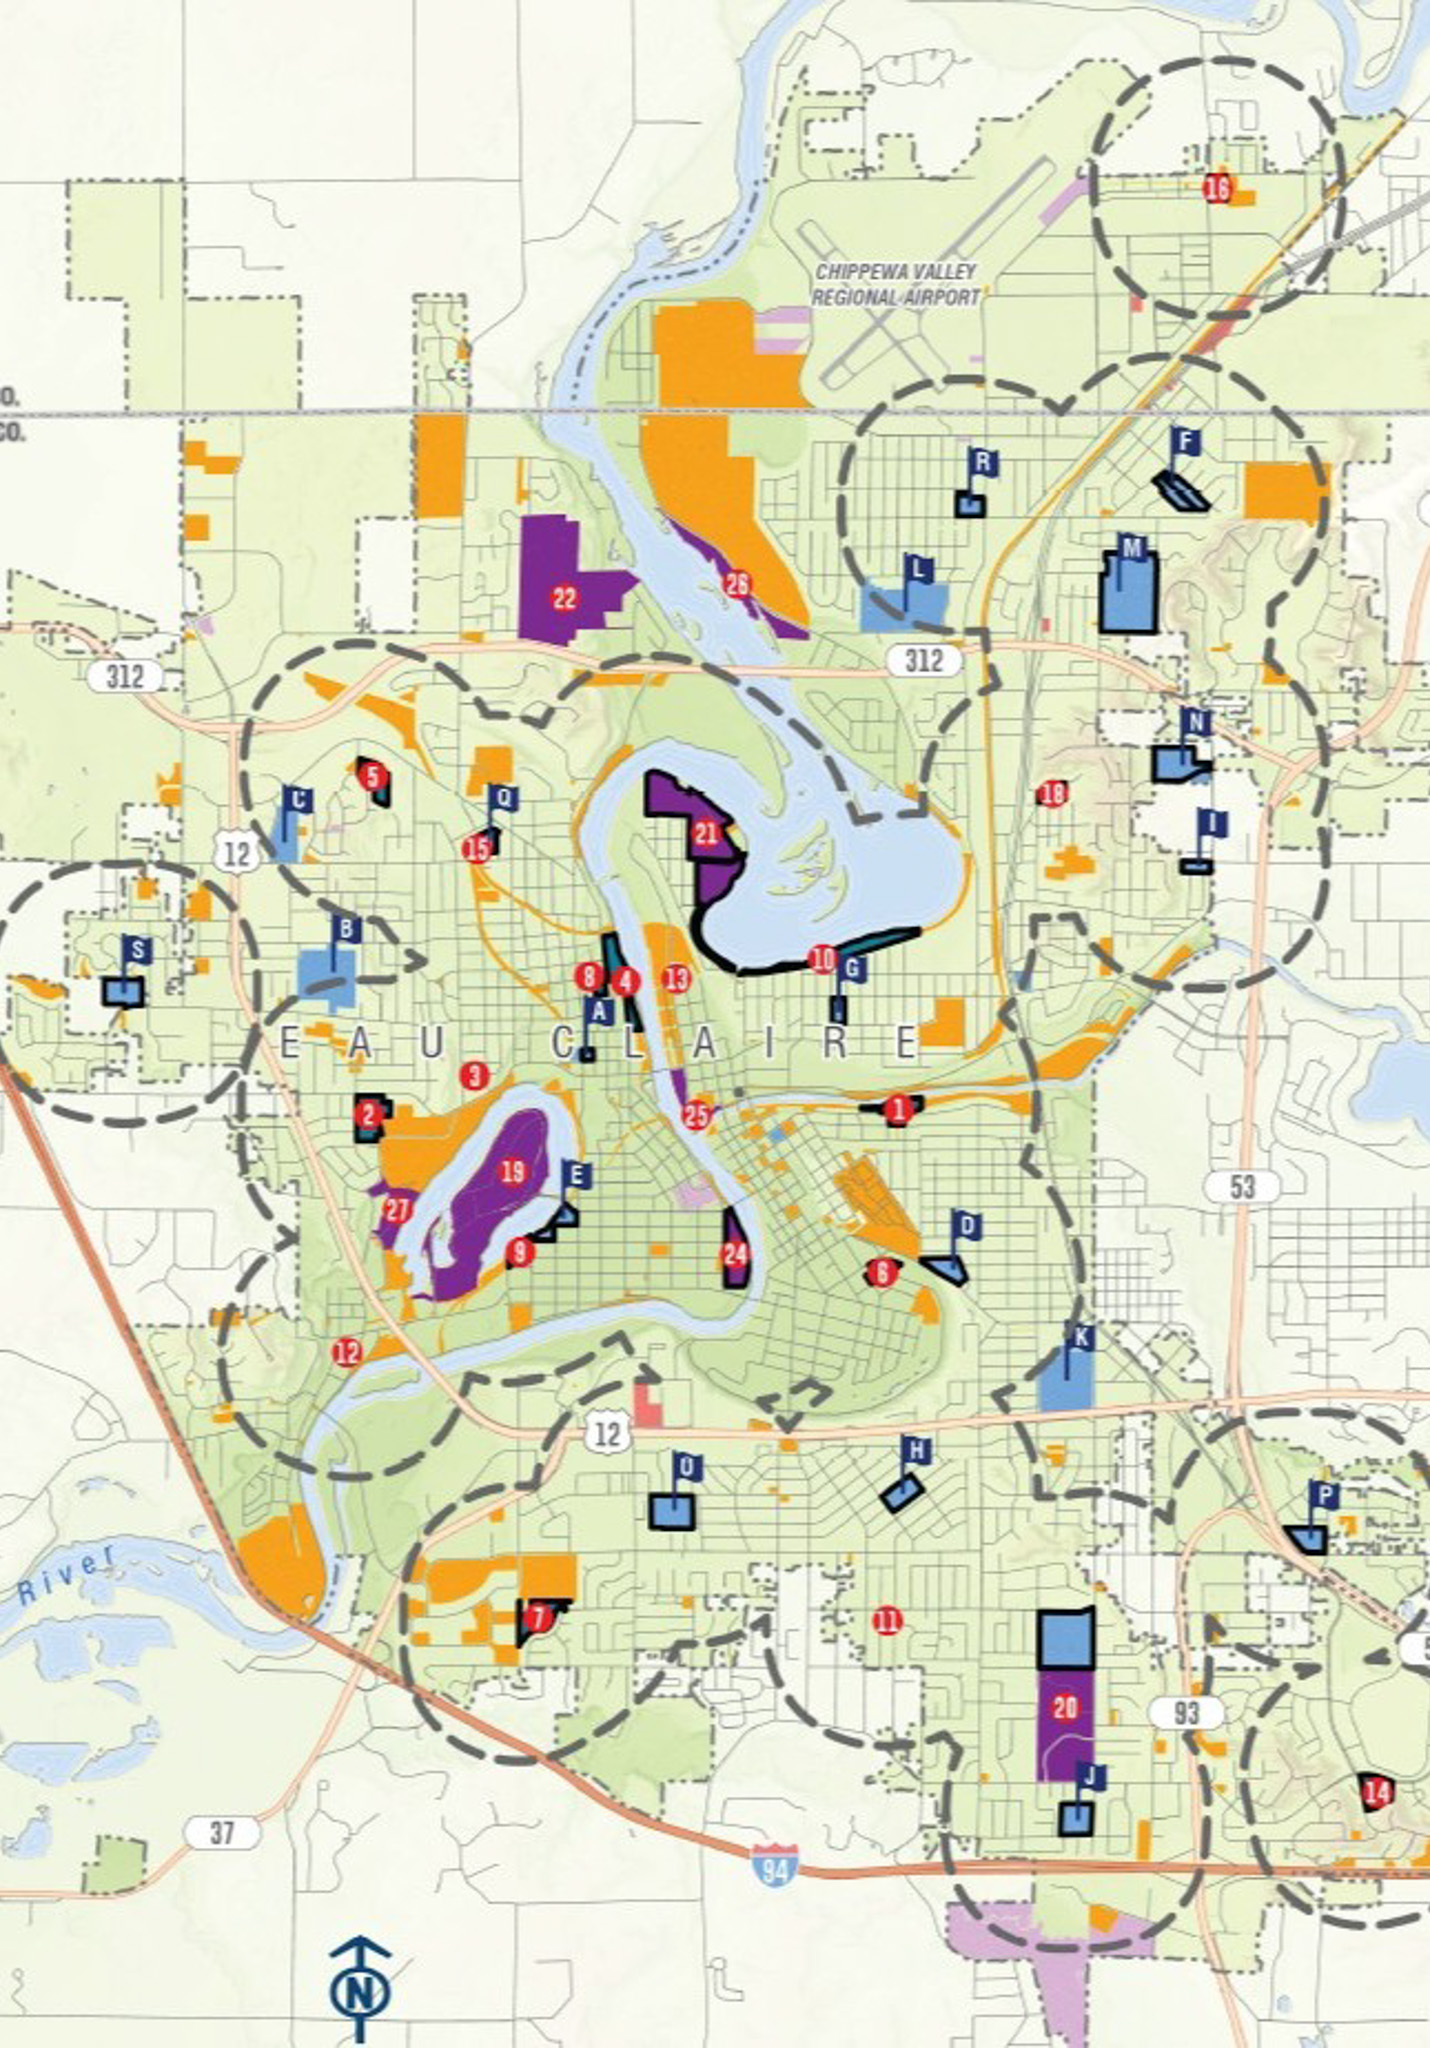
Park Systems
Comprehensive Outdoor Recreation Plan
|
Eau Claire, WI
Landscape Architecture
Planning + Economic Development
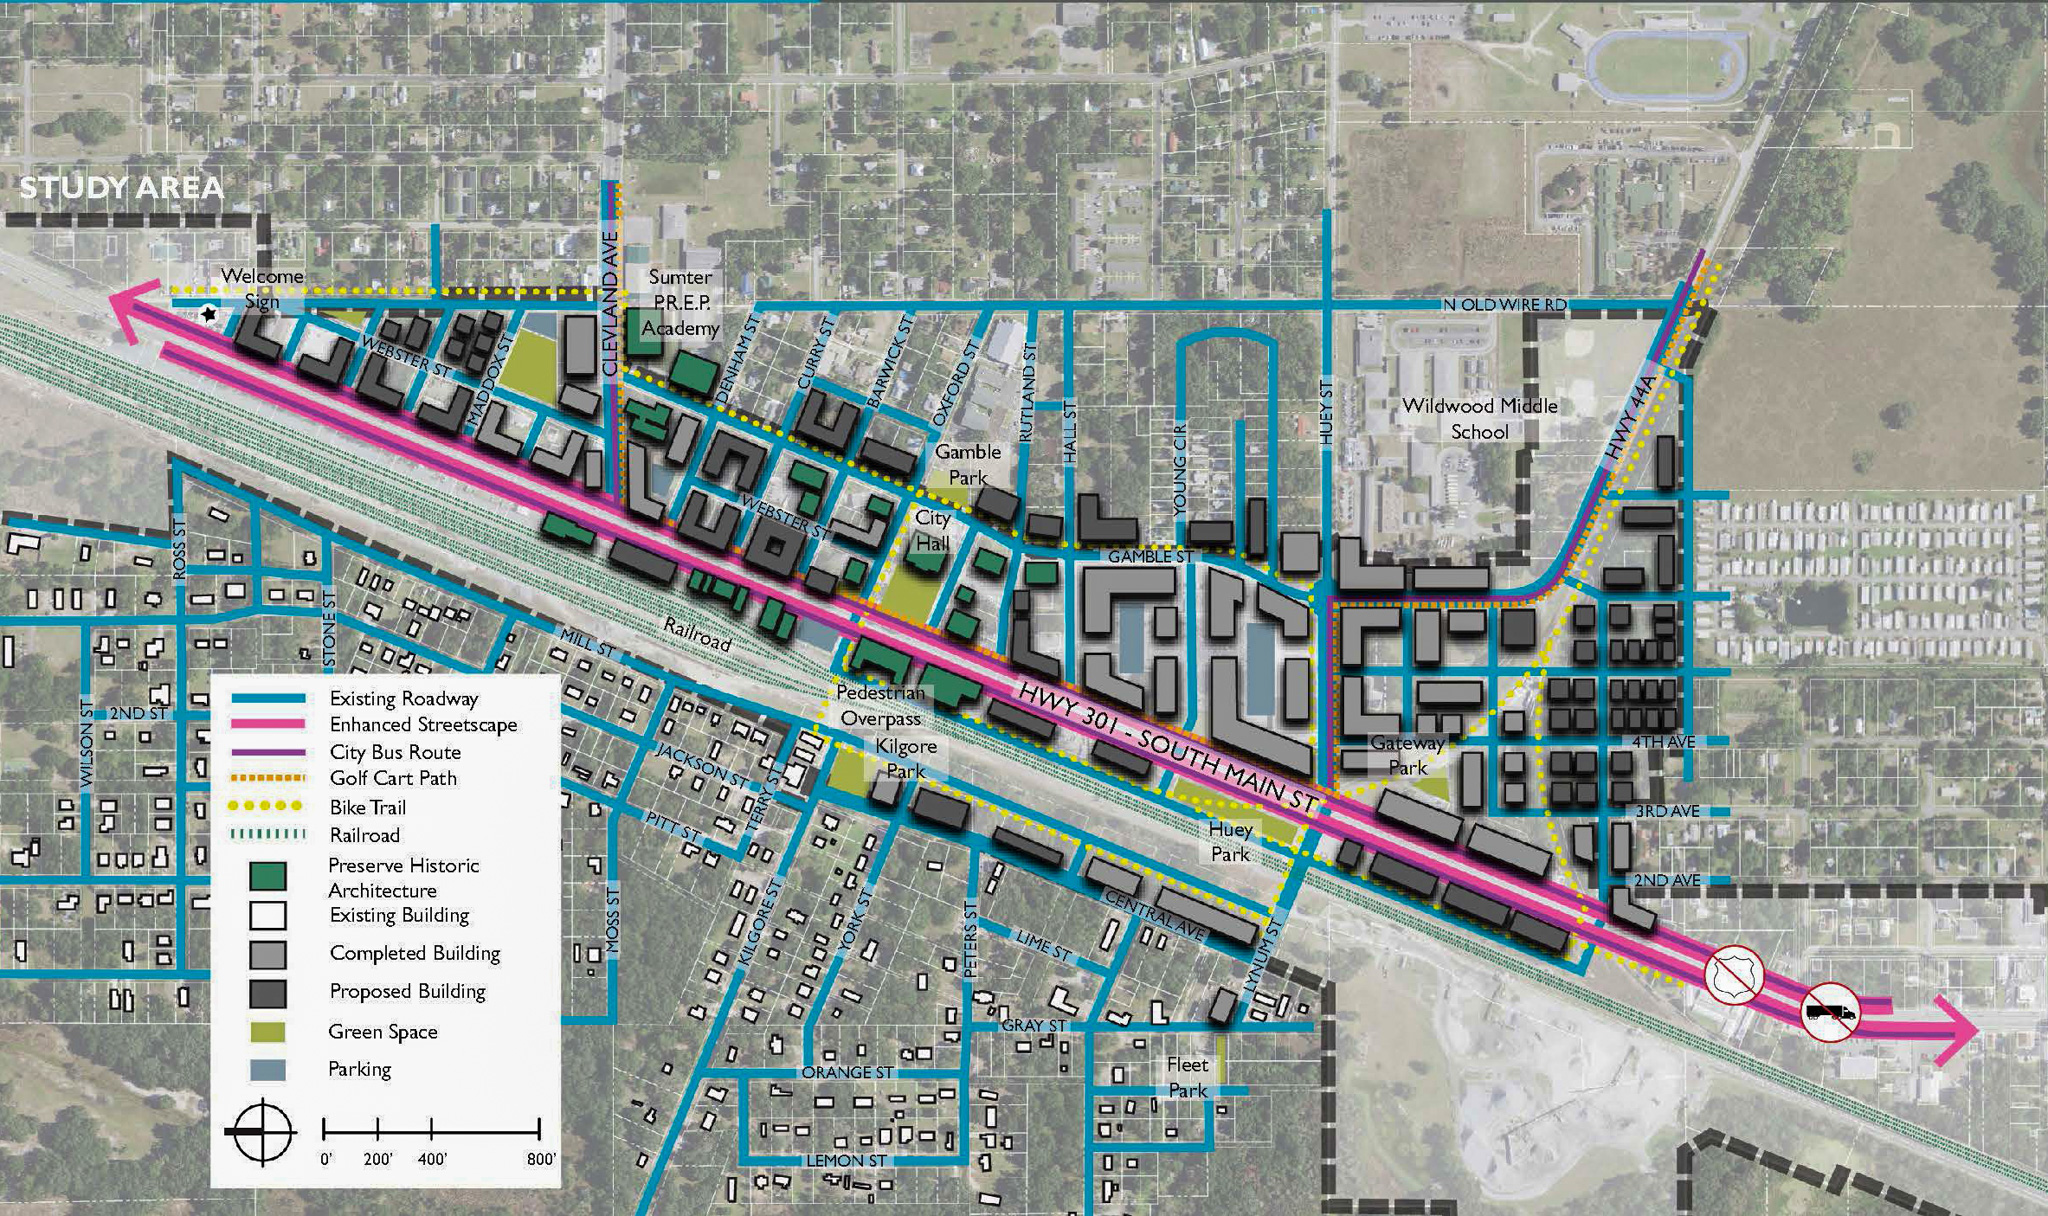
Downtowns & Main Street
Parachute Downtown
|
Parachute, CO
Landscape Architecture
Planning + Economic Development
Campus & Civic Landscapes
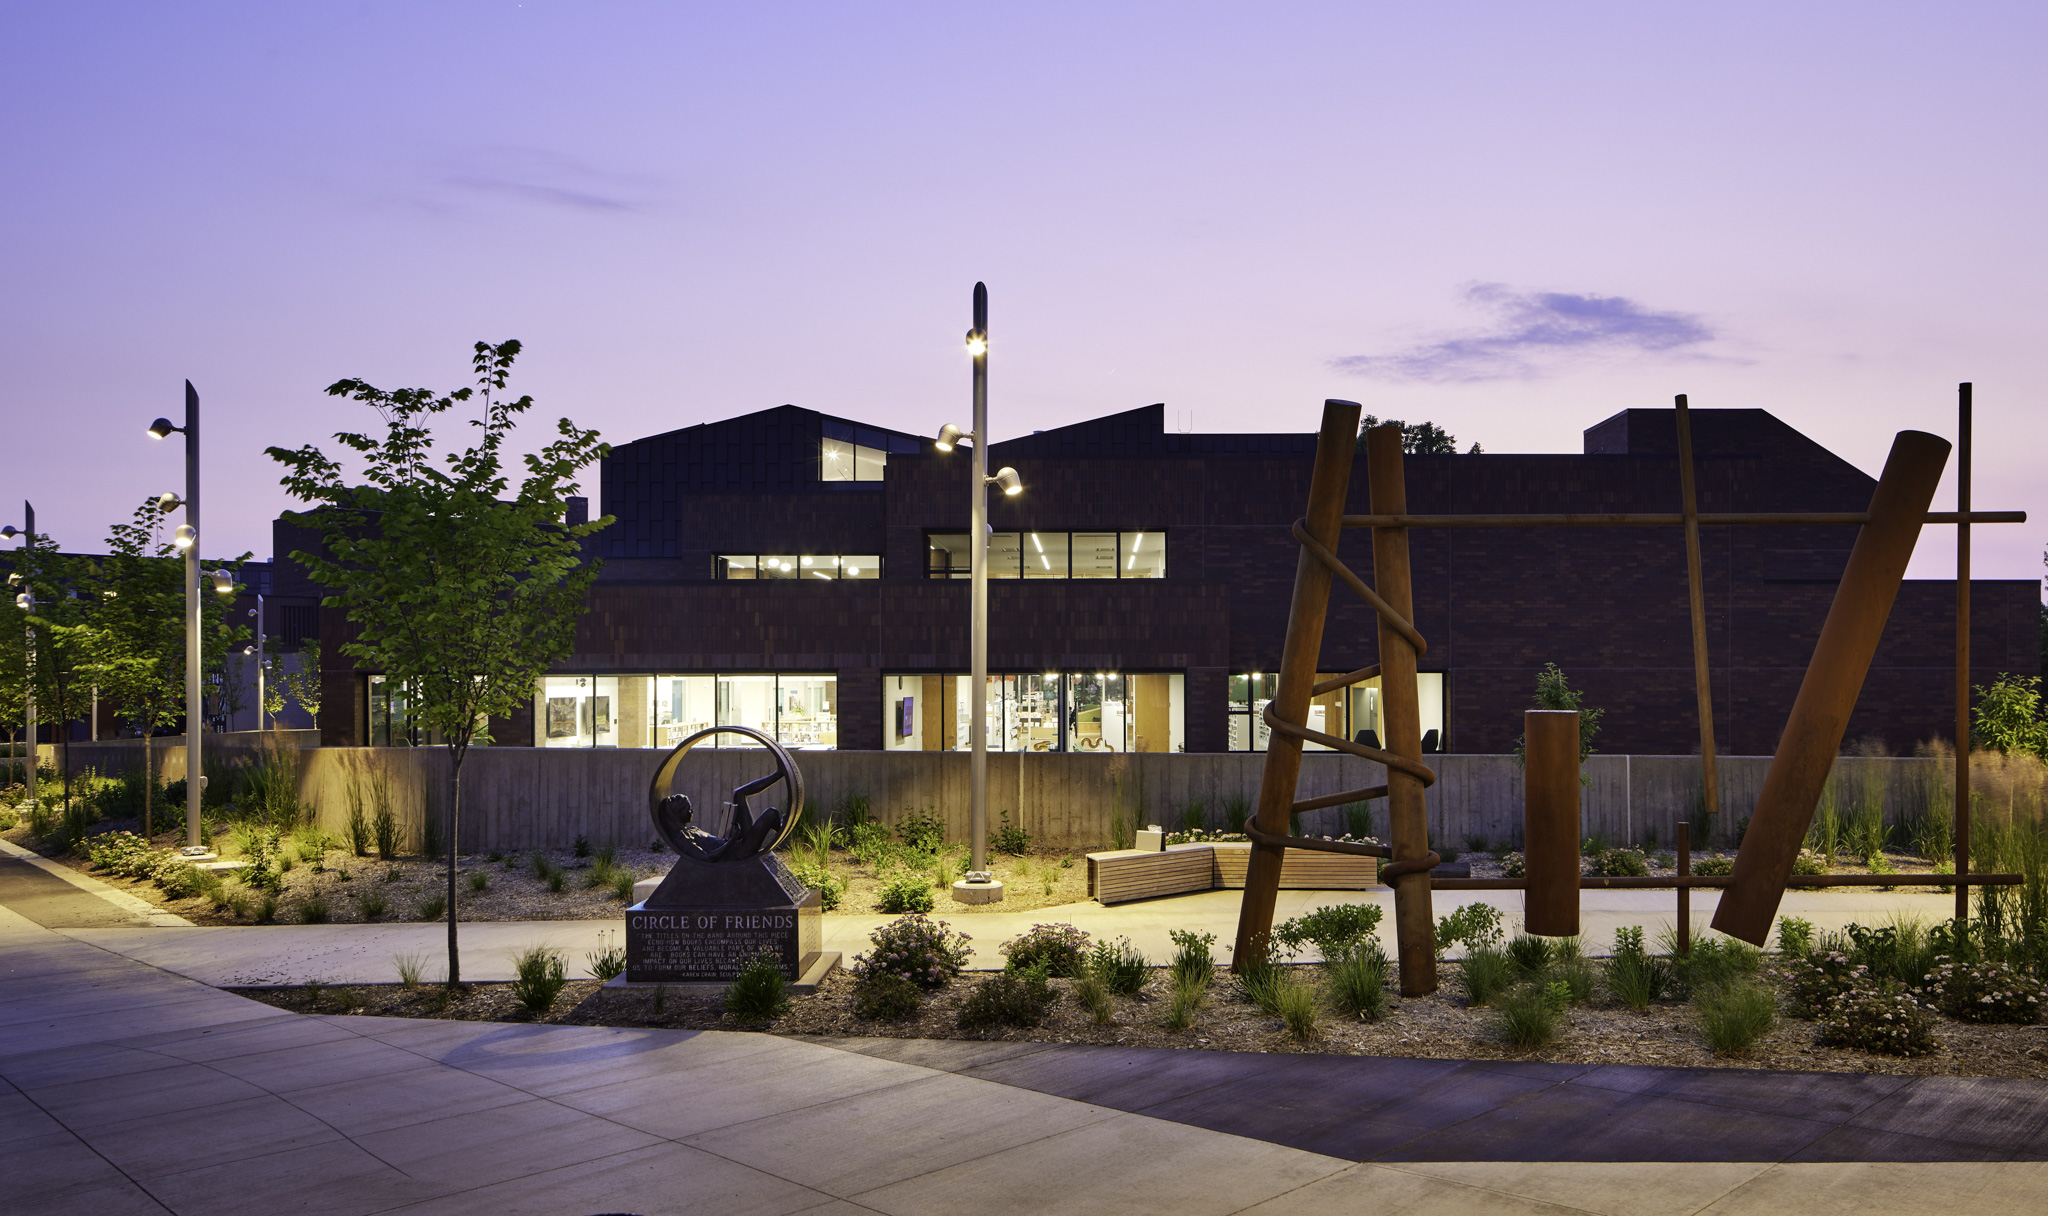
L.E. Phillips Memorial Public Library
|
Eau Claire, WI
Landscape Architecture
Planning + Economic Development
Civil + Municipal

Geospatial
Redevelopment & Revitalization
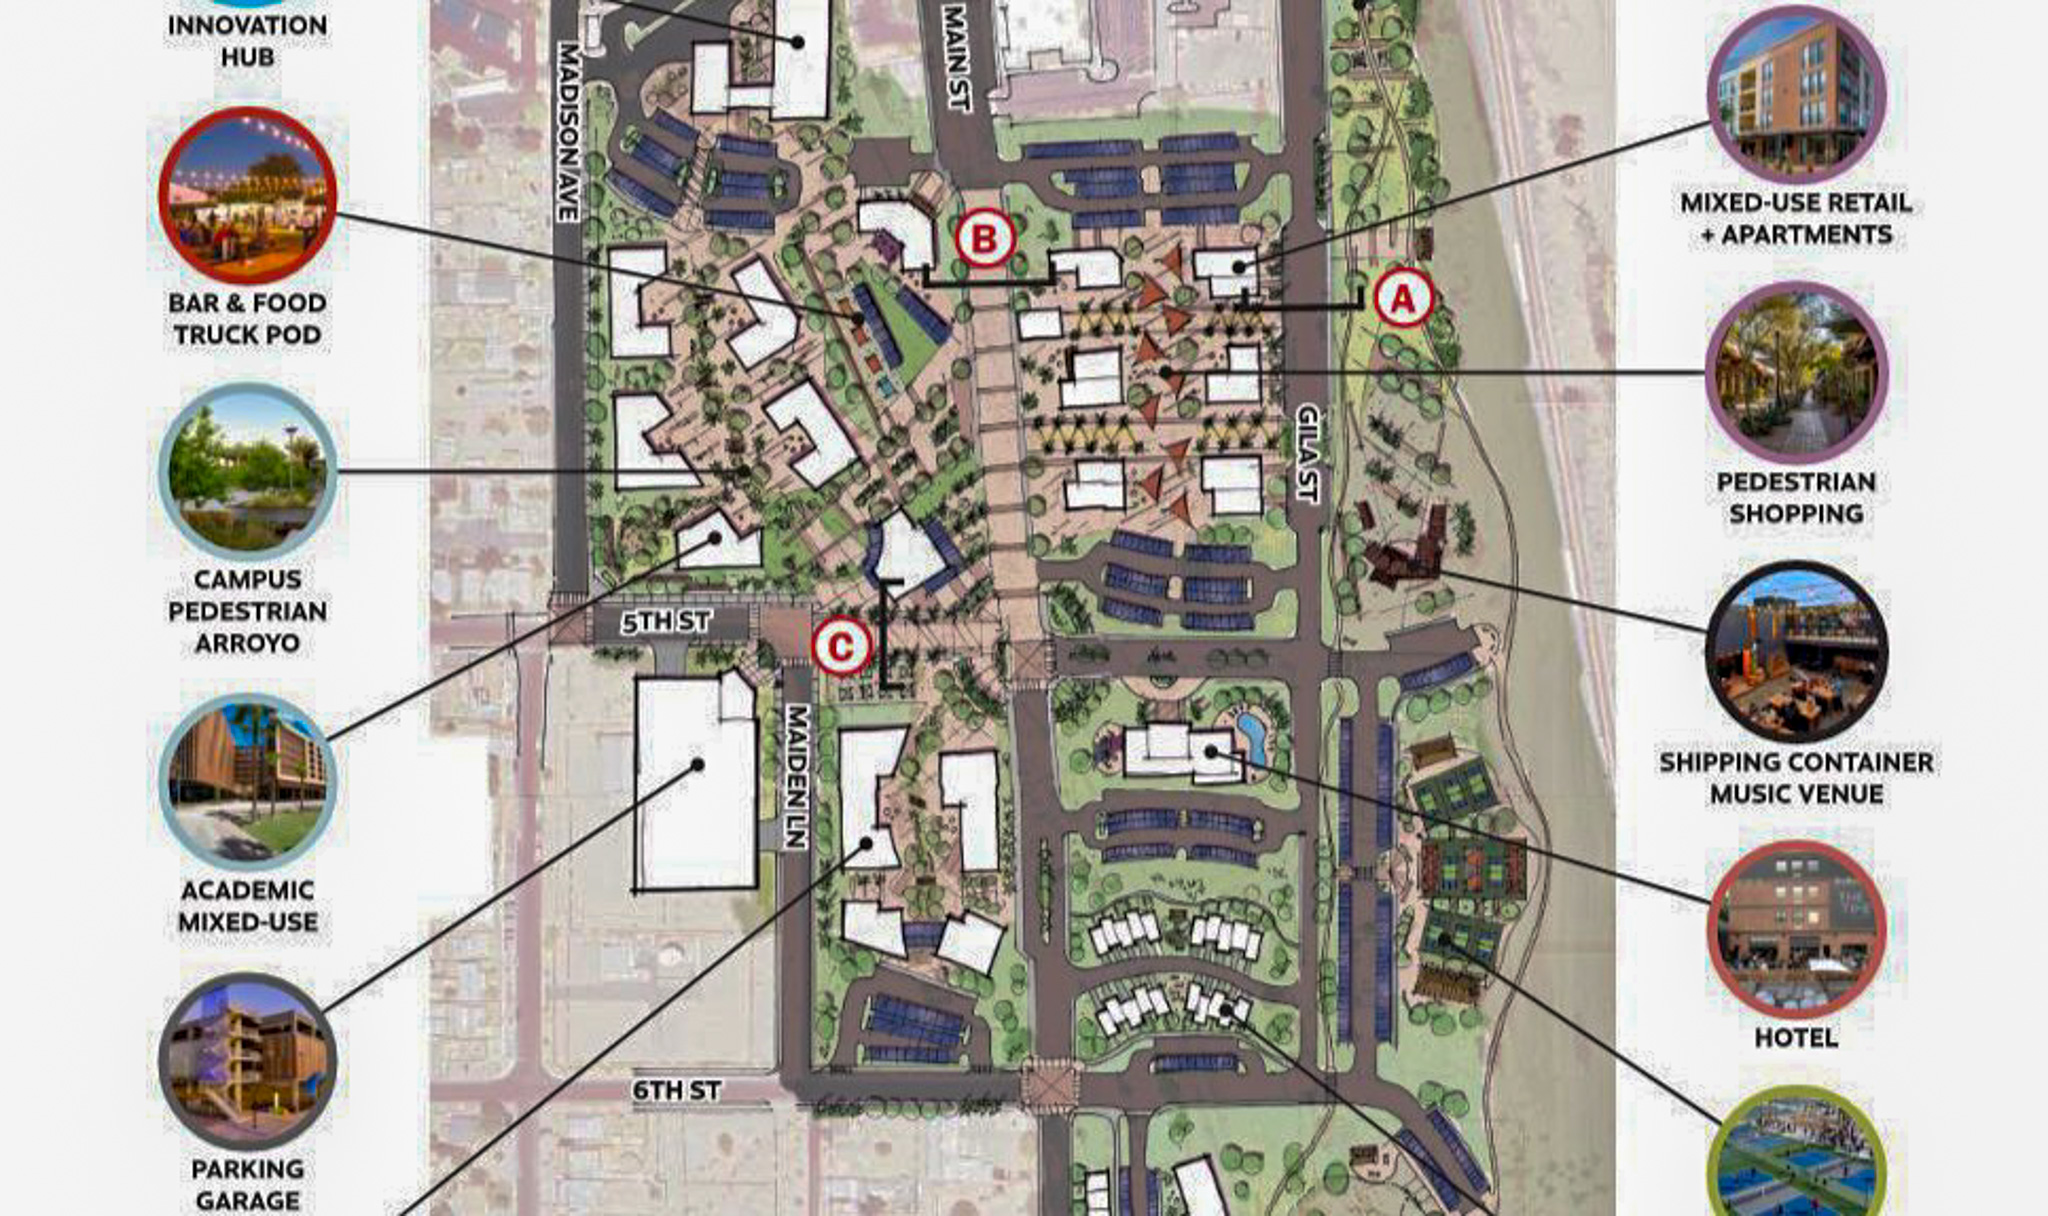
Yuma Innovation District
|
Yuma, AZ
Landscape Architecture
Planning + Economic Development

Environmental
Transit & Mobility
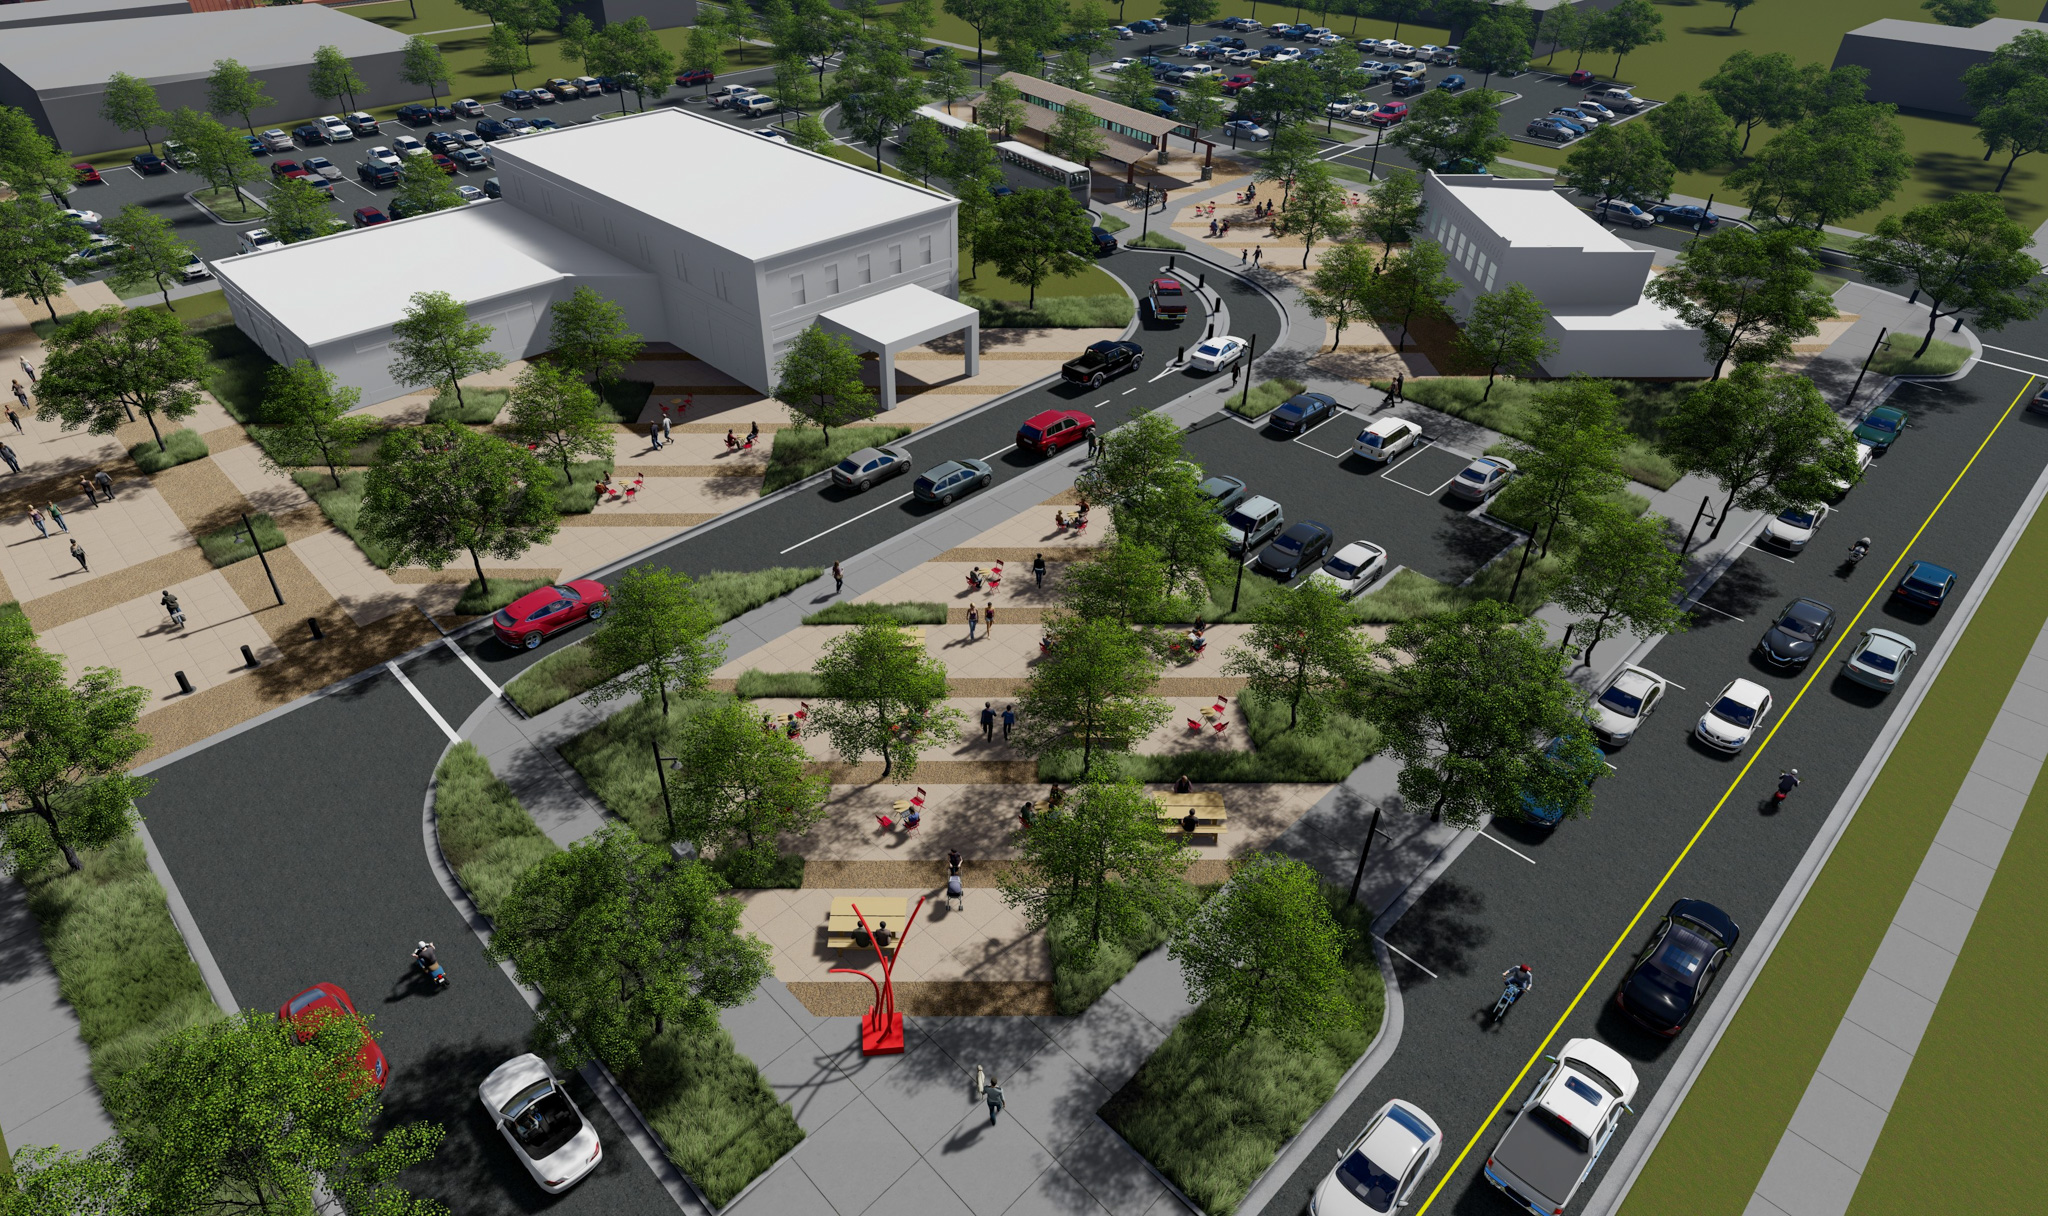
Craig Depot
|
Craig, CO
Landscape Architecture
Planning + Economic Development
Environmental
Market
Local Government
Client
City of Green Bay
Location
Green Bay, WI
The Shipyard reimagines a former industrial waterfront as a vibrant public destination along the Fox River. Drawing from the river's history, culture, and significance to the community, the design blends recreation, environmental restoration, and placemaking into a cohesive waterfront experience. The result is a year-round park that celebrates Green Bay's identity while creating new opportunities for connection, recreation, and community.
Project Highlights
- Creation of Regional Destination
- Riverfront Overlooks
- Event Accommodations
- Accessible Kayak/Boat Launches
Services Provided
- Park Design
- Public Outreach
- Site Design
Markets:


Next: Emigh Playfield

Market
Local Government
Client
Milwaukee Public Schools
Location
Milwaukee, WI
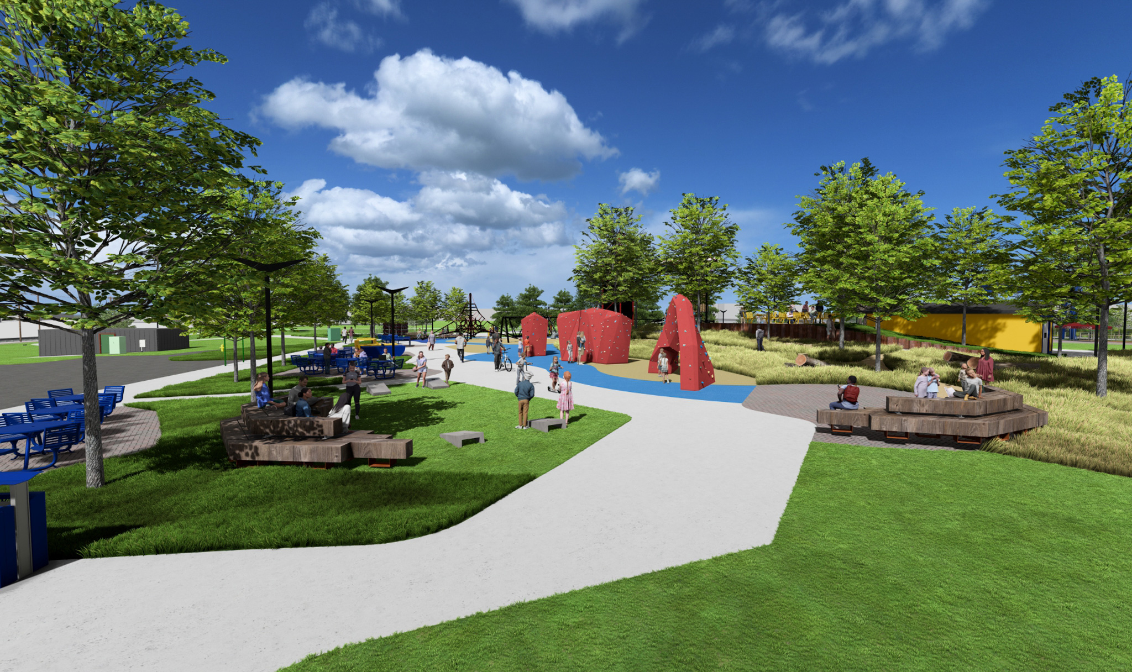
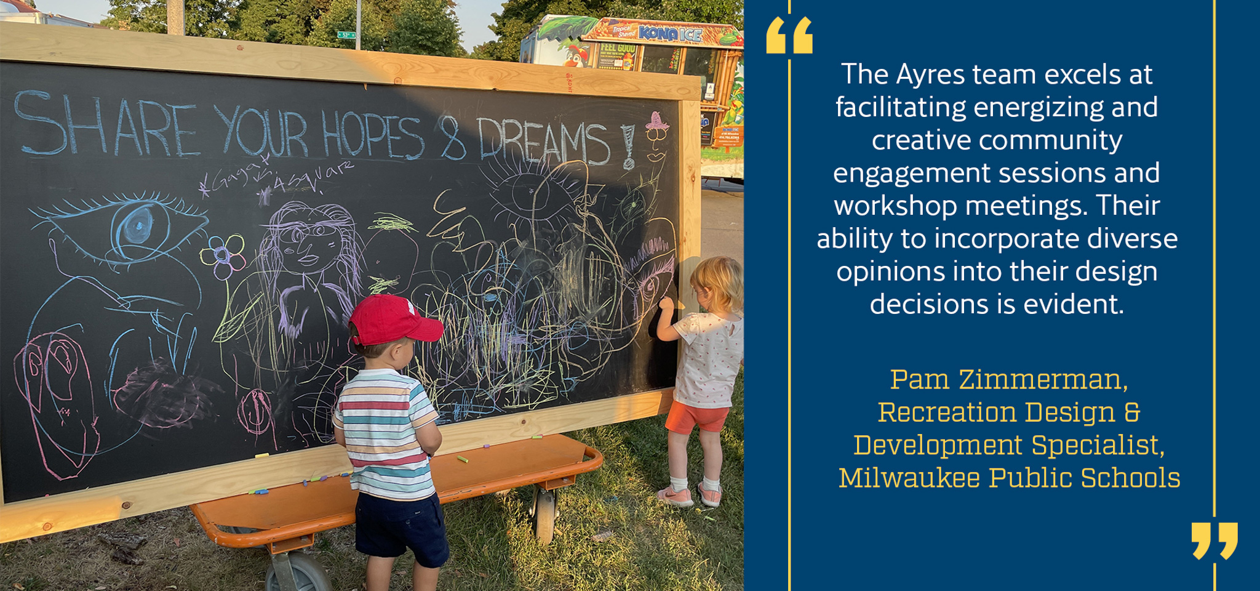
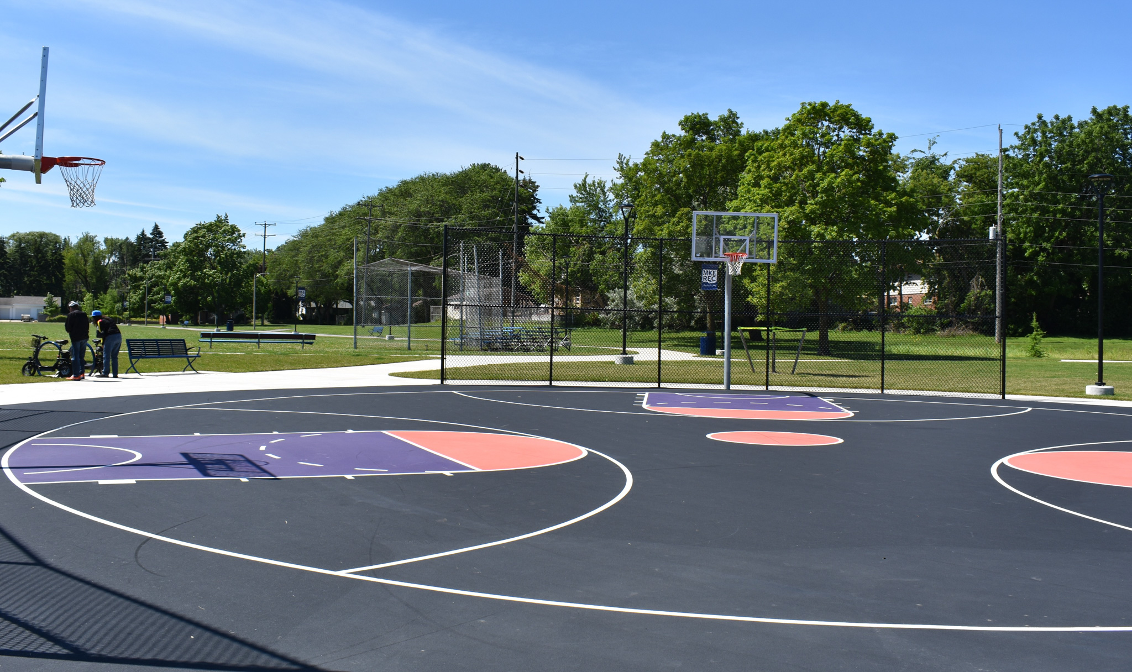
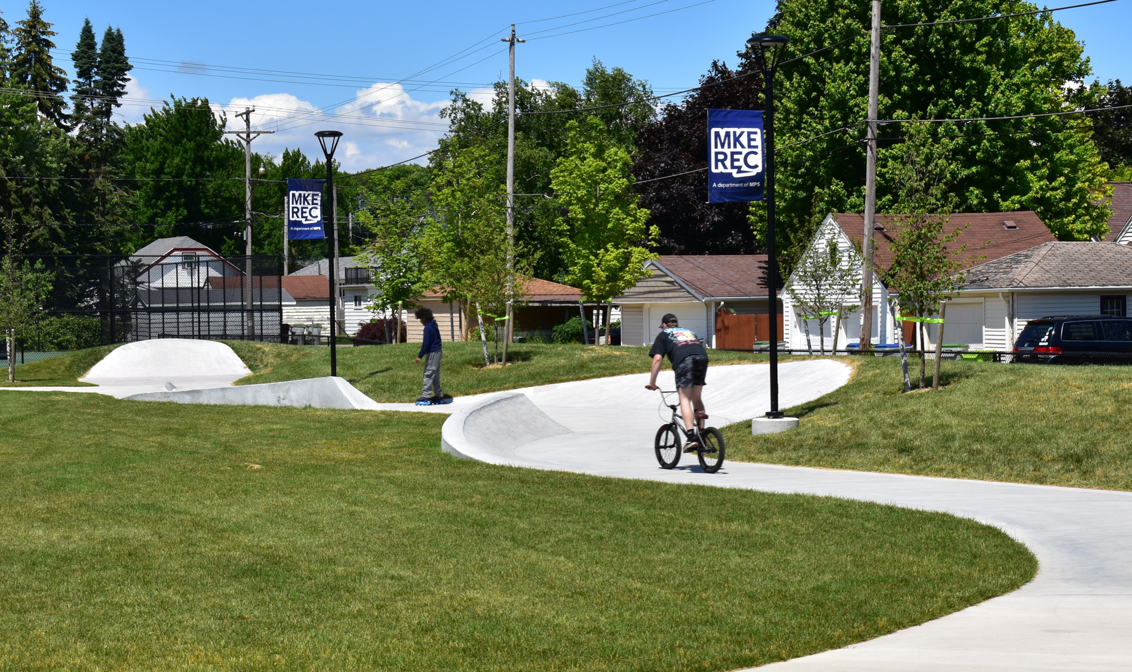
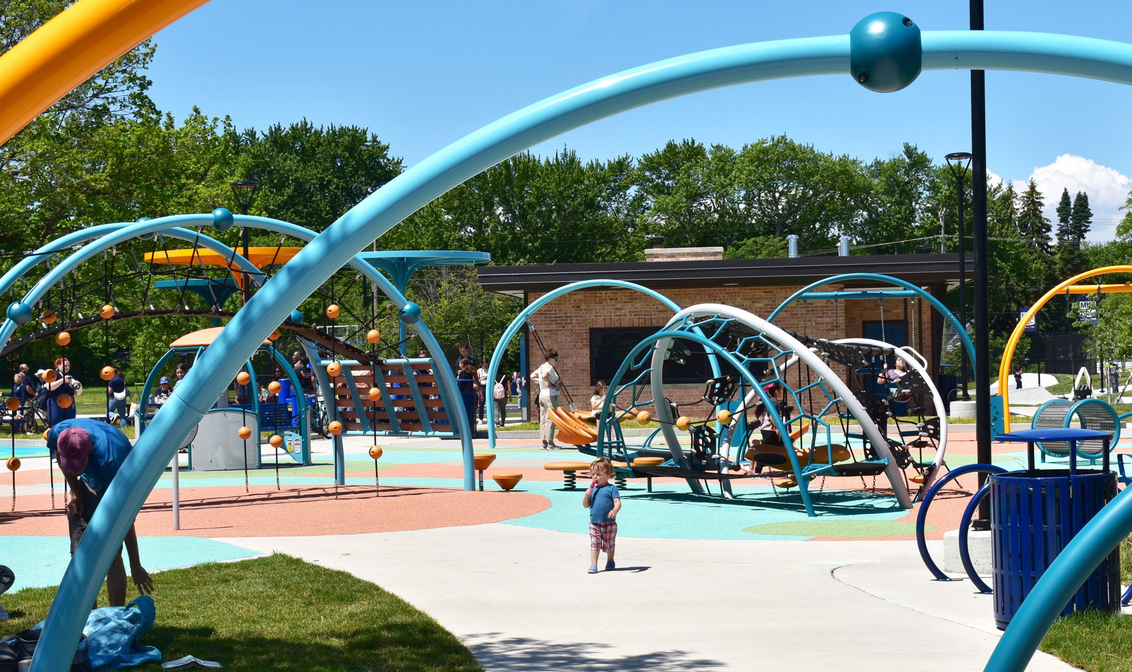
Through extensive community engagement and visioning, Ayres partnered with residents to reimagine Emigh Playfield as a park that better reflects neighborhood priorities and aspirations. The design enhances recreation opportunities while improving safety, accessibility, and connections. The result is a more welcoming and relevant community space that supports everyday play, gathering, and active lifestyles.
Project Highlights
- Basketball Courts
- Splashpad
- Updated Playgrounds
- Skateboarding & Bicycling Elements
- Walking Trails
- Pickleball & Tennis Courts
- Trail Lighting
Services Provided
- Community Engagement
- Playfield Planning & Design
Markets:
Next: Sturgeon Bay Sports Complex
Market
Local Government
Client
City of Sturgeon Bay
Location
Sturgeon Bay, WI
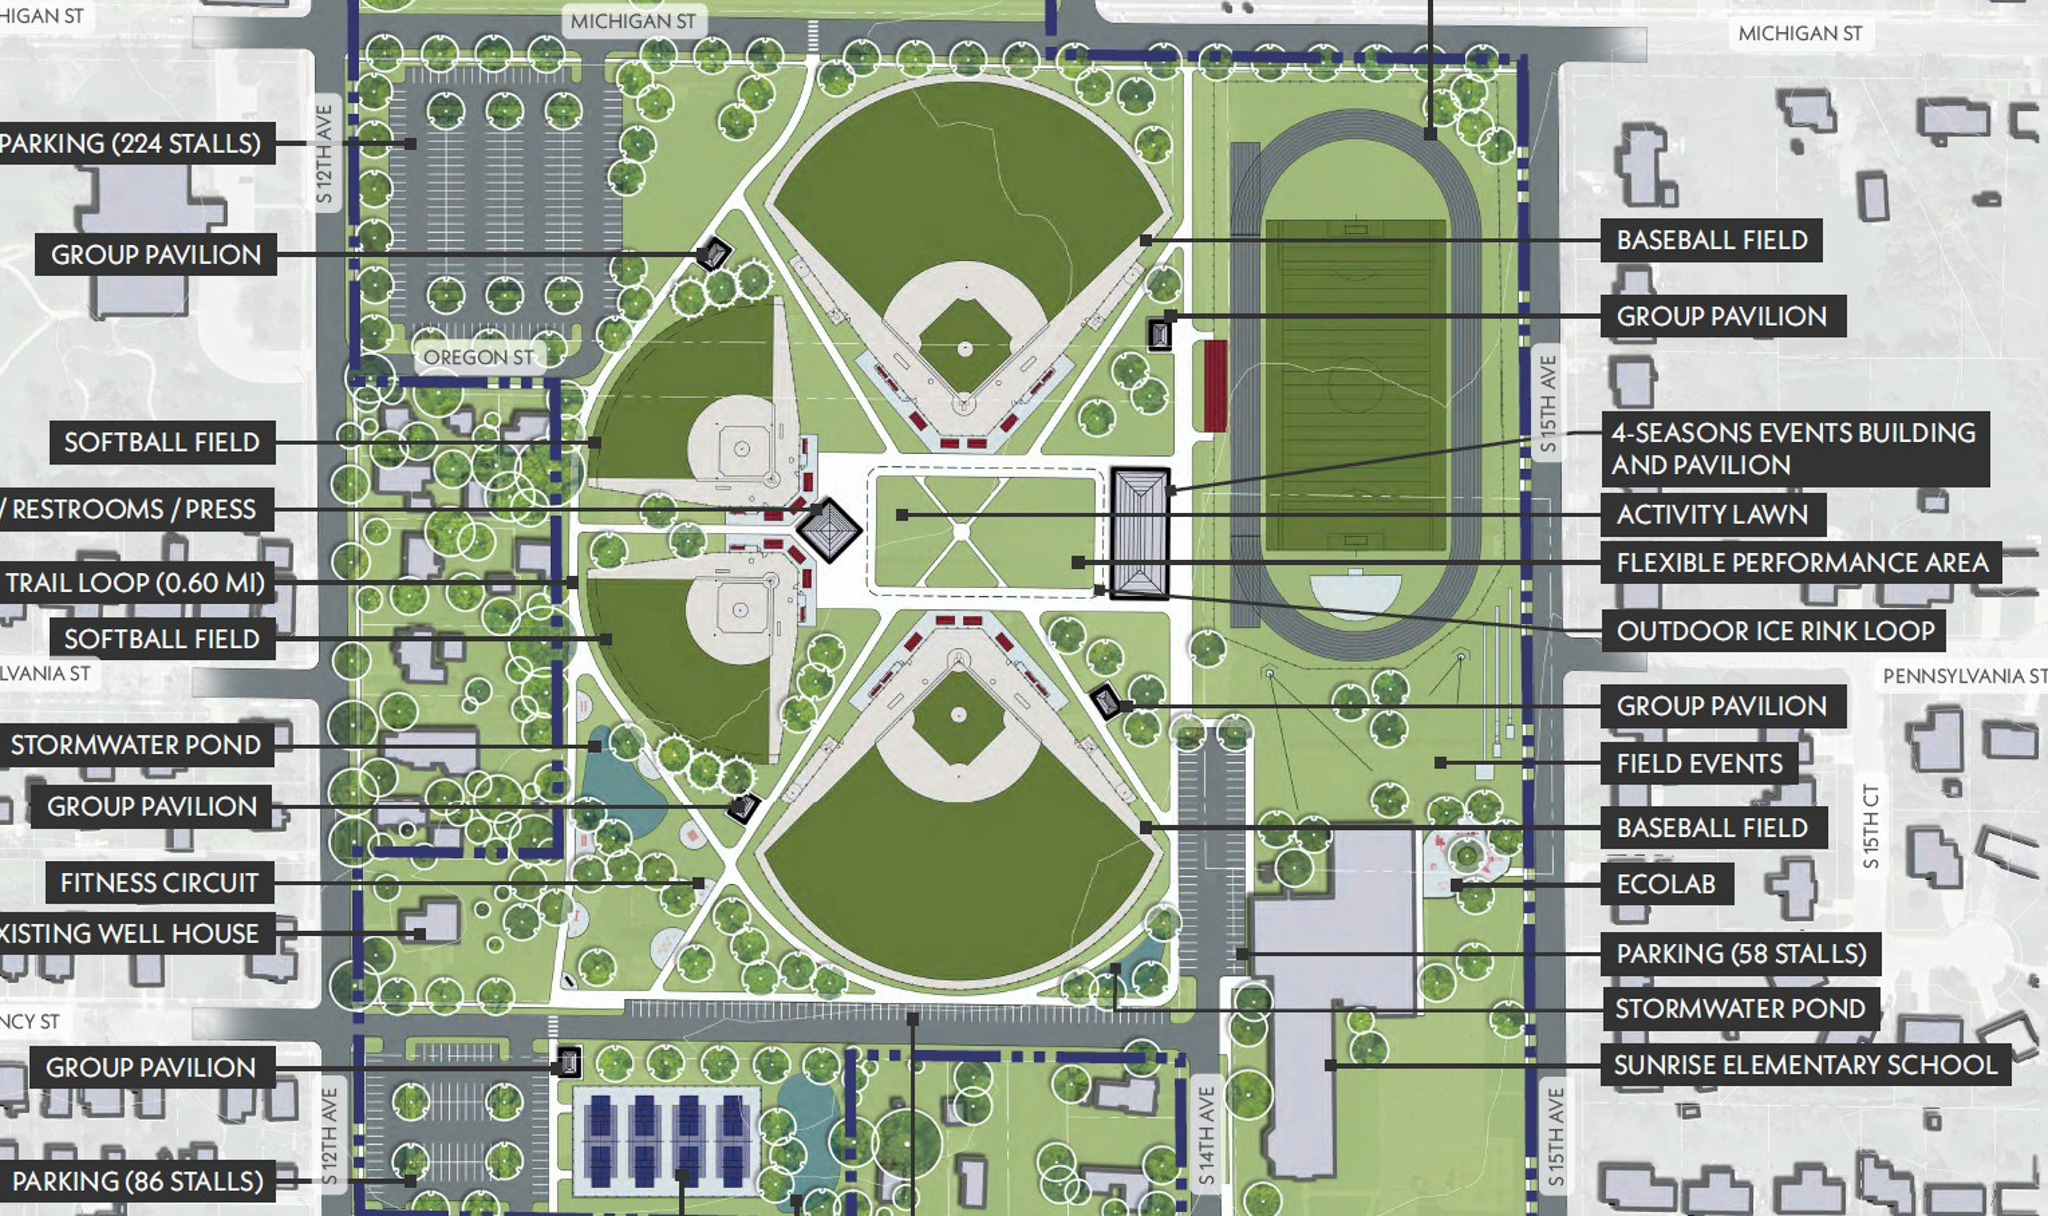
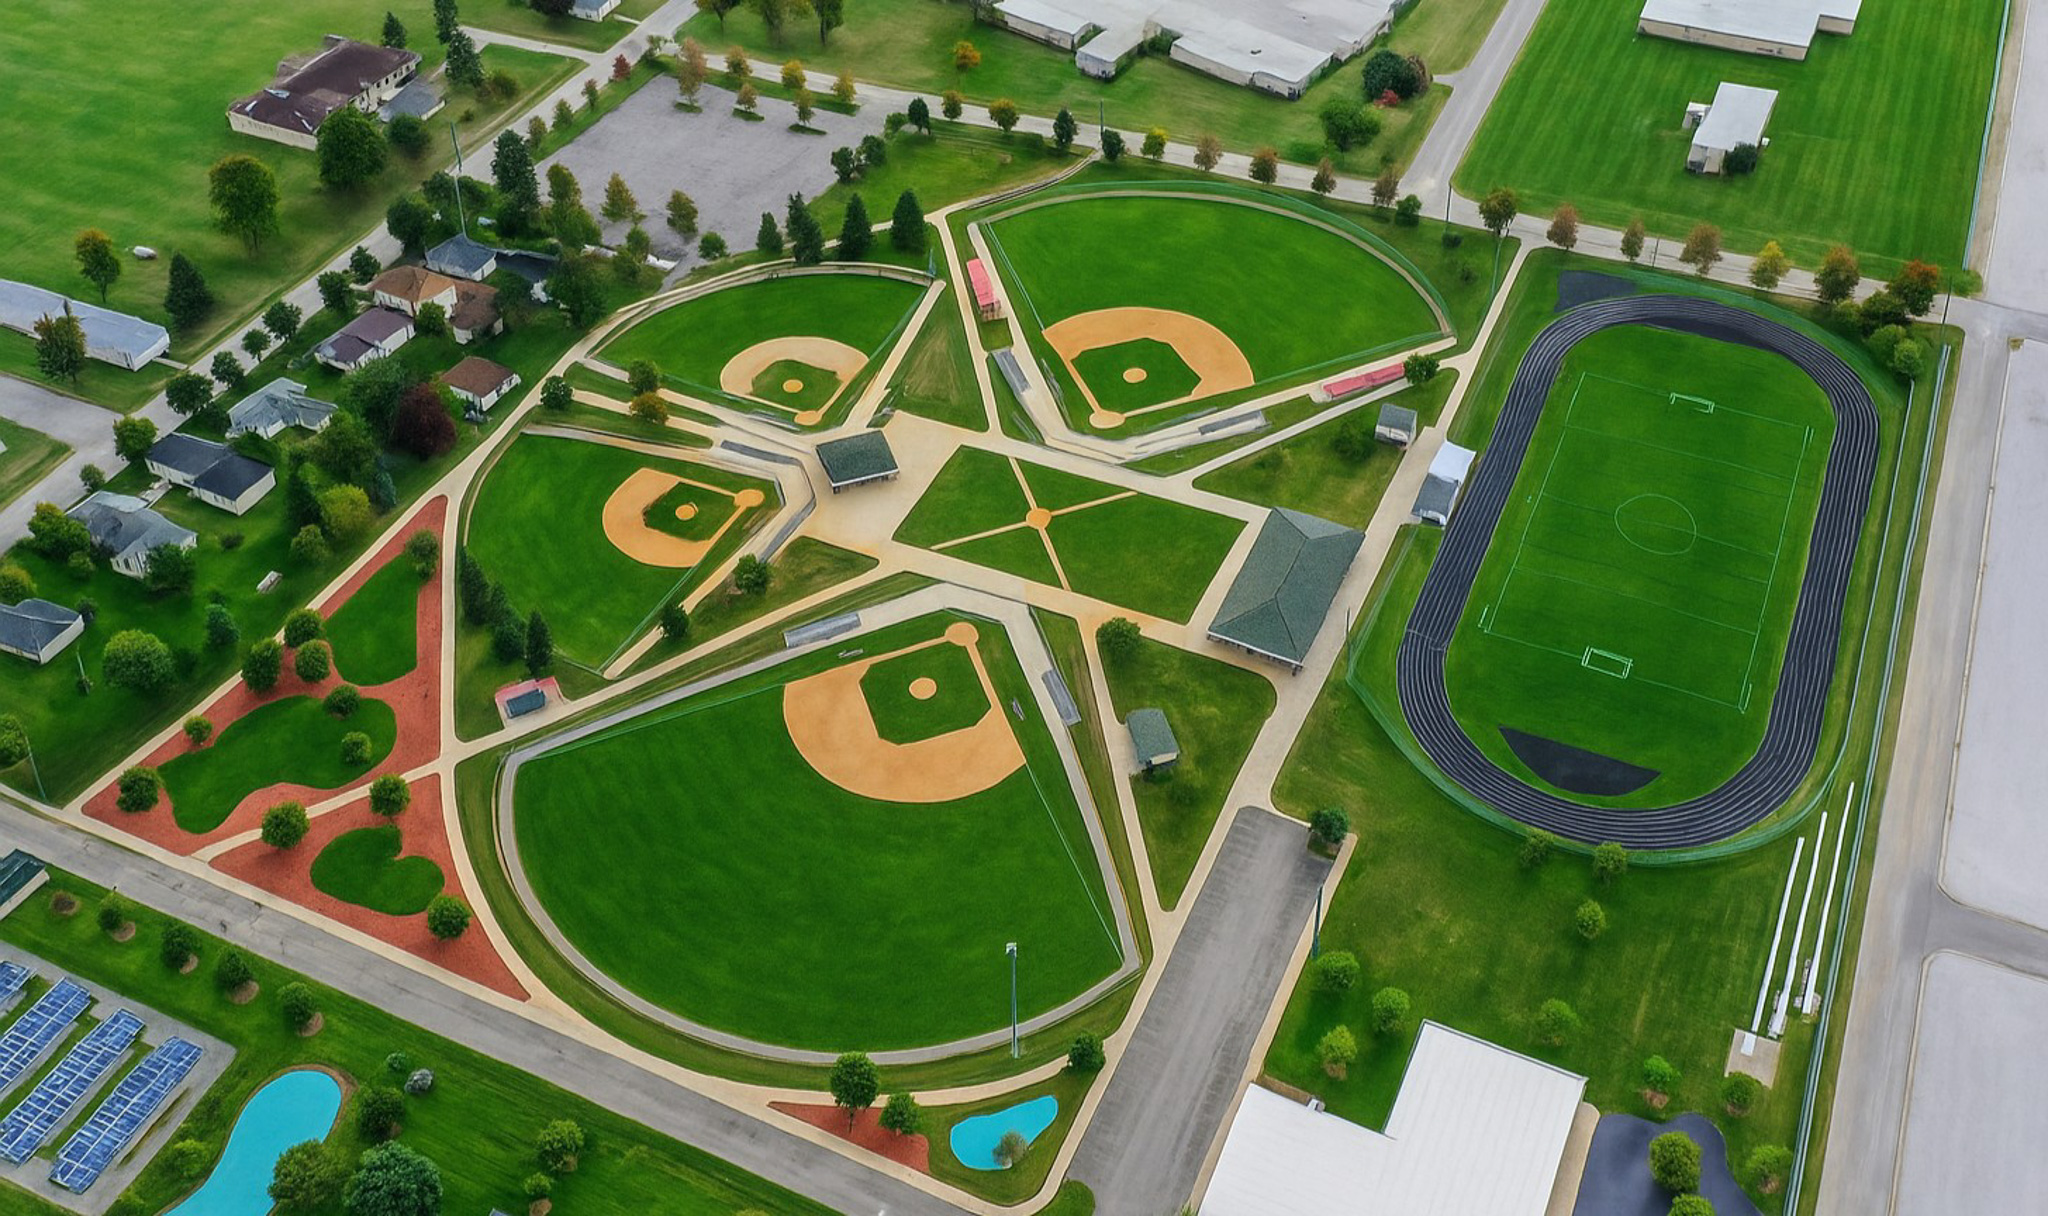
This complex was envisioned as a community asset serving residents of all ages, interests, and abilities. Through a collaborative planning process, Ayres brought together city and school leaders, nonprofit partners, and community stakeholders to build consensus around a shared vision. The result is a community-driven plan that balances immediate needs with long-term goals while fostering a strong sense of ownership and lasting value.
Project Highlights
- Workshops
- Visual Tools
- Clear Cost Frameworks
- Scenario Planning
Services Provided
- Recreation Complex Planning
- Public Involvement
- Consensus Building
- Conceptual Plans
Markets:
Next: Harbor View Plaza
Market
Local Government
Client
Harbor District, Inc
Location
Milwaukee, WI
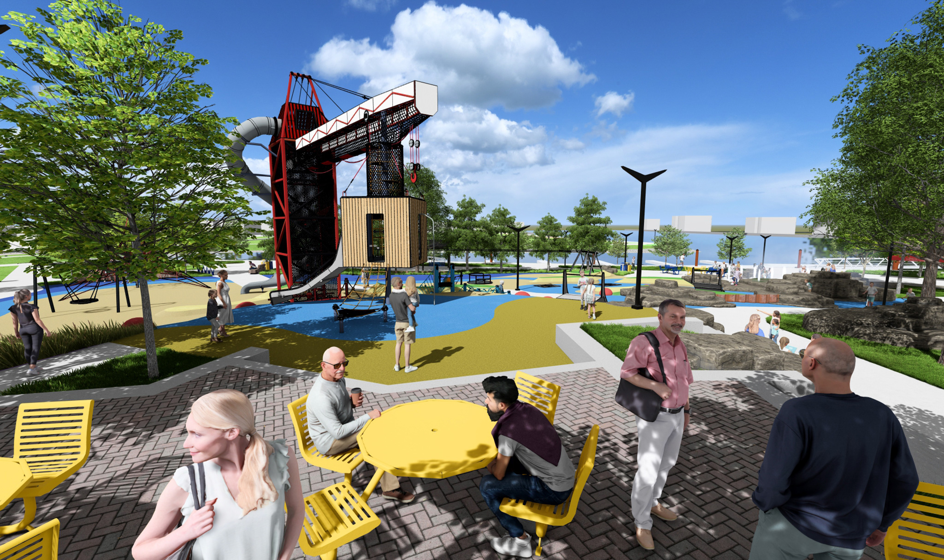
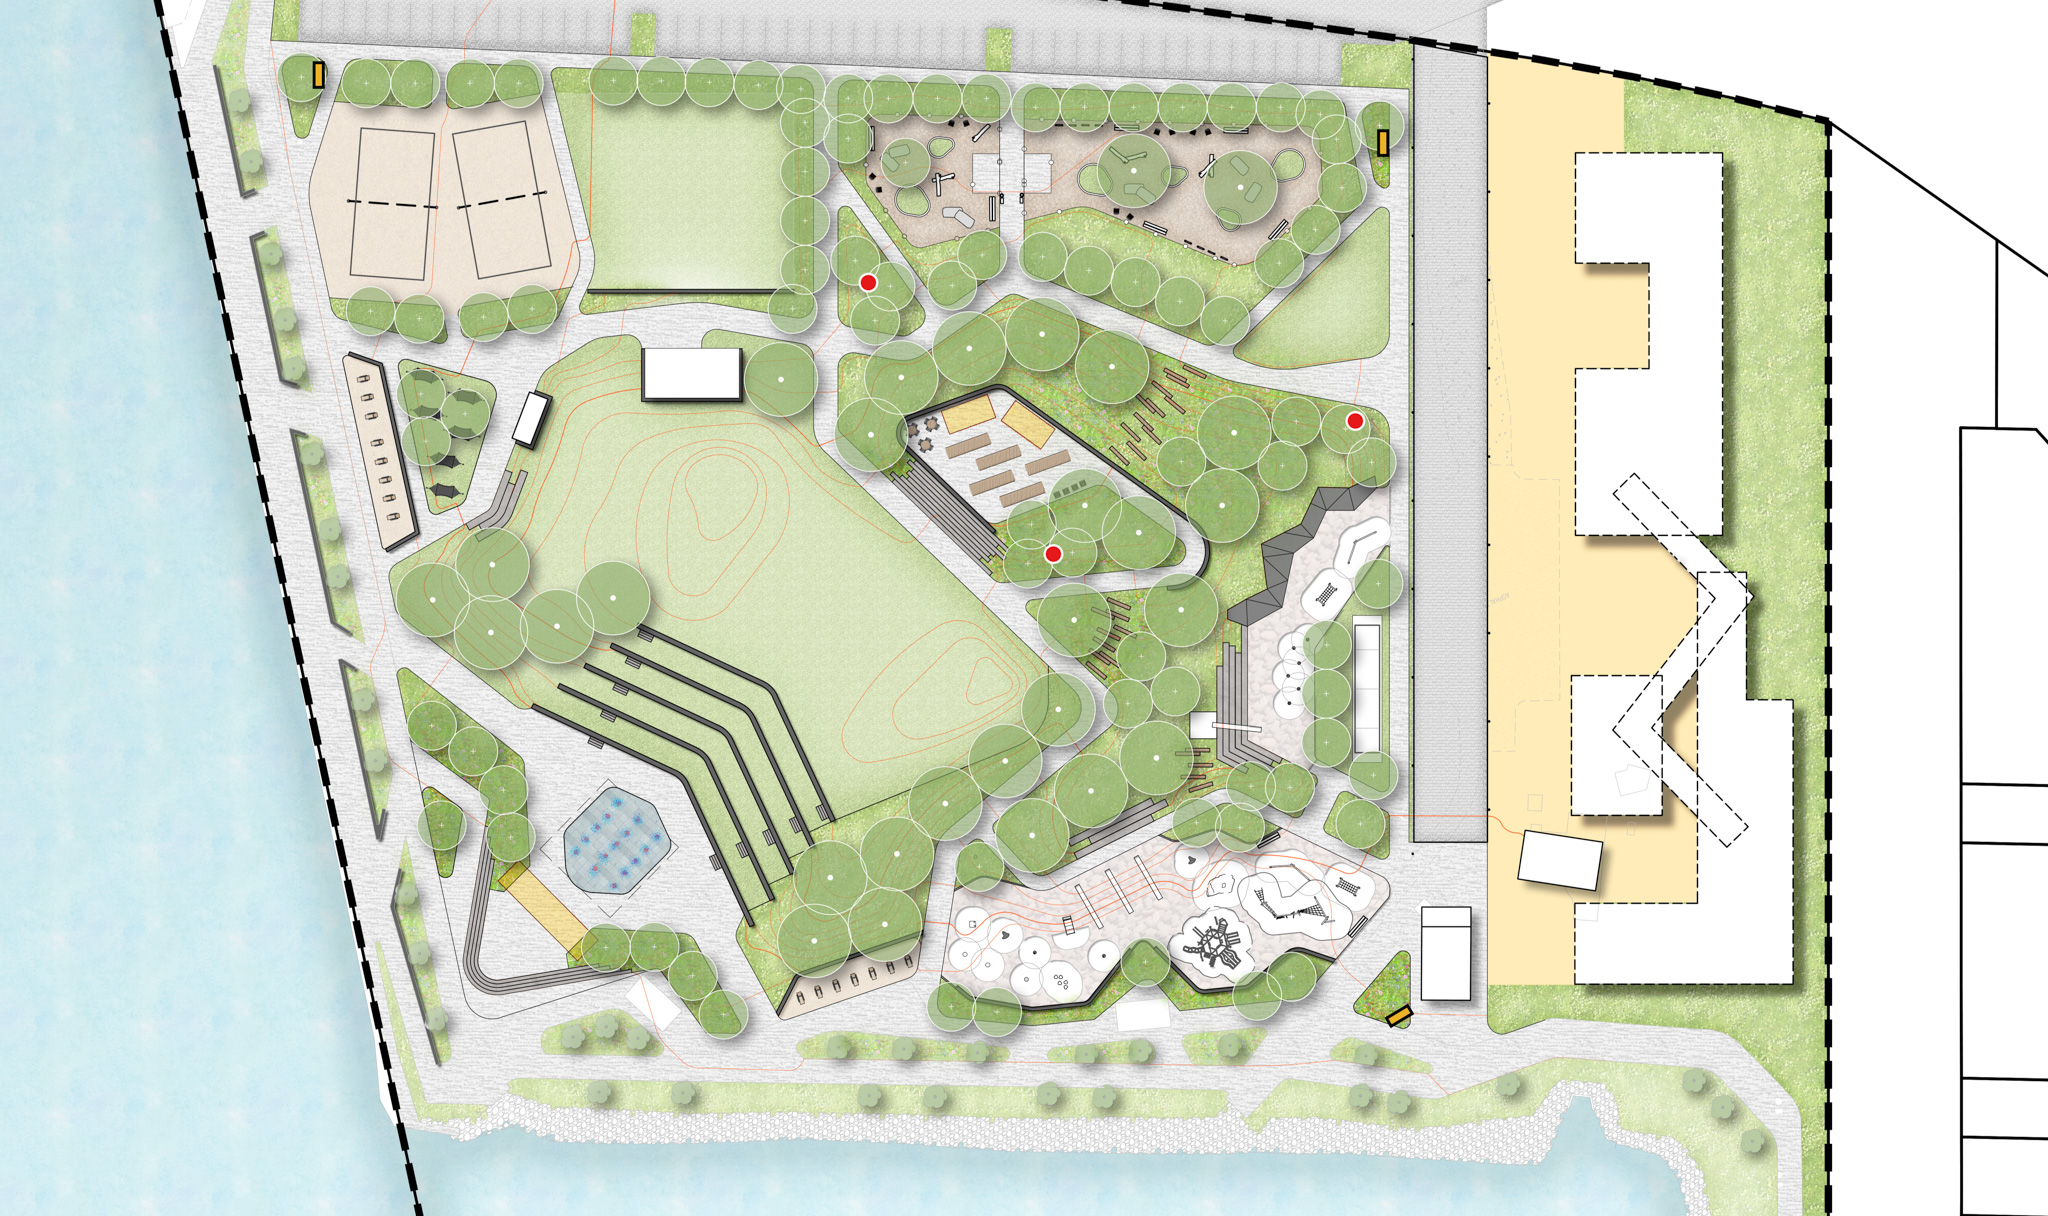
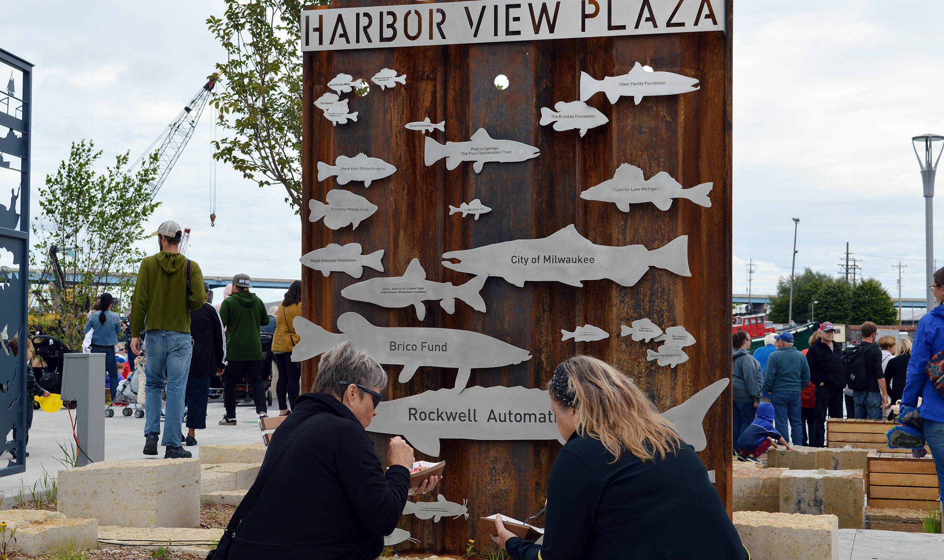
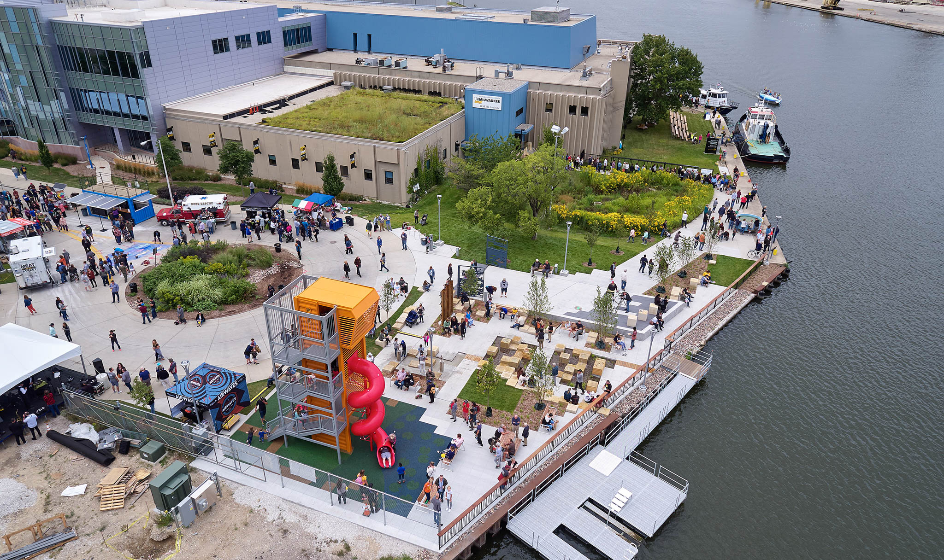
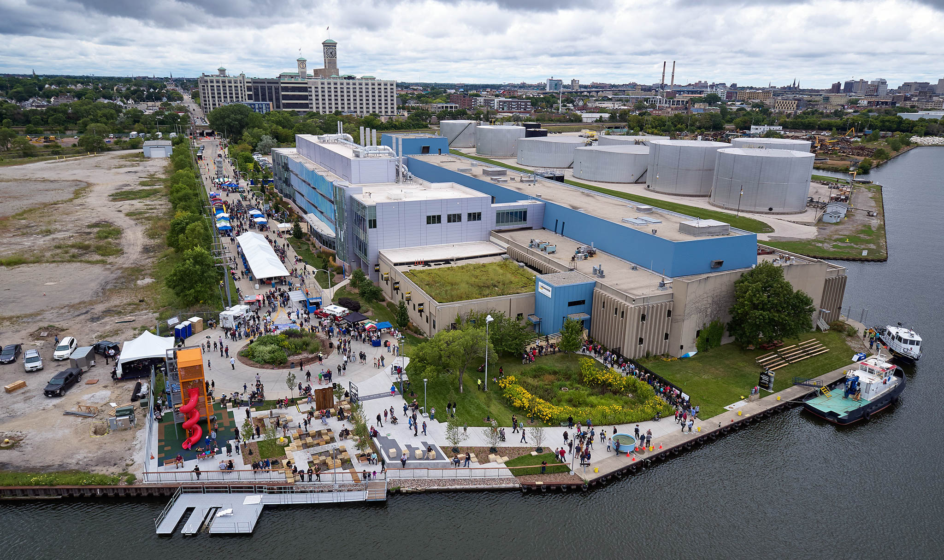
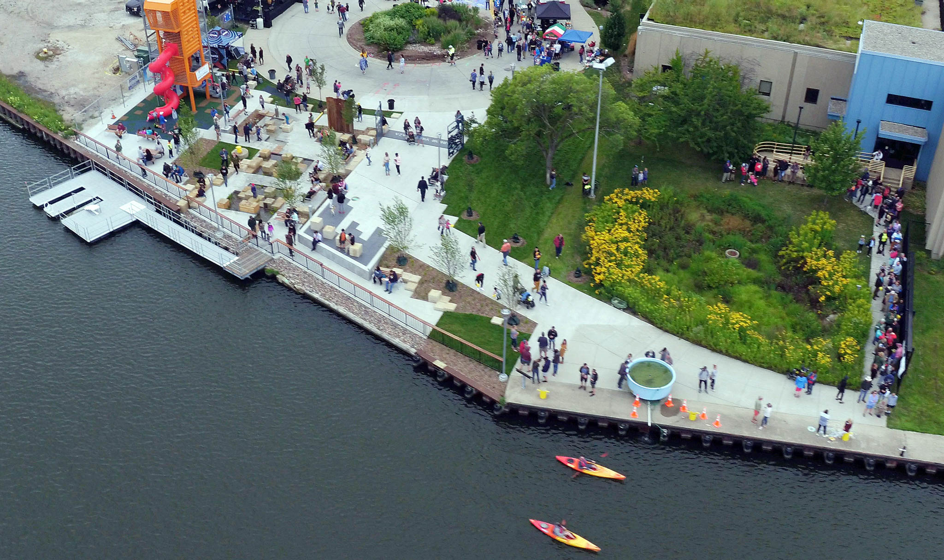
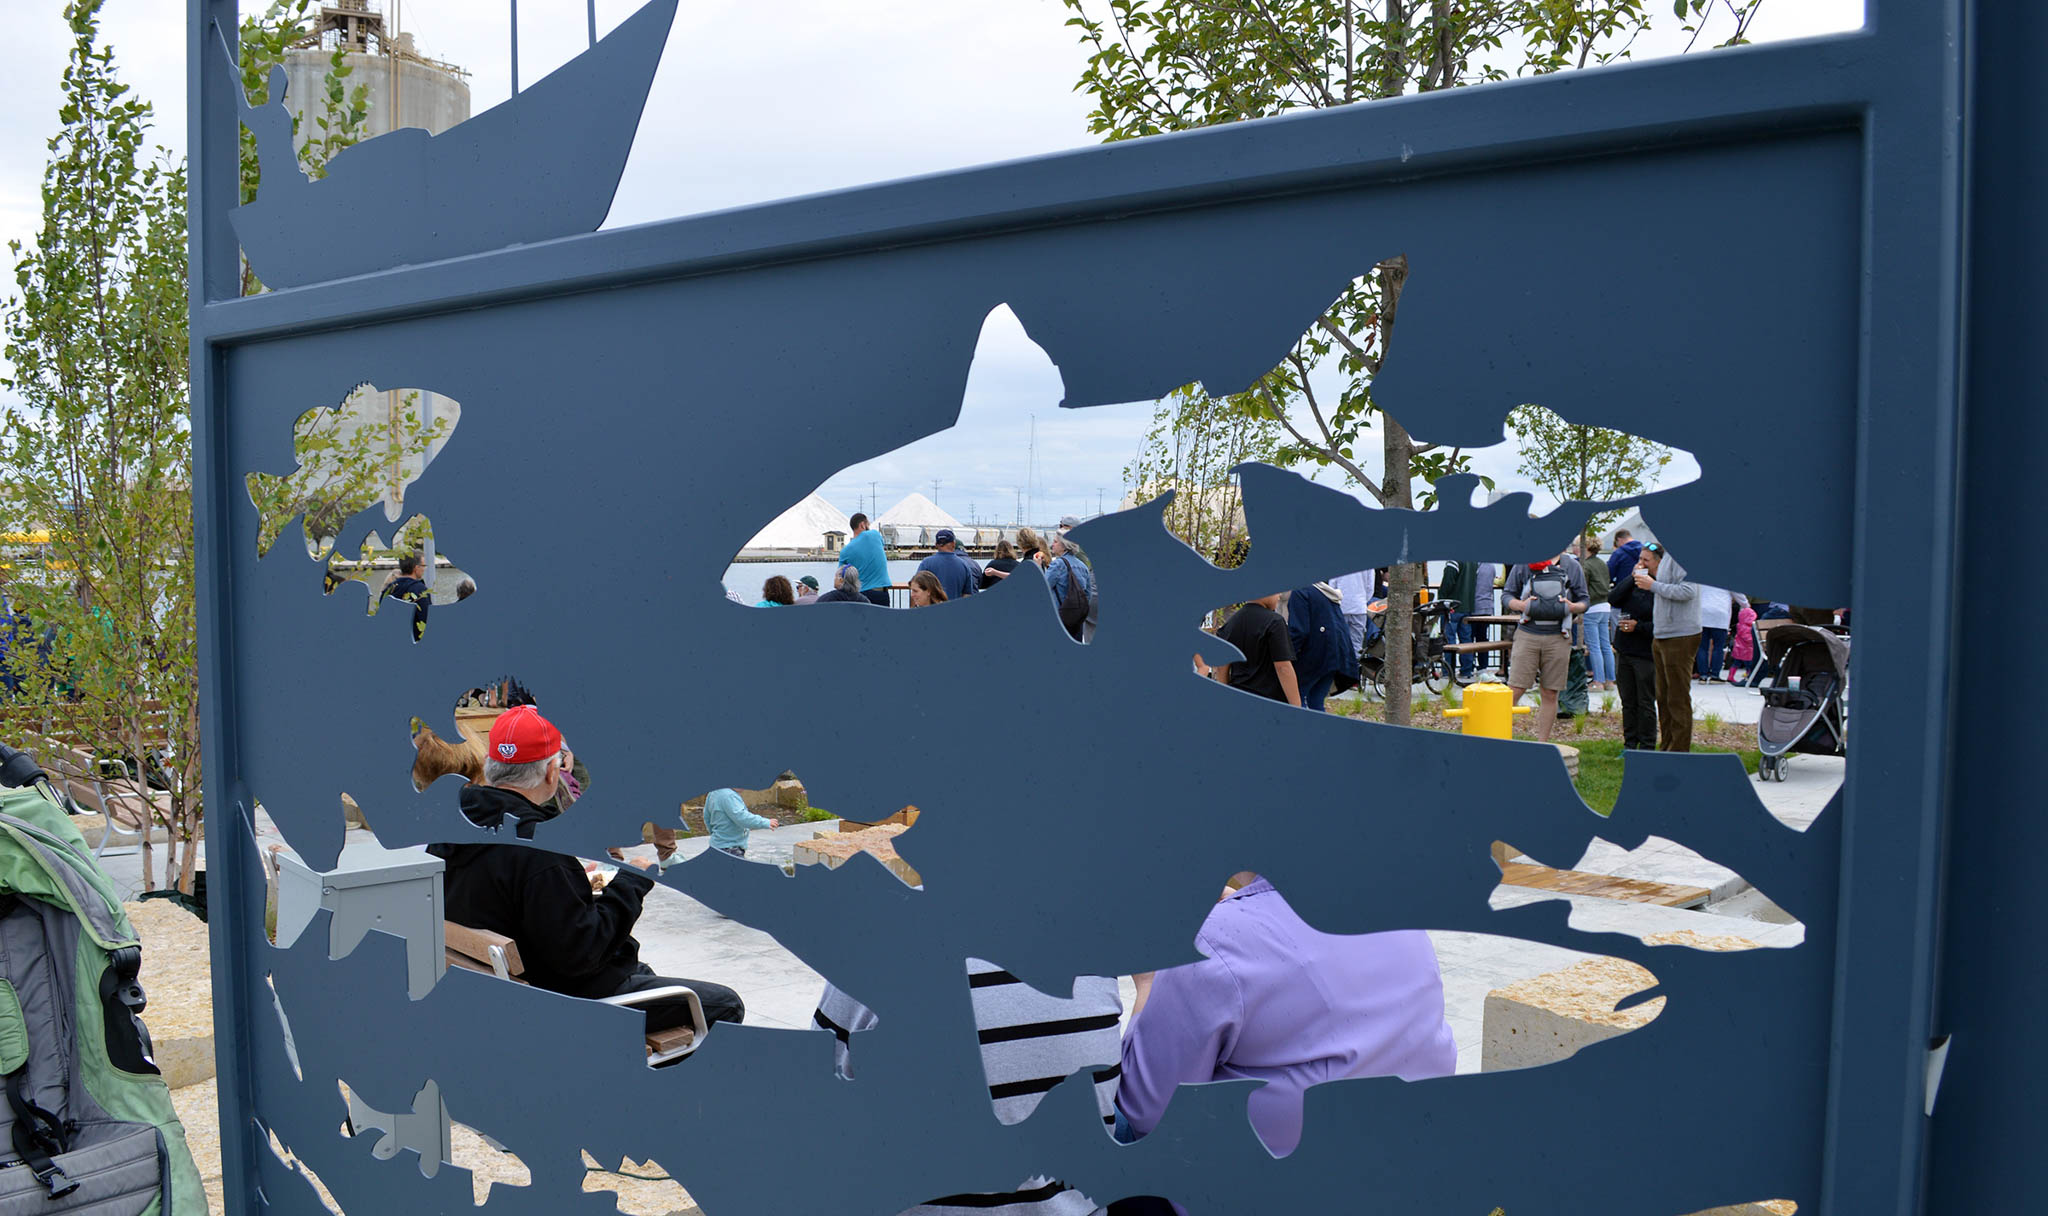
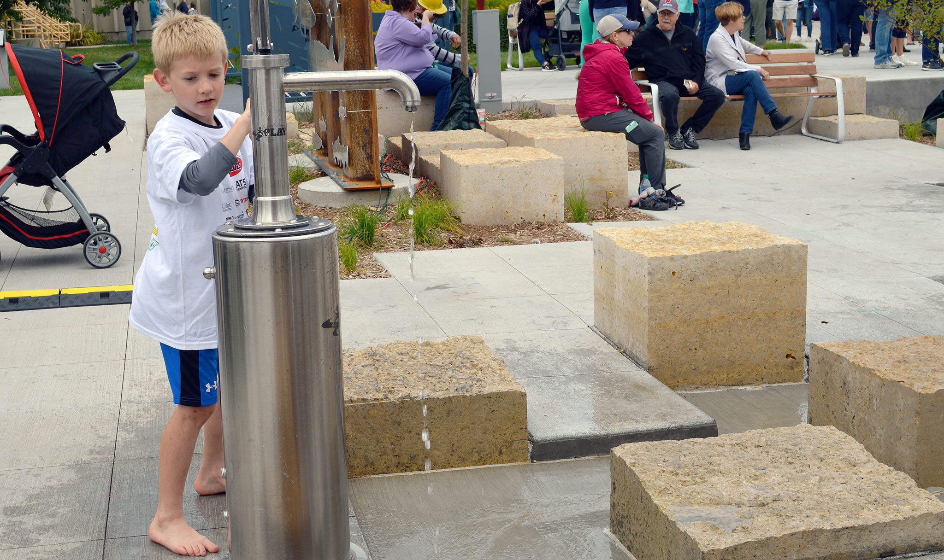
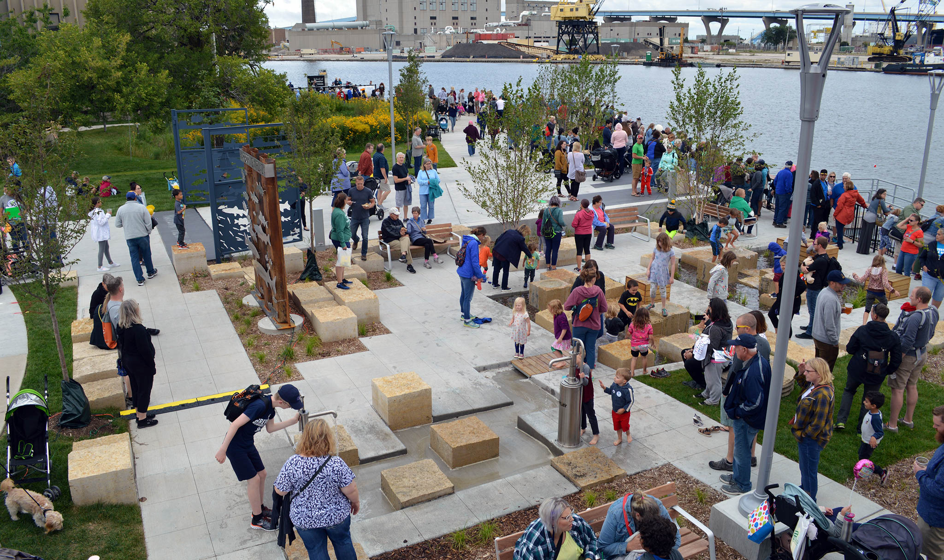
Ayres partnered with Quorum Architects and won the Harbor District Inc.’s Take Me to the River design competition, whose goal was to develop a catalytic, new public park in the heart of Milwaukee’s primarily industrial Inner Harbor. Our team’s winning design highlighted the intersection of historical lake shore ecologies and the pattern of industrial-period settlement and development. The park has become a regional and international tourism destination.
Project Highlights
- ACEC Wisconsin State Finalist Award
- Playground Tower Reflecting Cultural/Industrial Heritage
- Lake Shore Promenade
- Public Canoe & Kayak Boat Launch
- Wetland-Themed Living Fountain
Services Provided
- Lakeshore Park Design
- Site Design
- Accessibility for People of All Abilities
- Site's Grid Layout Mimics Block Grid in Older Parts of Milwaukee
- Phased Implementation
Markets:
Next: Powell County Fairgrounds Master Plan
Market
Local Government
Client
Powell County
Location
Deer Lodge, MT
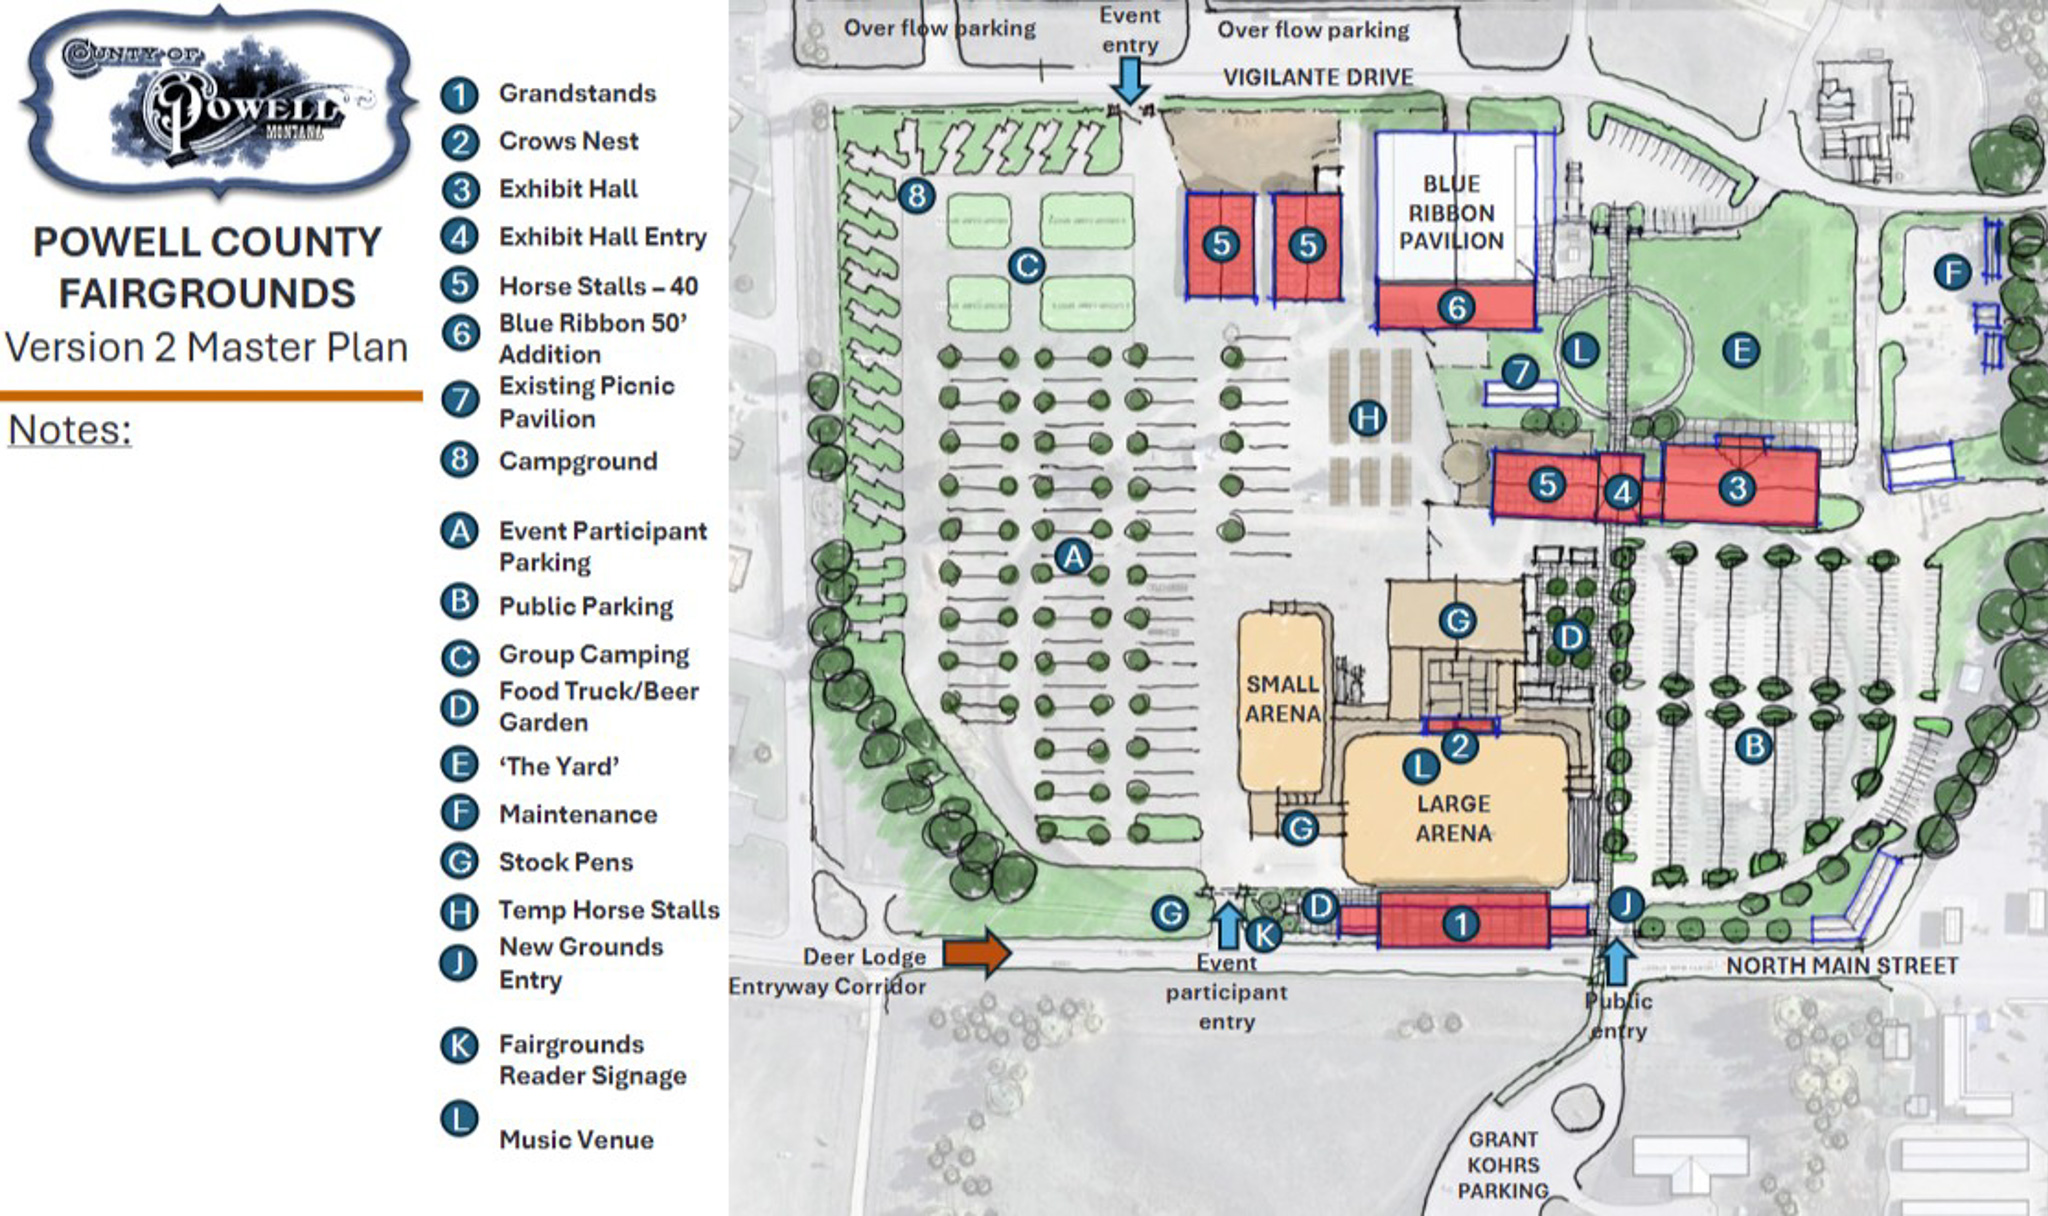
Partnering with Mosaic Architecture, Ayres helped reimagine the fairgrounds as a valued agricultural tradition and a growth catalyst. The plan established a vision expanding the fairgrounds' role as a year-round community and visitor destination. Recommendations included enhanced camping facilities, a modern exhibition hall, and expanded event spaces to better serve residents, visitors, and the regional economy.
Project Highlights
- Grandstand Rebuilt in New Location
- Entrance Realigned with Historic Site
Services Provided
- Master Planning
- Conceptual Renderings
Markets:
Next: Buffalo Bill State Park
Market
State + Federal + Tribal
Client
WY State Parks
Location
Park County, WY
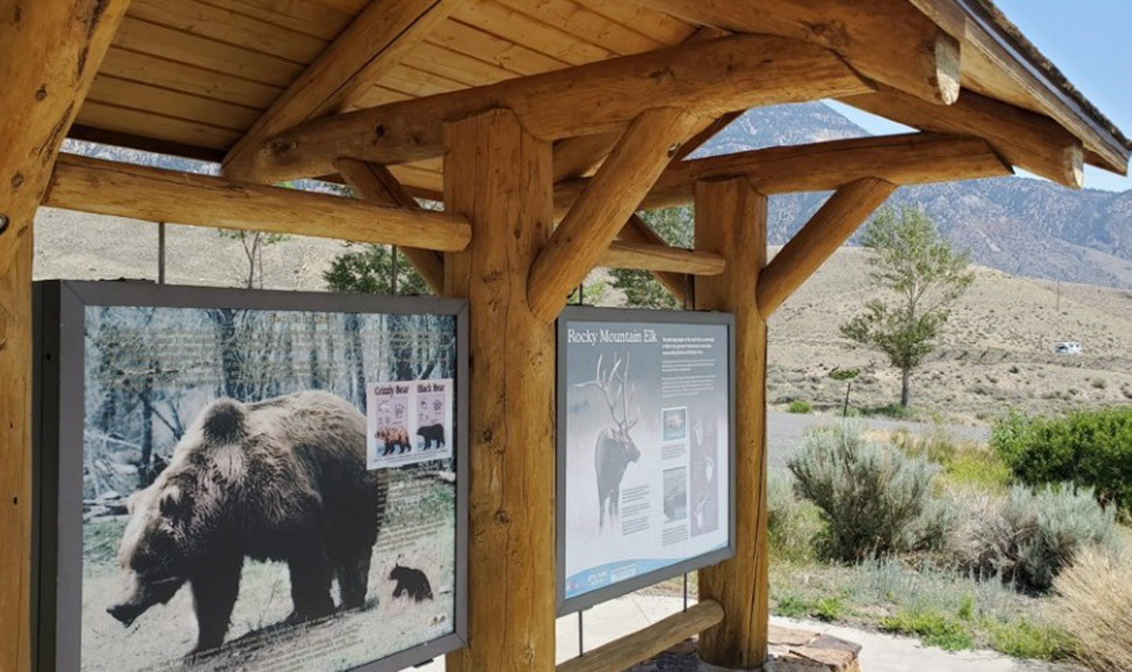
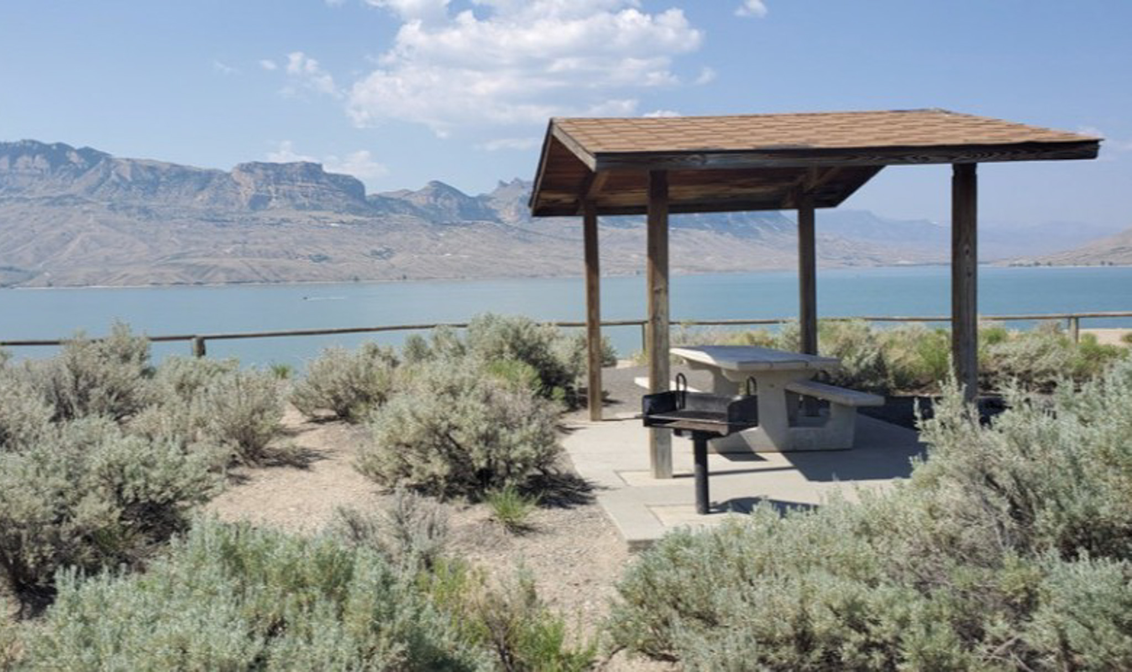
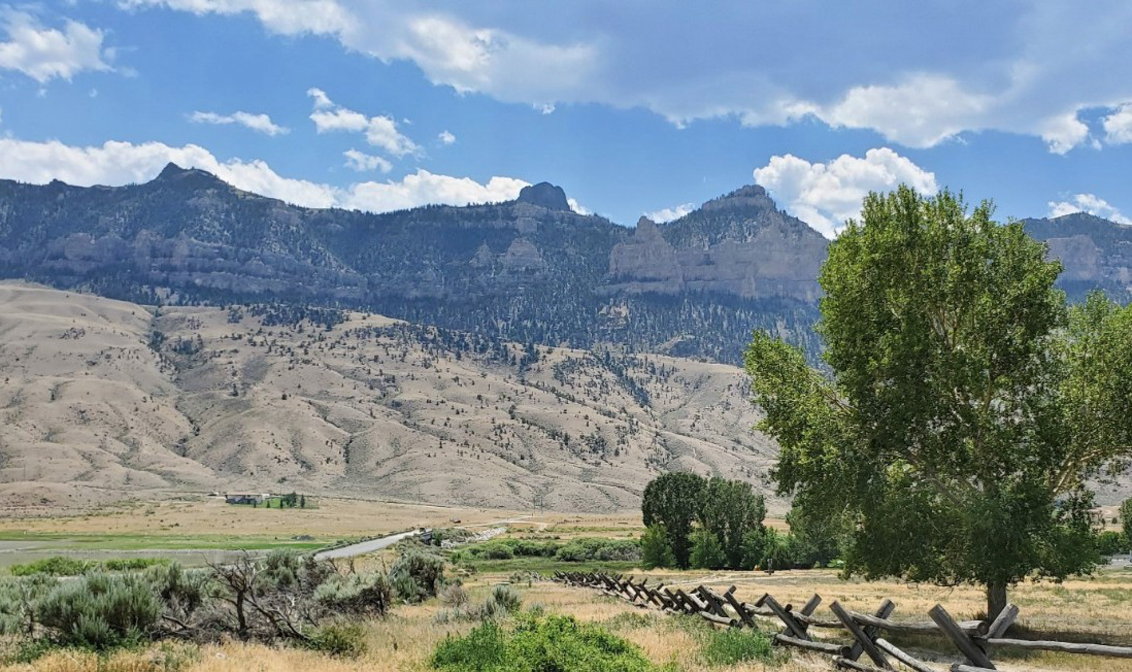
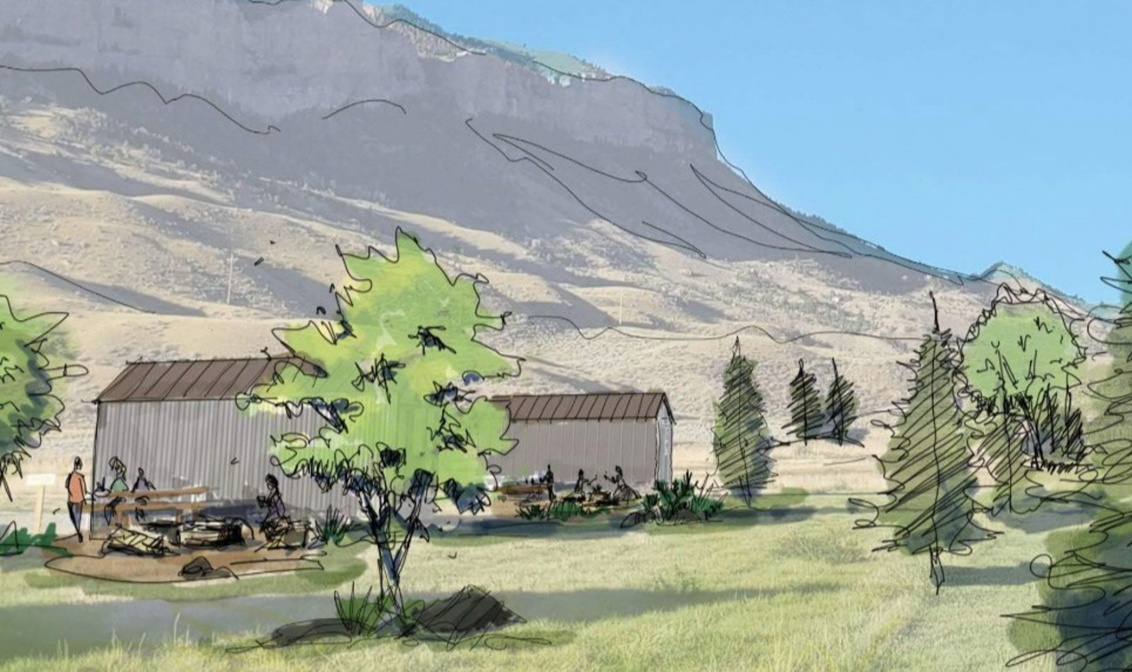
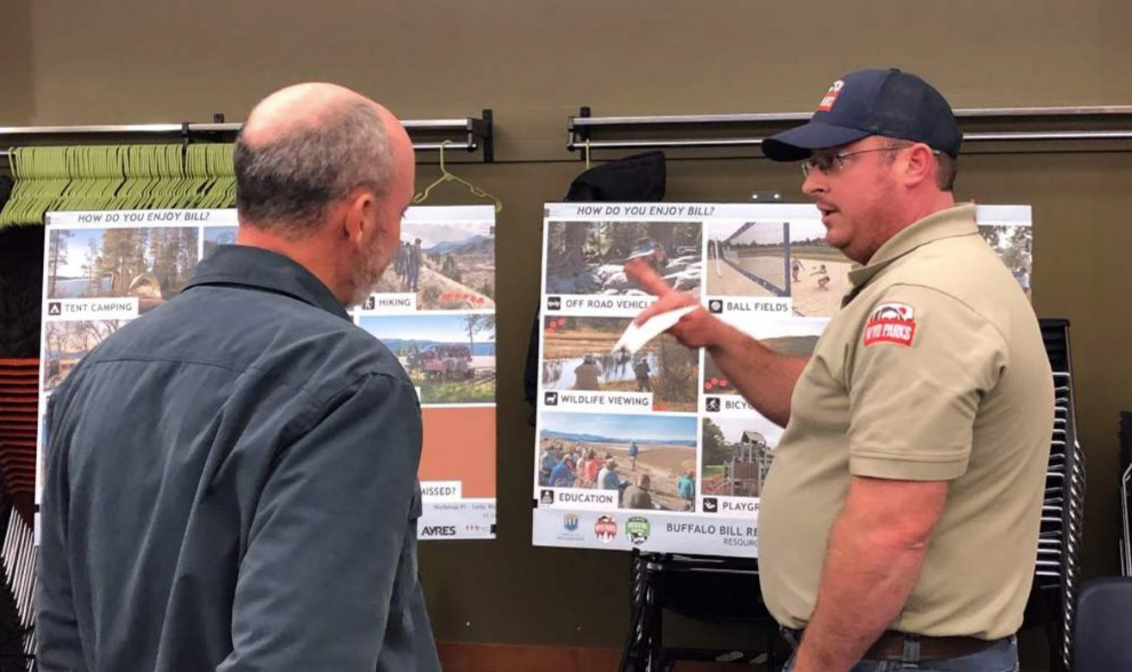
This master plan was shaped through a robust public engagement process that gathered input from park users, stakeholders, and community members. The effort identified opportunities to enhance visitor experiences while addressing existing challenges and evolving recreation needs. The resulting vision provides a roadmap for investments that strengthen the park's role as a valued outdoor destination.
Project Highlights
- Management Plan for Coming Decades
- Capital Improvements Planning
- Operational & Program Planning
Services Provided
- Social, Natural & Cultural Resources Inventory
- Resource Management Plan
- Environmental Assessment
Markets:
Next: Comprehensive Outdoor Recreation Plan
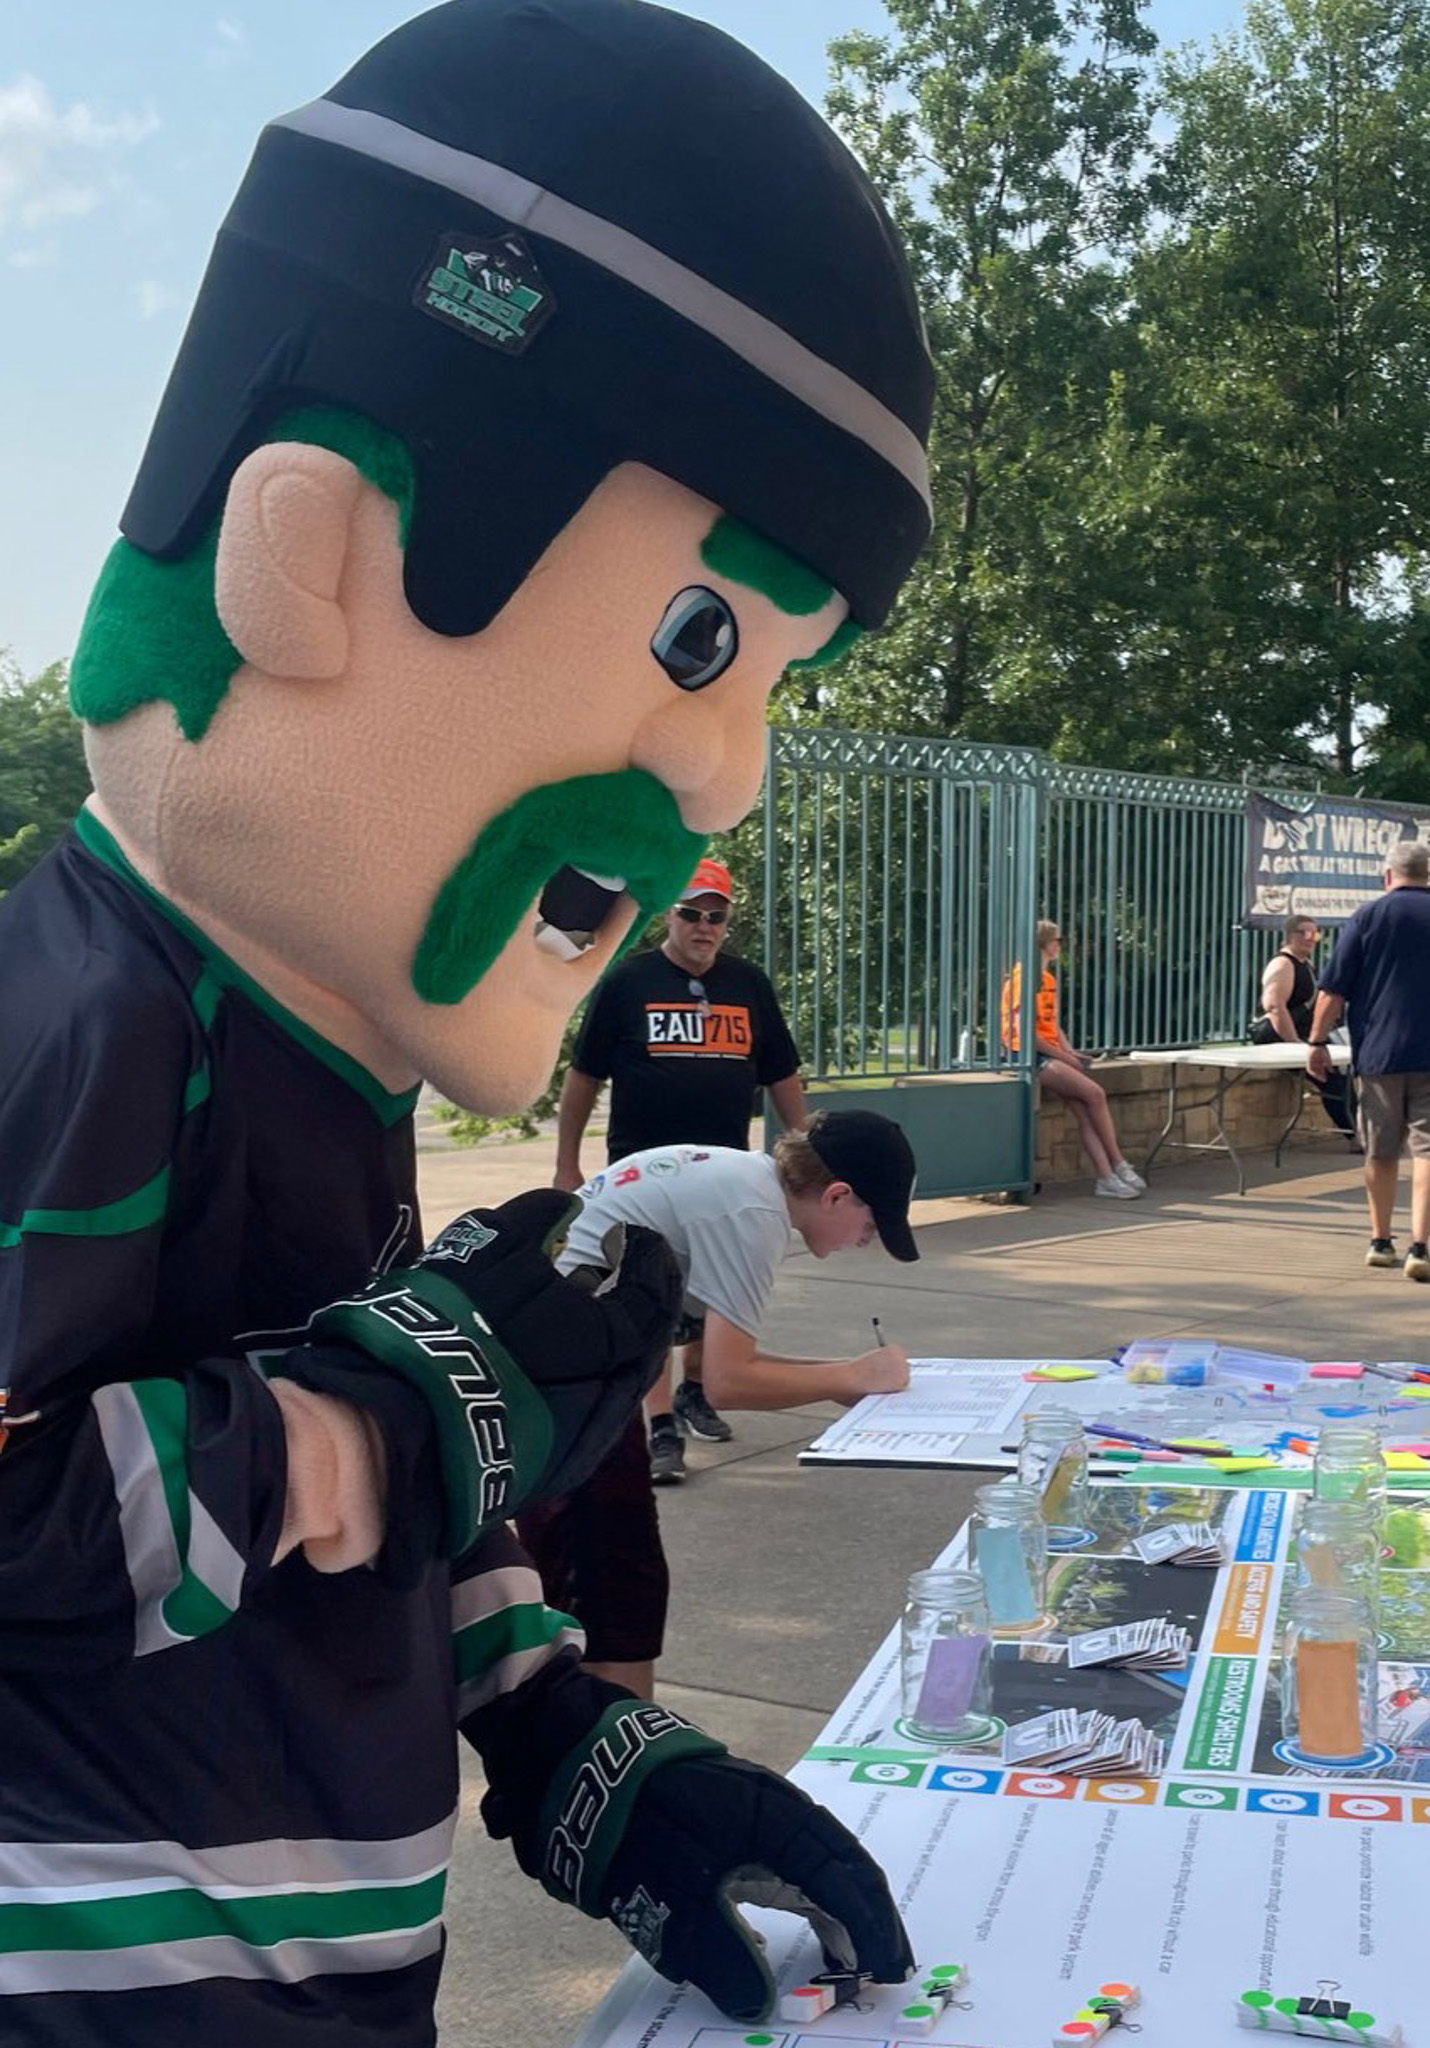
Project Highlights
- Surveys
- Public Meetings
- User Group Discussions
Services Provided
- Communitywide Planning
- Public Engagement
Market
Local Government
Client
City of Eau Claire
Location
Eau Claire, WI
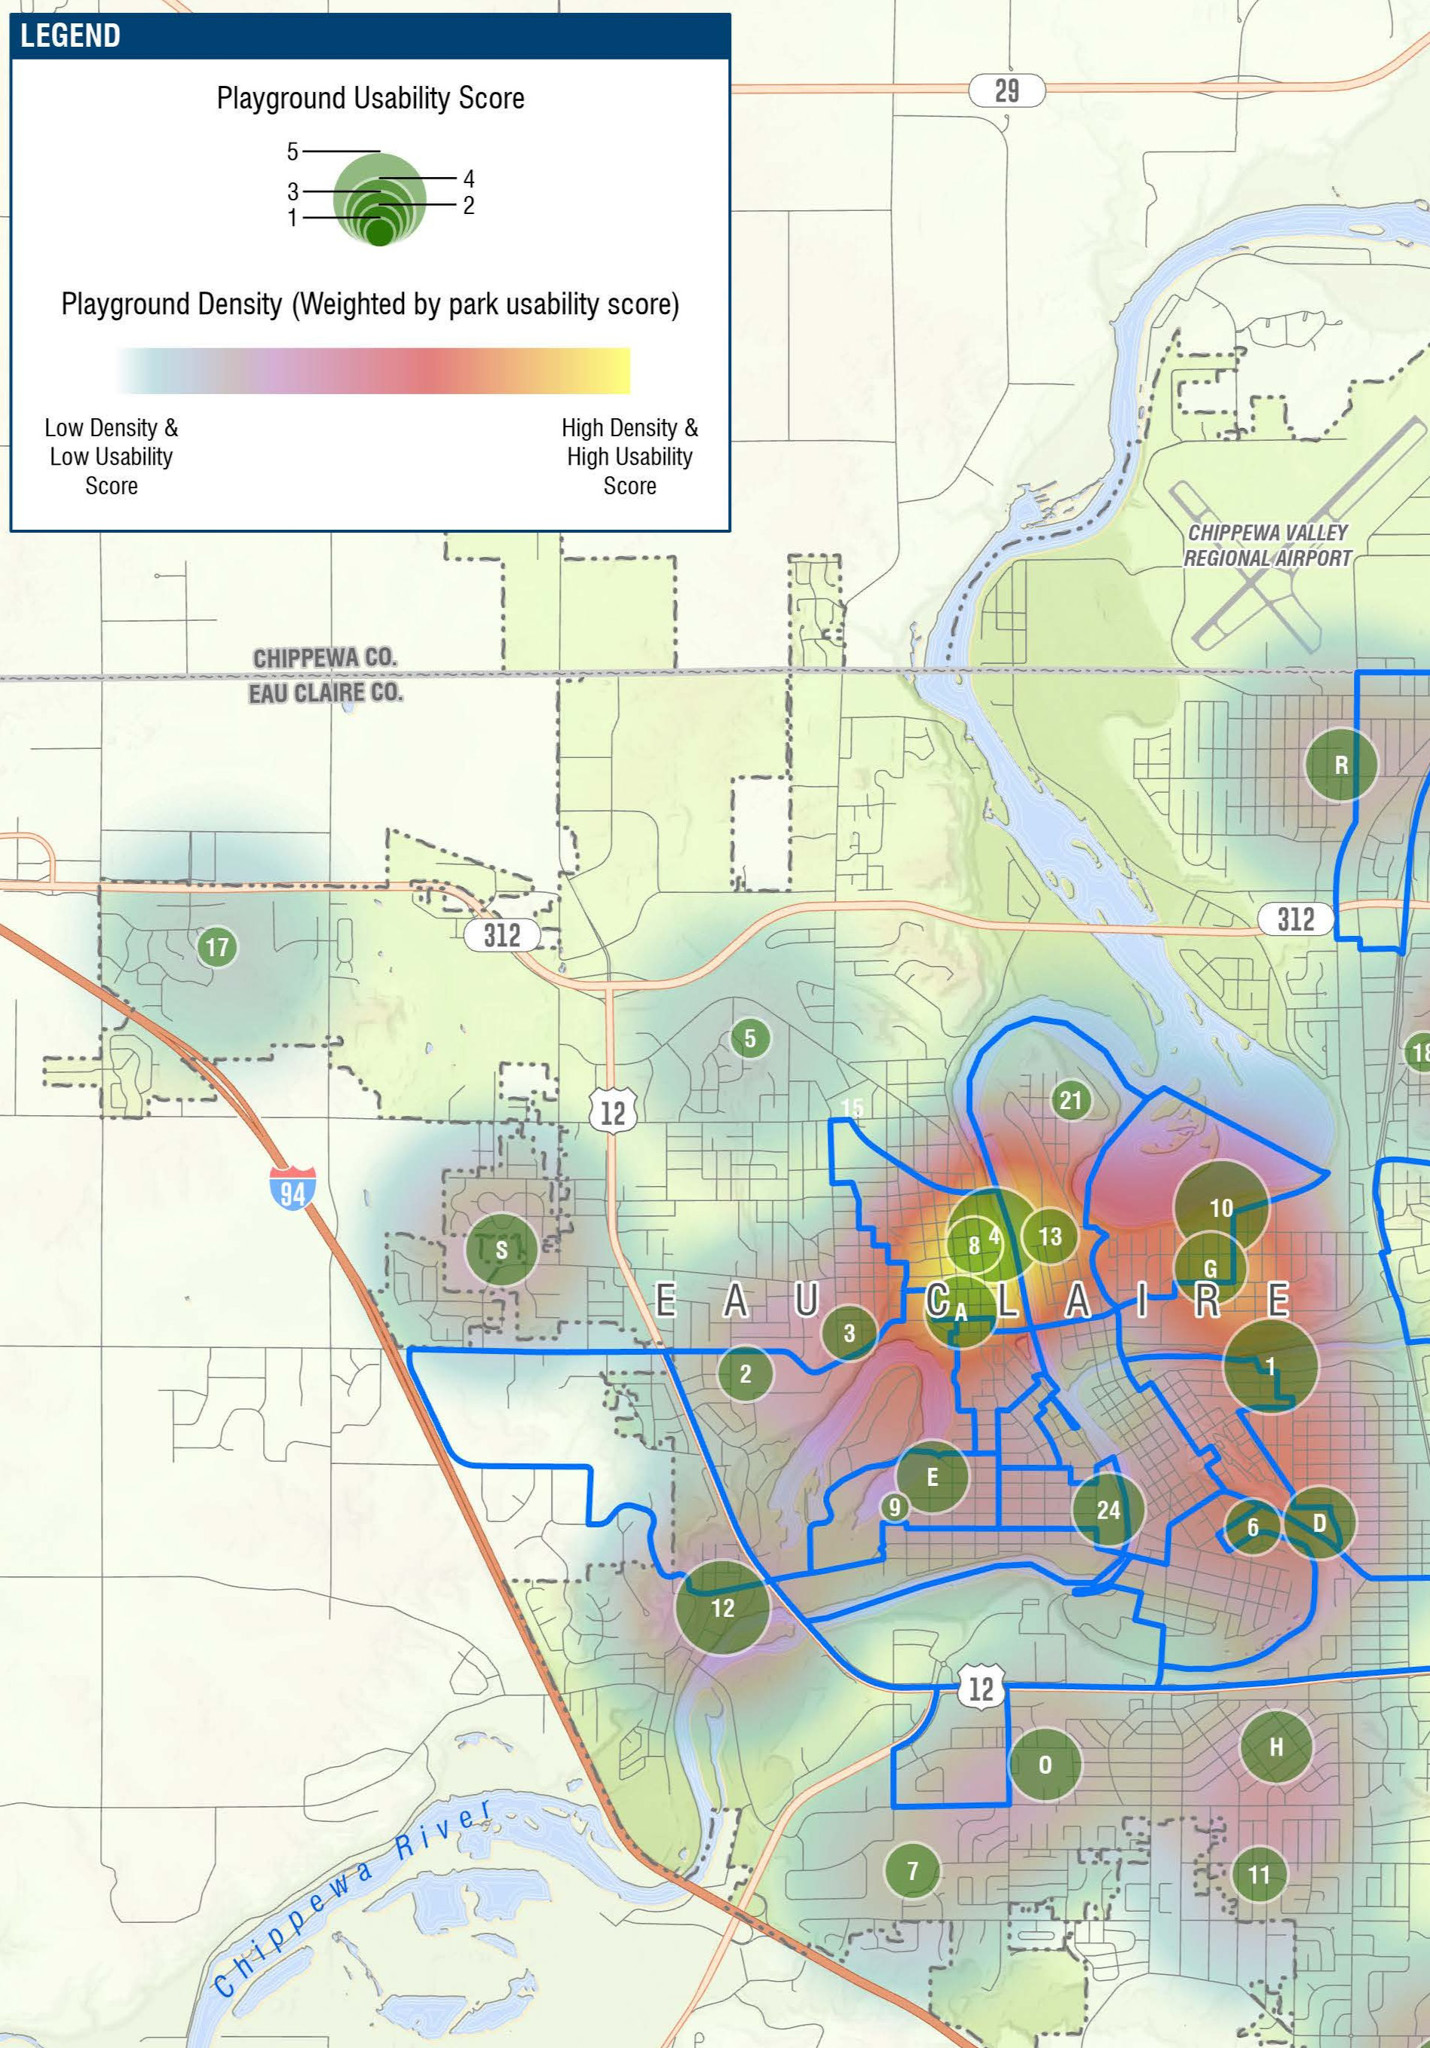
This plan provides a strategic framework for long-term investment, operations, and stewardship across Eau Claire's parks system. Using customized personas and usability metrics, Ayres evaluated how residents interact with recreational assets across seasons and user groups. Aided by public and stakeholder engagement, the analysis produced clear, data-driven recommendations to prioritize investments, maximize benefit, and manage costs.
Markets:
Next: Parachute Downtown
Market
Local Government
Client
Town of Parachute
Location
Parachute, CO
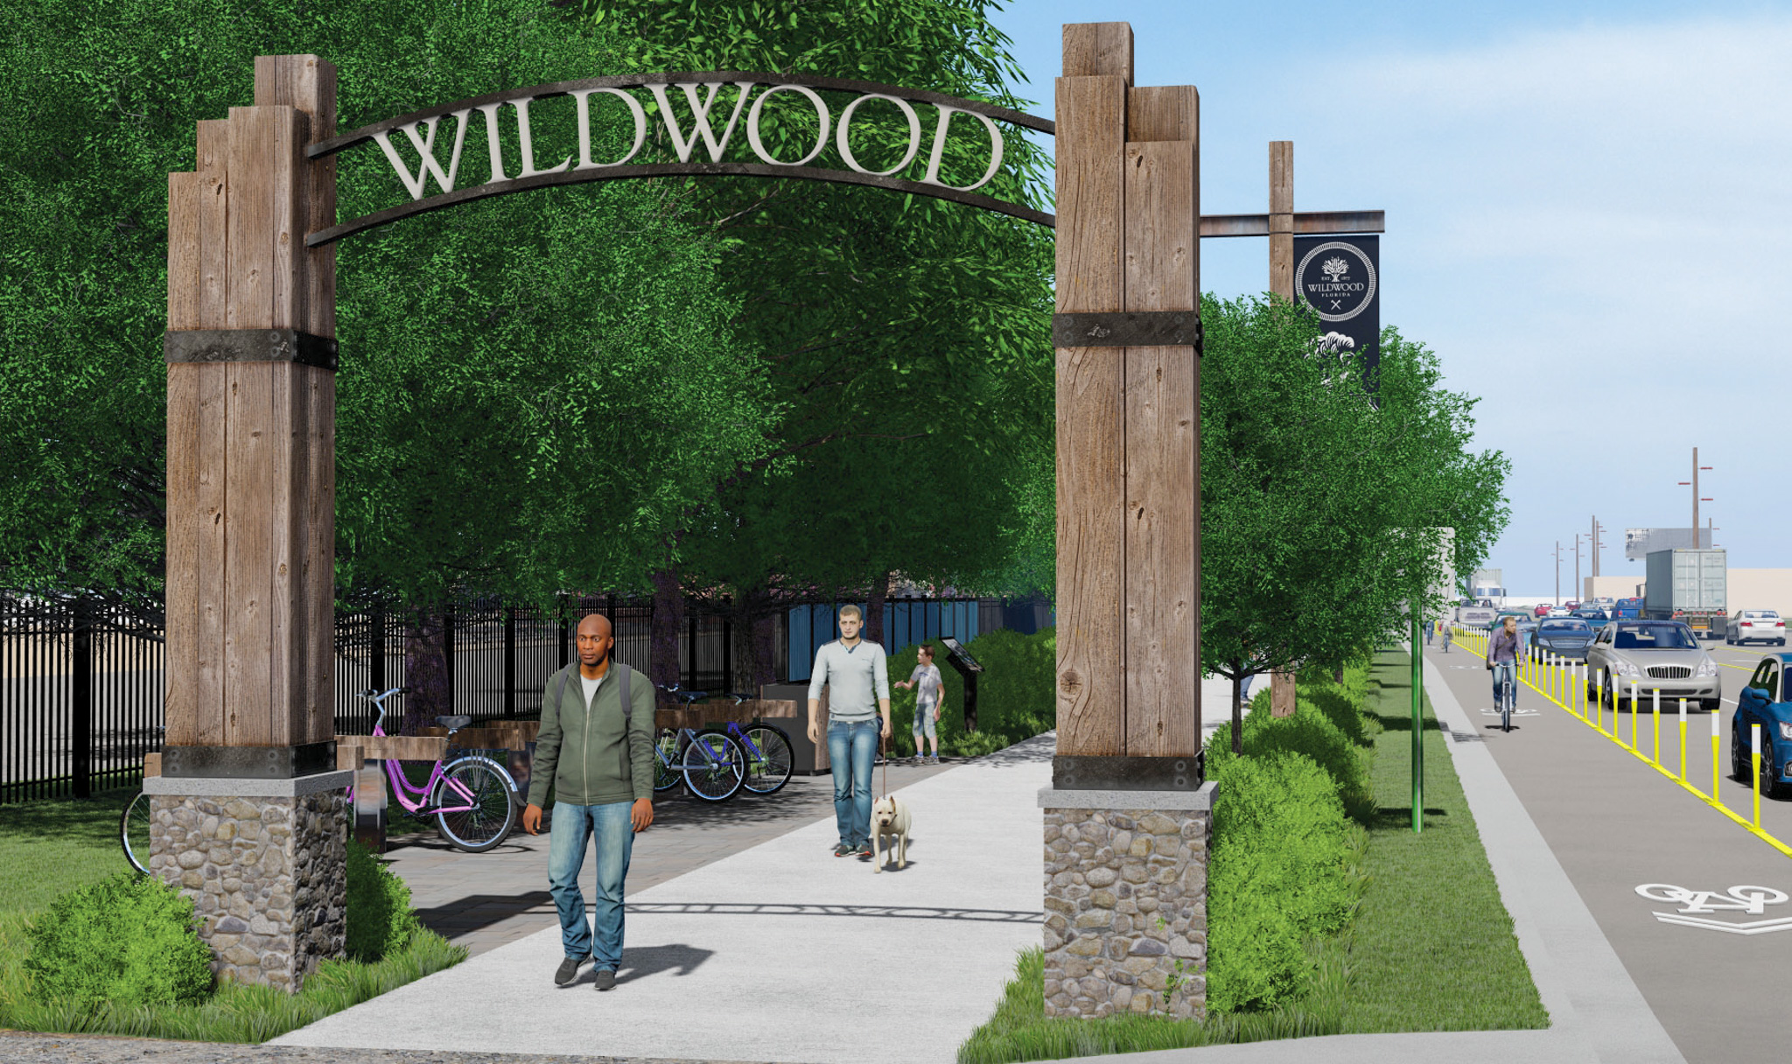
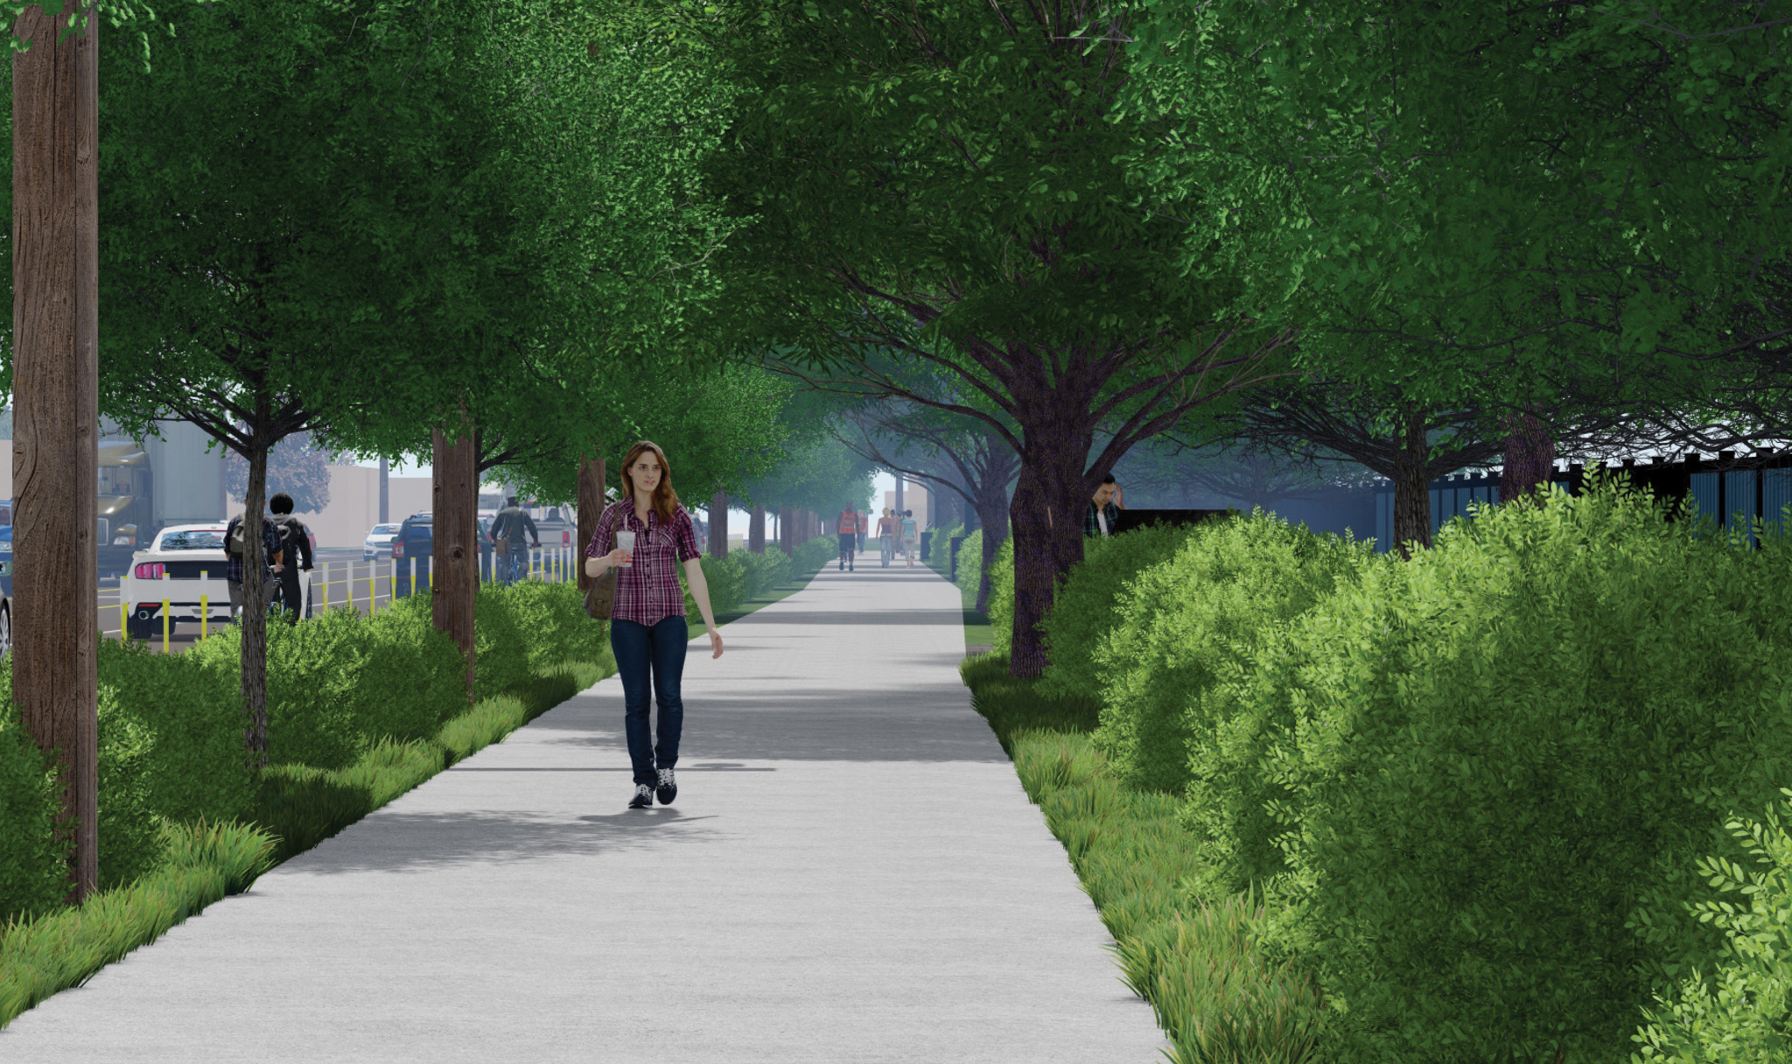
This project reimagined downtown as a vibrant, people-focused destination that strengthens community identity and supports growth. Through extensive community engagement, planning, landscape architecture, and engineering, the team developed a practical, phased vision featuring enhanced streetscapes, safer pedestrian connections, gateway improvements, public gathering spaces, and wayfinding to create an active downtown.
Project Highlights
- Transportation System Evaluation
- Downtown Enhancements
- Redevelopment
- Parking
Services Provided
- Public Engagement
- Conceptual Renderings
- Land Use Mapping
- Grant Services
Markets:
Next: L.E. Phillips Memorial Public Library
Market
Local Government
Client
City of Eau Claire
Location
Eau Claire, WI
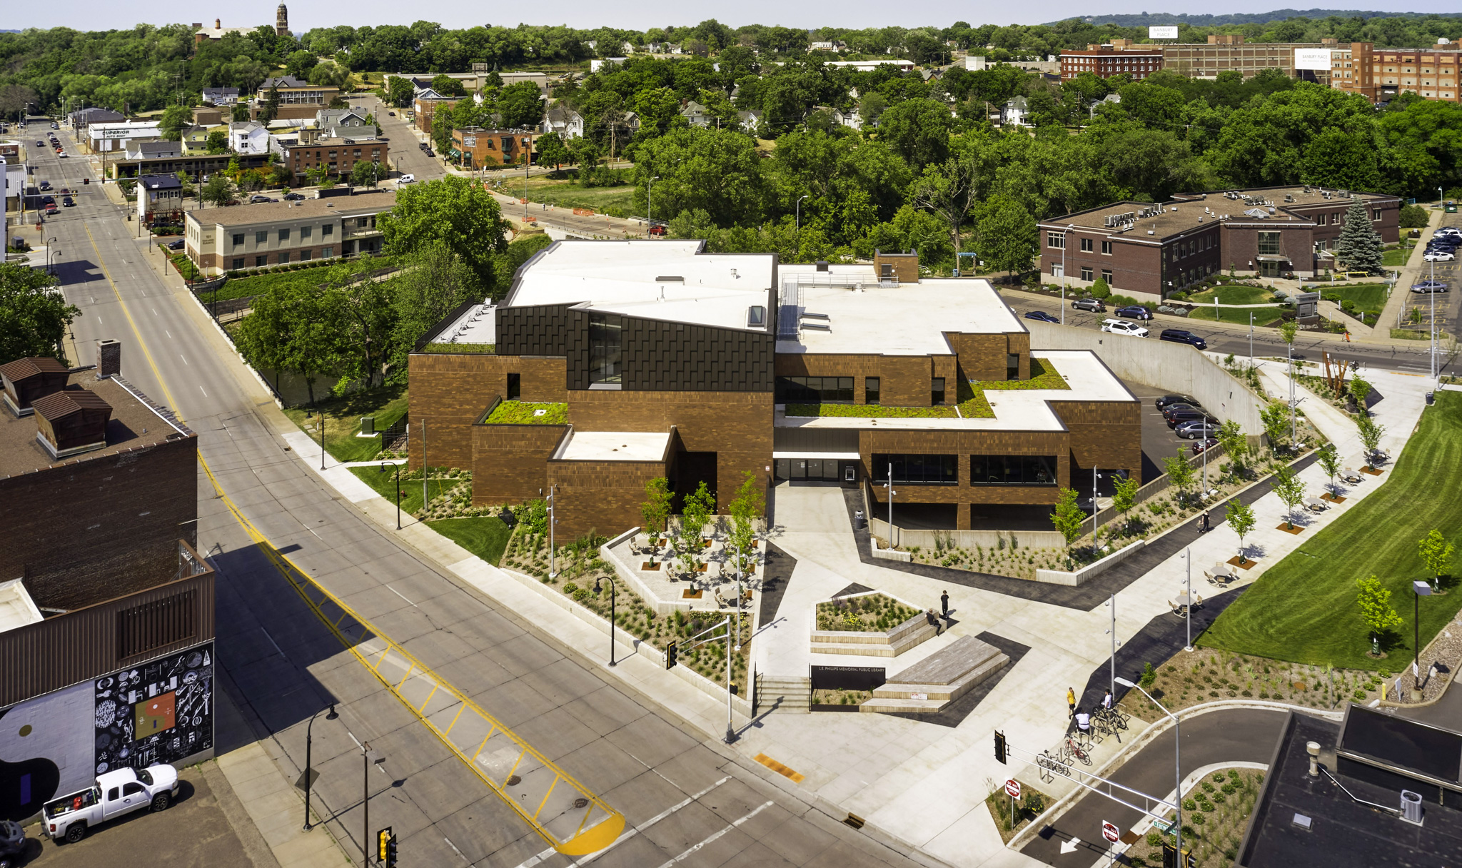
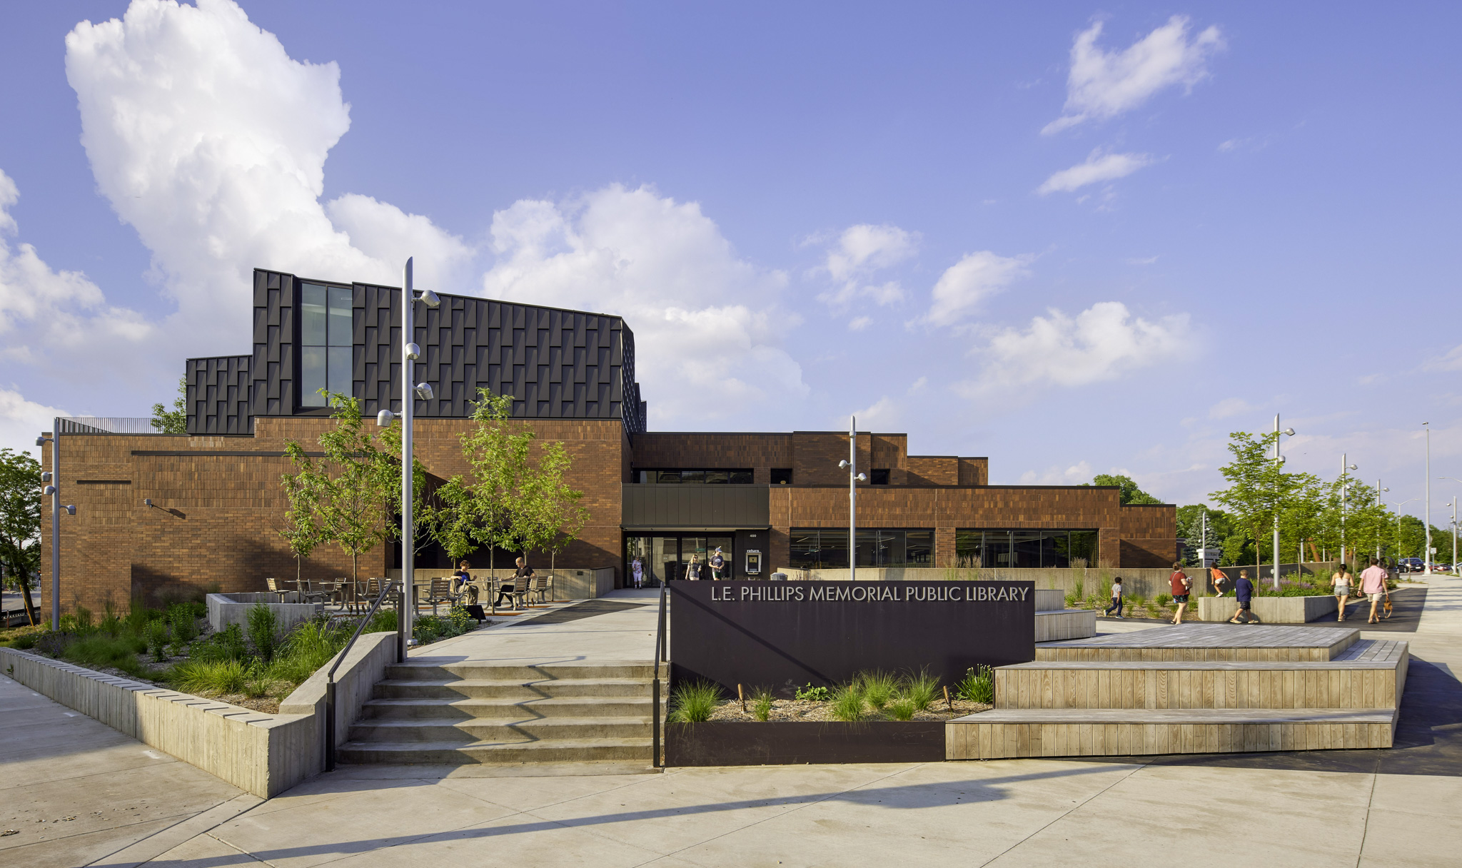
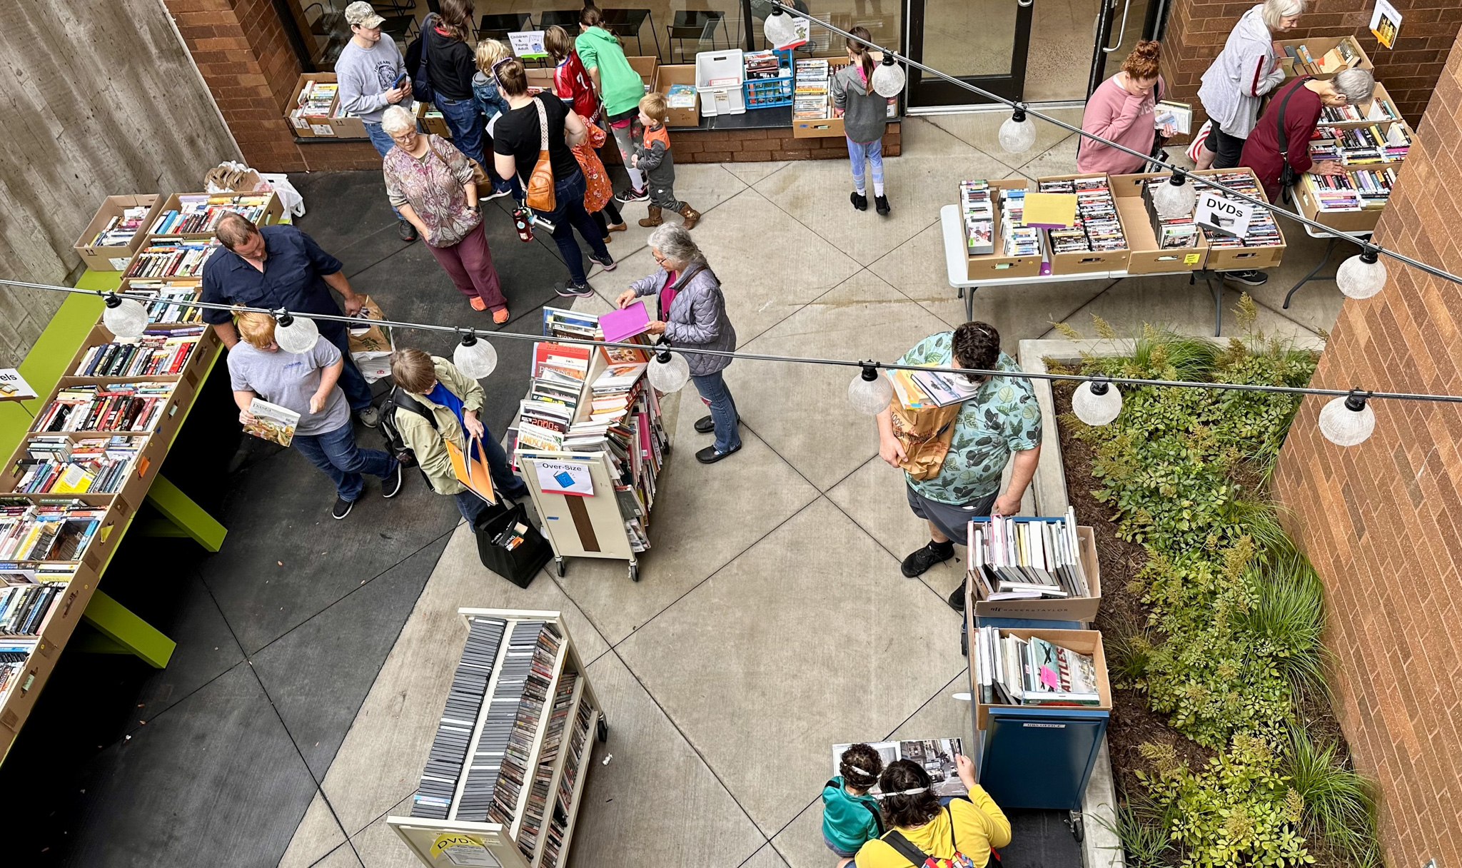
A collaborative planning and engagement process reimagined how library programming could extend beyond the building. By transforming a roadway into a pedestrian area, the project strengthens the relationship between City Hall, the library, and the Eau Claire River. Inspired by the site's architecture and natural setting, the design provides flexible spaces that encourage learning, creativity, and connections to nature.
Project Highlights
- Community Plaza
- Activity Lawn
- Gateway Features
- Connections to City Hall & River
- Street Closure
Services Provided
- Master Planning
- Conceptual Renderings
- Consensus Building Workshops
Markets:
Next: Yuma Innovation District
Market
Local Government
Client
City of Yuma
Location
Yuma, AZ
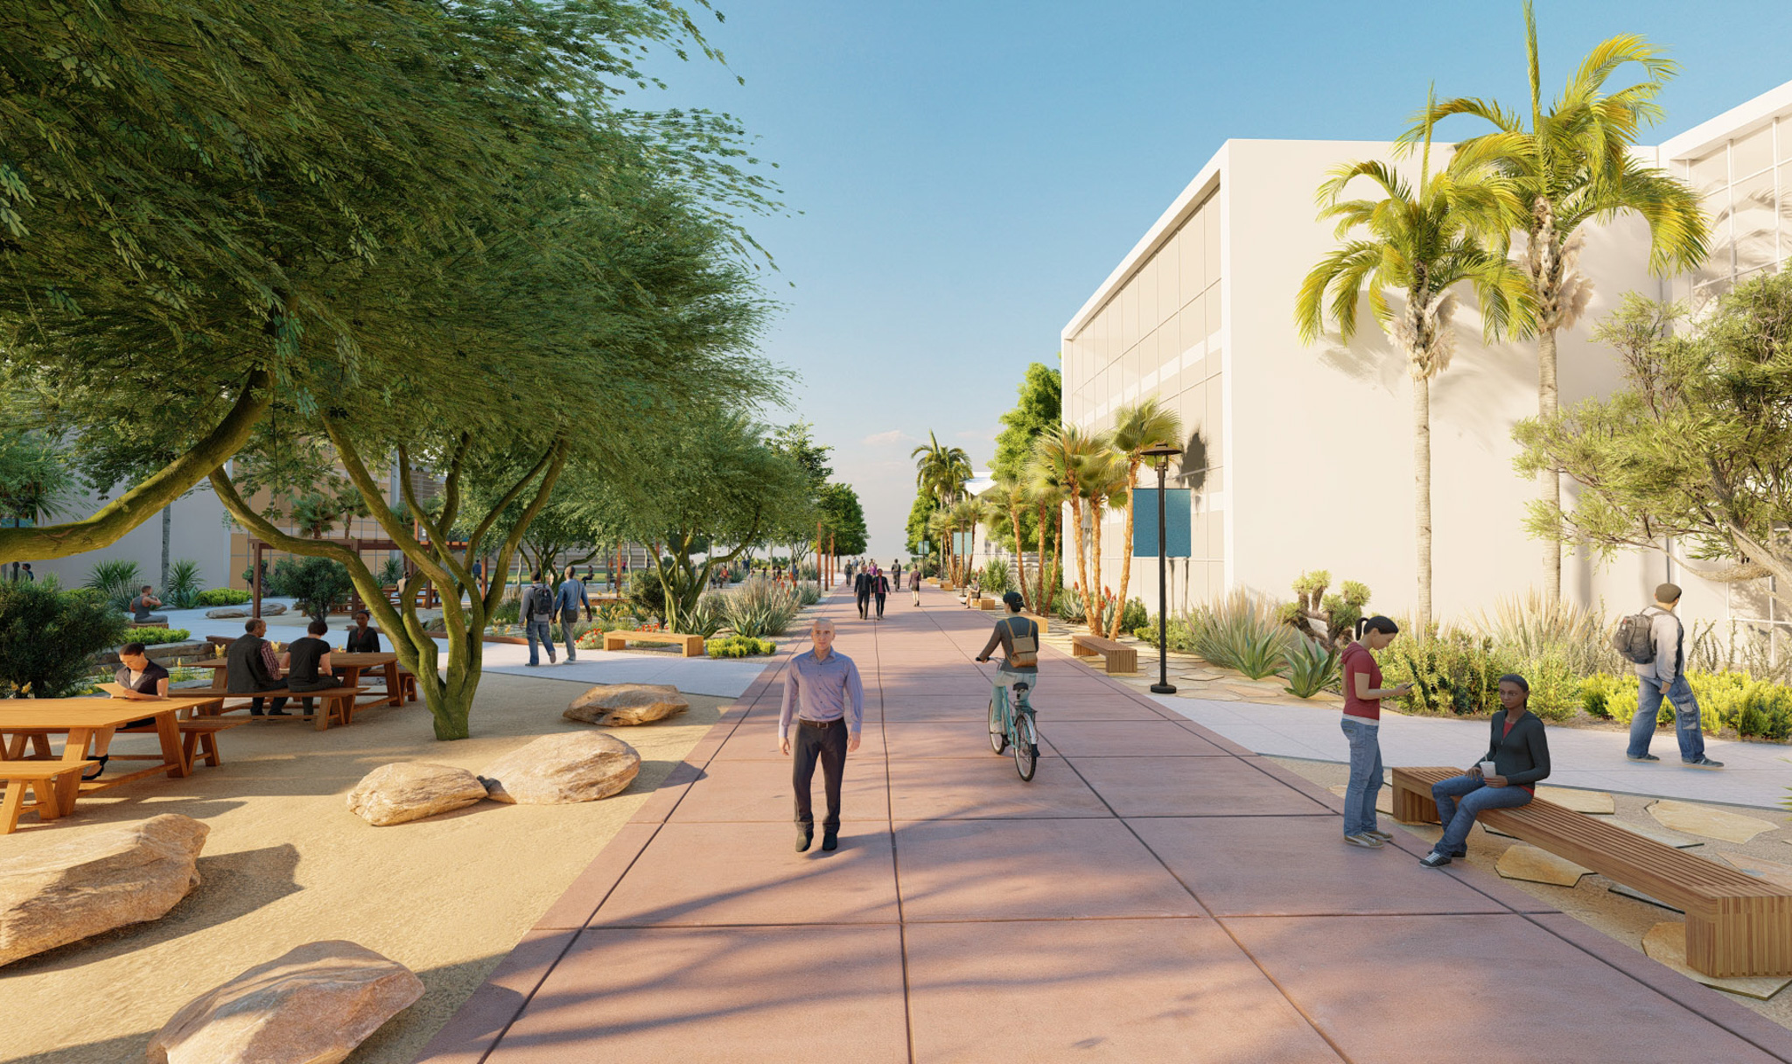
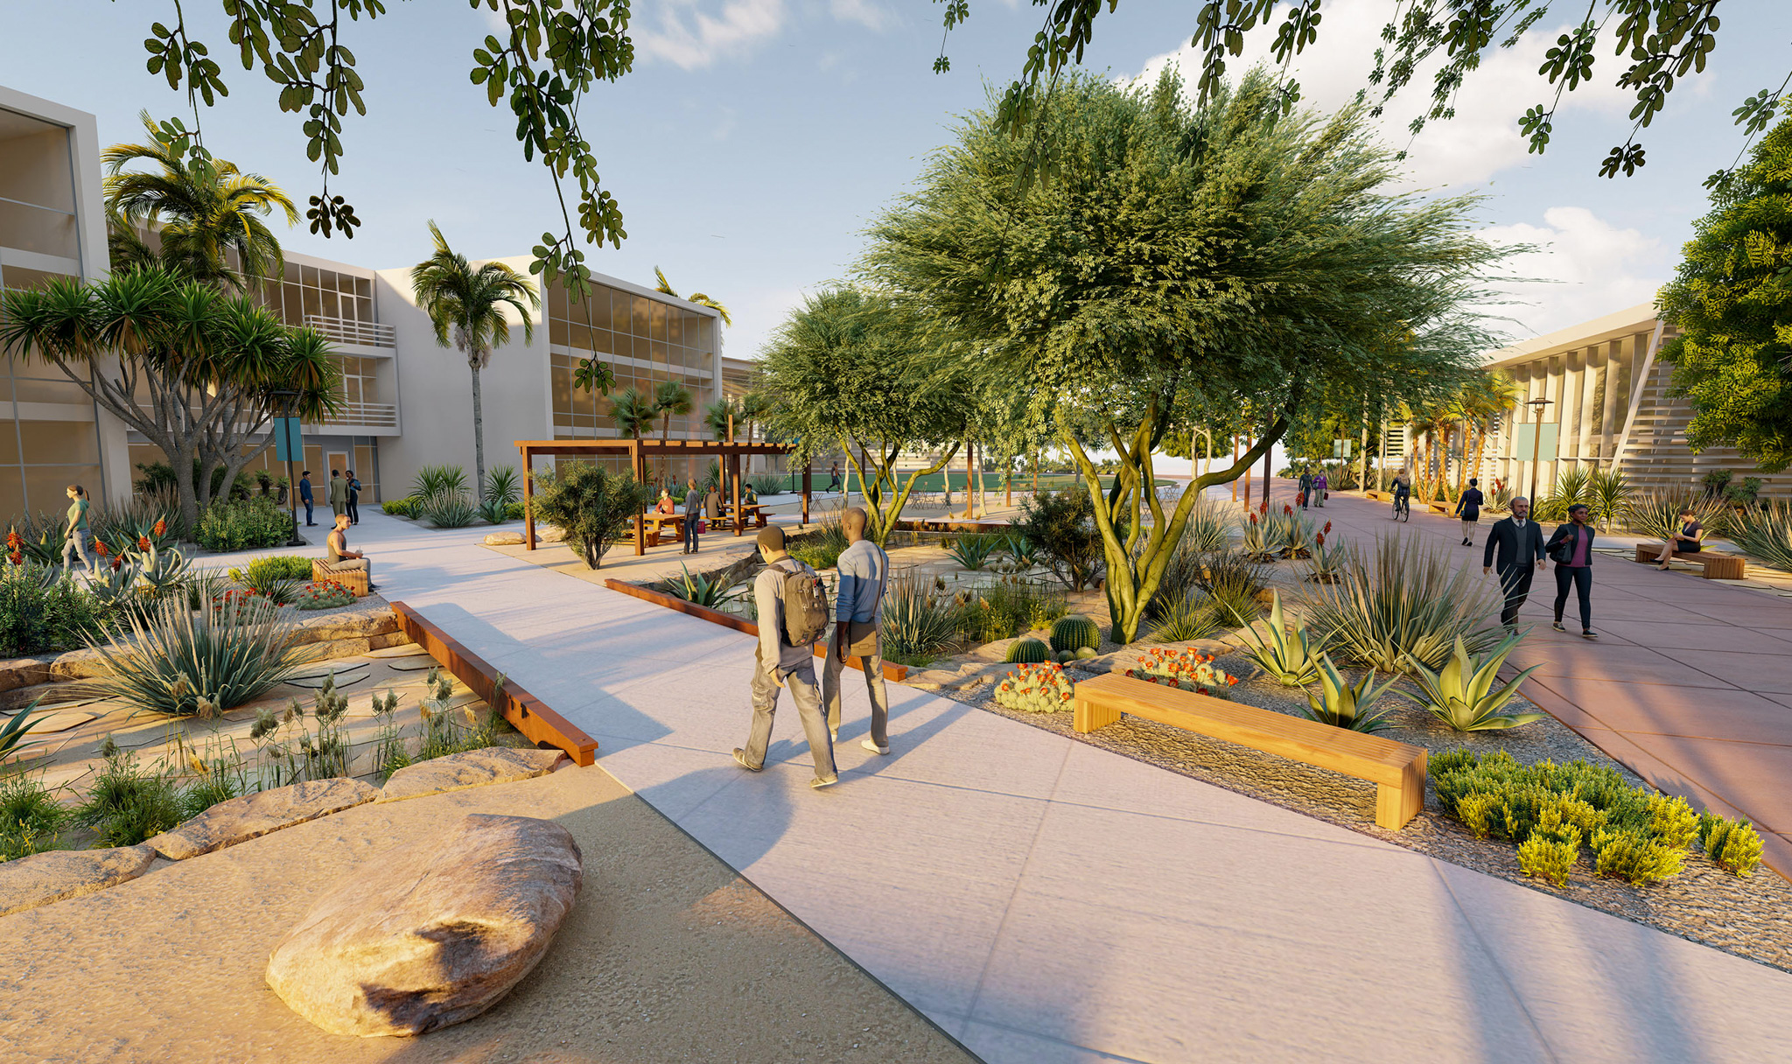
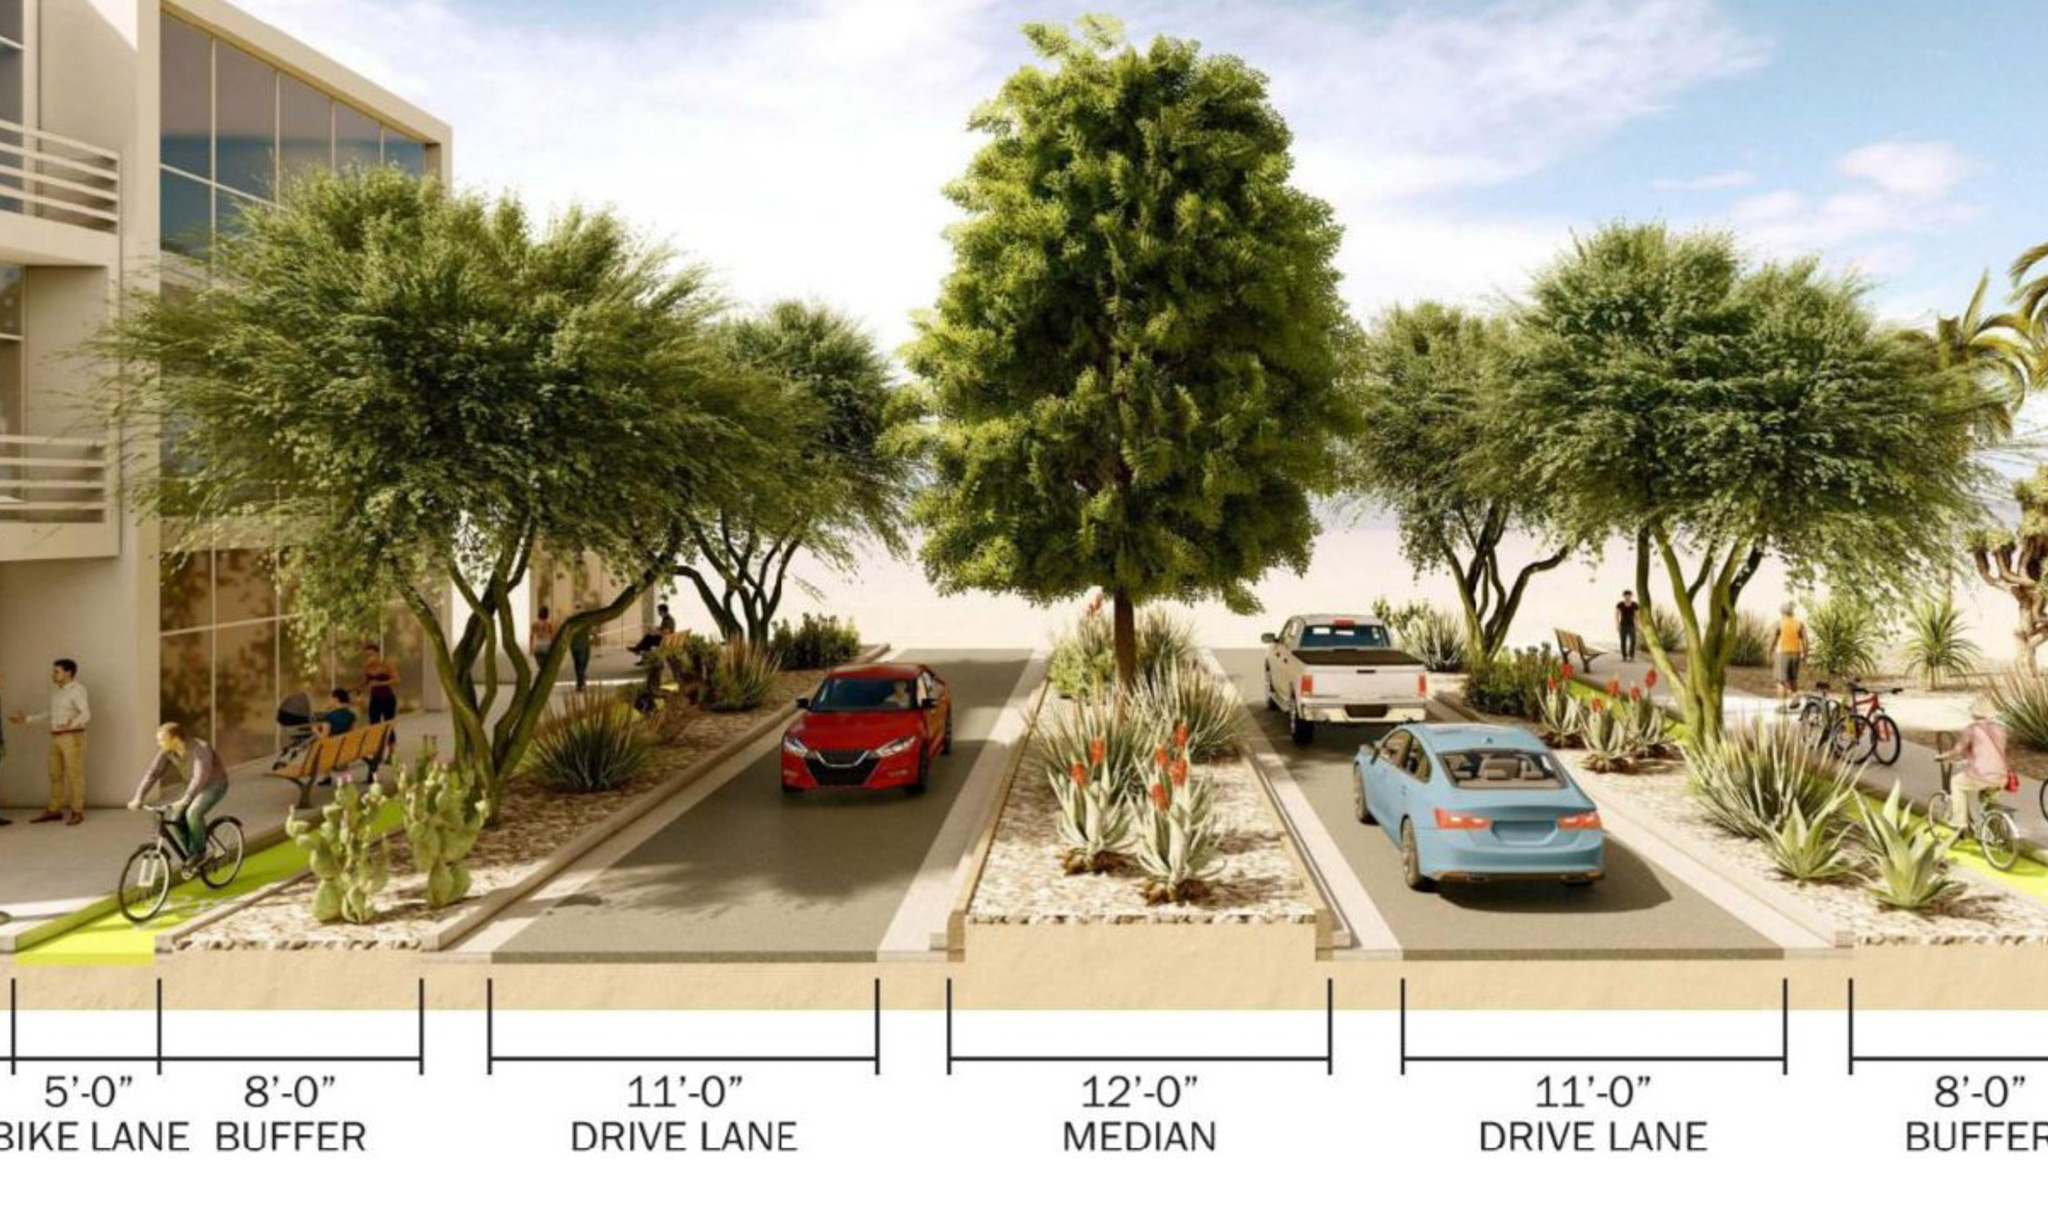
The Yuma Innovation District transforms underutilized properties into a catalyst for workforce development, economic growth, and higher education. Through an EPA Brownfields grant, Ayres helped identify redevelopment opportunities, address environmental challenges, and establish a framework for investment. The vision creates vibrant, sustainable mixed-use destinations that support innovation and the local economy.
Project Highlights
- Live/Work/Learn/Play/Stay Theme
- Creation of Innovation District
- Workforce & Education Focus
Services Provided
- Publlc Workshops
- Environmental Mitigation
Markets:
Next: Craig Depot
Market
Local Government
Client
City of Craig
Location
Craig, CO
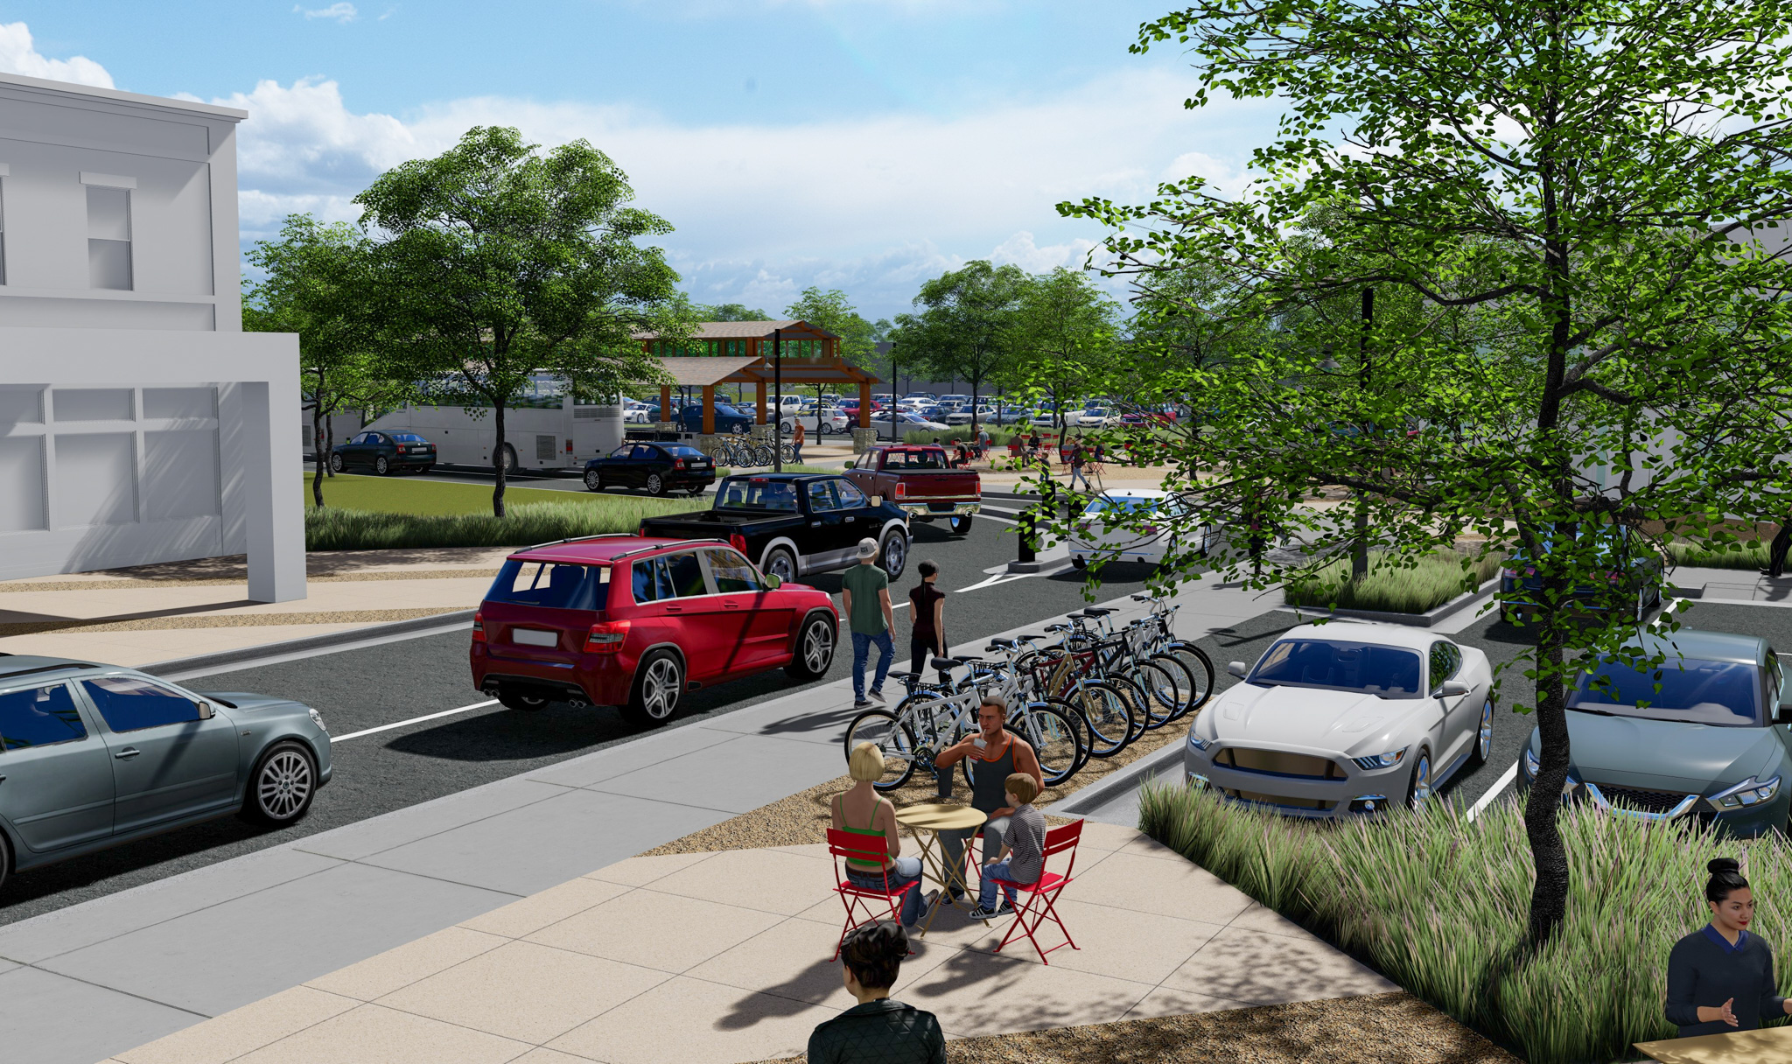
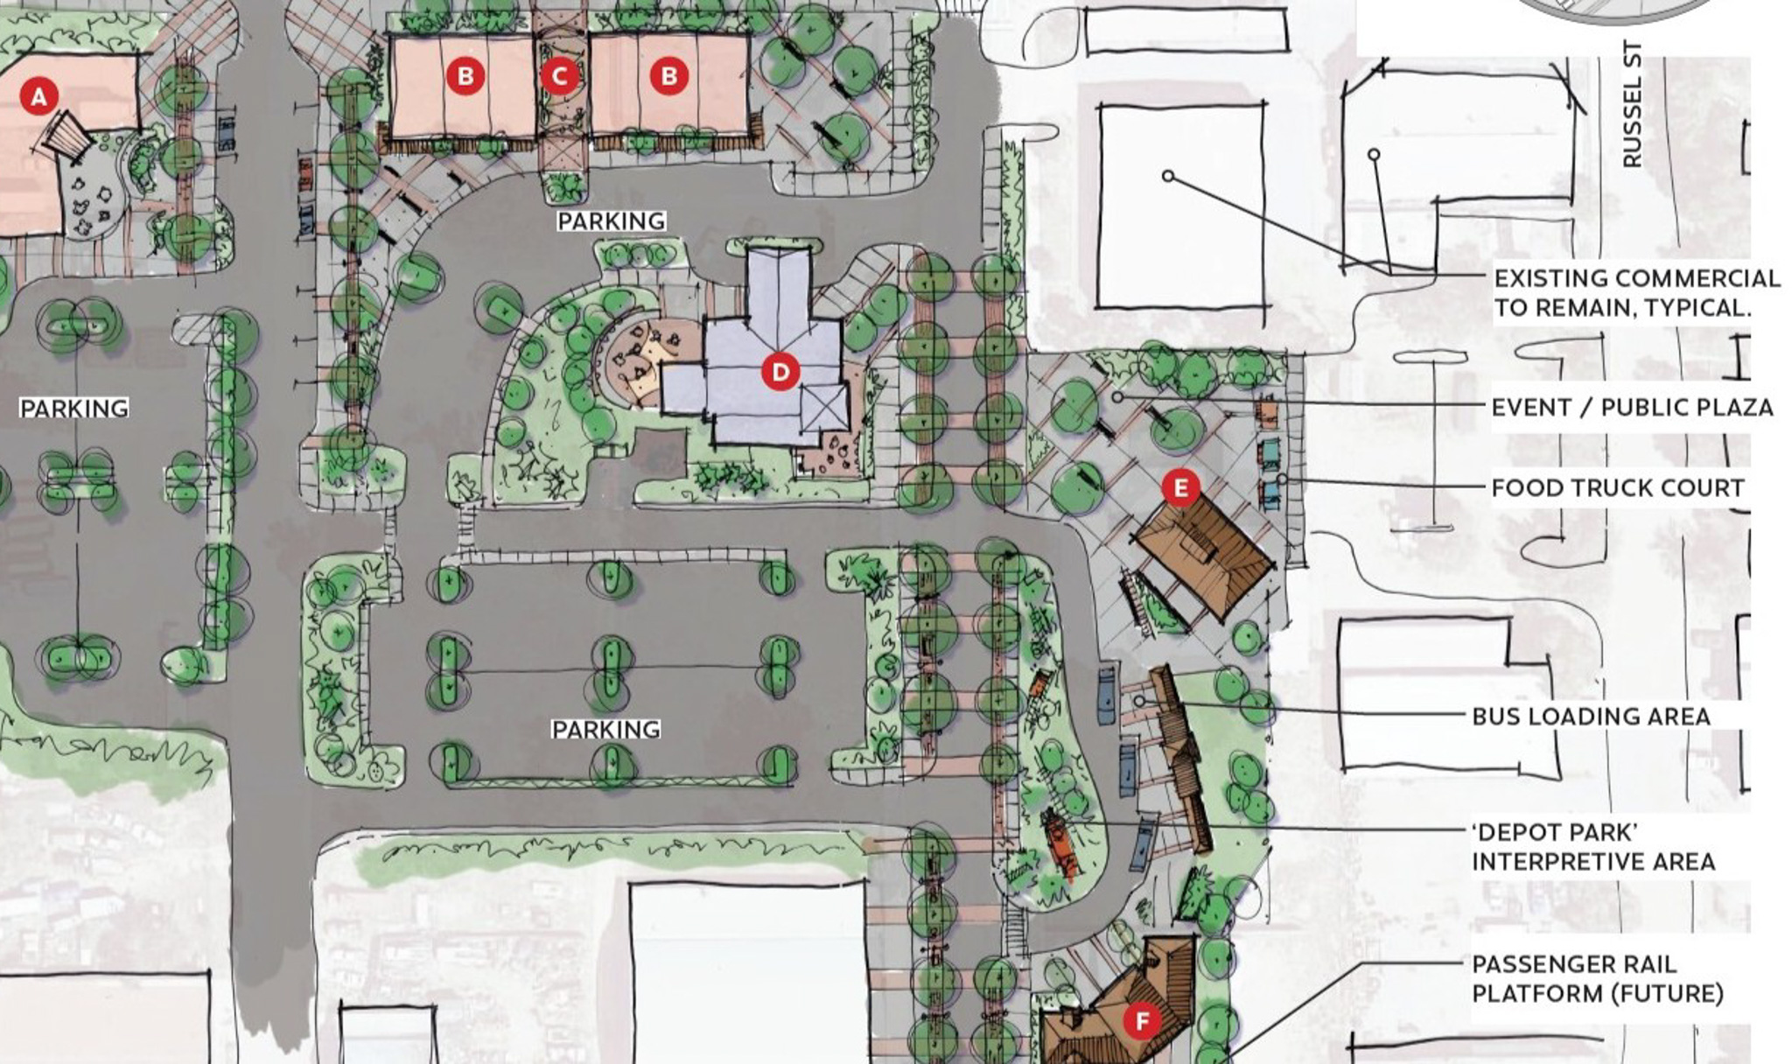
Ayres helped the City leverage brownfield redevelopment and urban renewal tools to transform its Rail District into a growth catalyst. Through site assessments, redevelopment planning, and grant funding, the project established a framework to attract developers and remove barriers to reinvestment. The vision paves the way for a hub for affordable housing and community services while supporting residents who commute regionally.
Project Highlights
- Downtown Brownfield Initiative
- Rail District Redevelopment Maps
- Removal of Development Barriers
Services Provided
- Grant Assistance
- Environmental Site Assessment
- Housing & Transportation Planning
Markets:
Next: Shipyard Redevelopment
The Ayres team excels at facilitating energizing and creative community engagement sessions and workshop meetings. Their ability to incorporate diverse opinions into their design decisions is evident. They have been a pleasure to work with on our playfield renovation projects.
Pam Zimmerman, Recreation Design and Development Specialist,
Milwaukee Public Schools
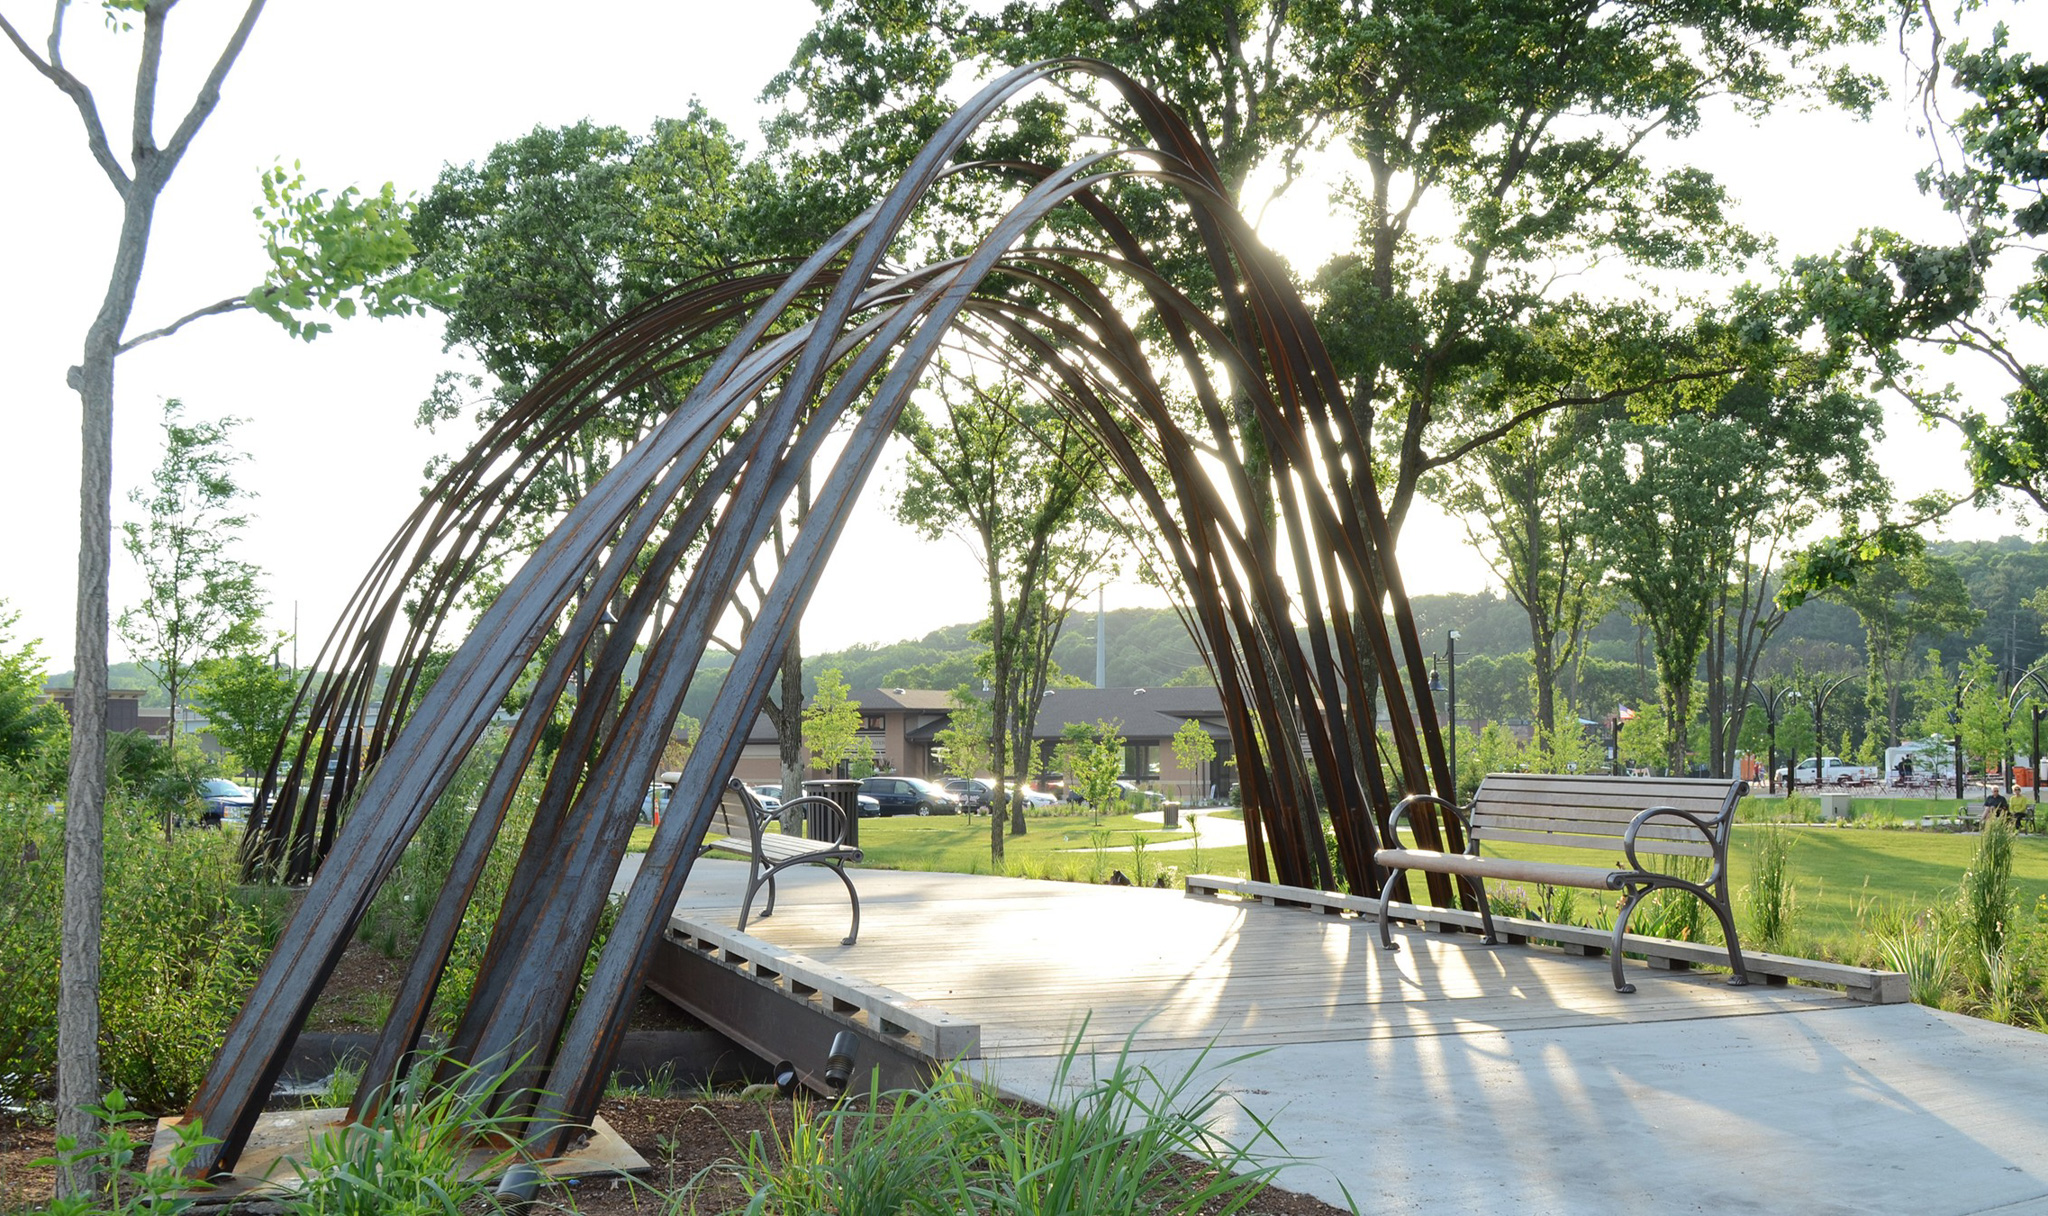
If you want a cookie-cutter result, go with a landscaper. A highly skilled landscape architect provides an aesthetically pleasing complement to the buildings and roadways on a site. Their design reflects the quality and character of an area rather than just being an afterthought that feels out of place. Ayres works with clients to understand the desired "feel" of the facilities, with the goal of providing beautiful, functional, accessible, and sustainable (low-maintenance) spaces.
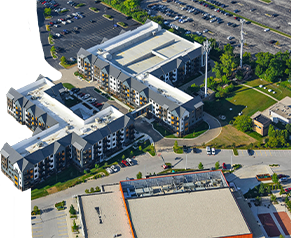
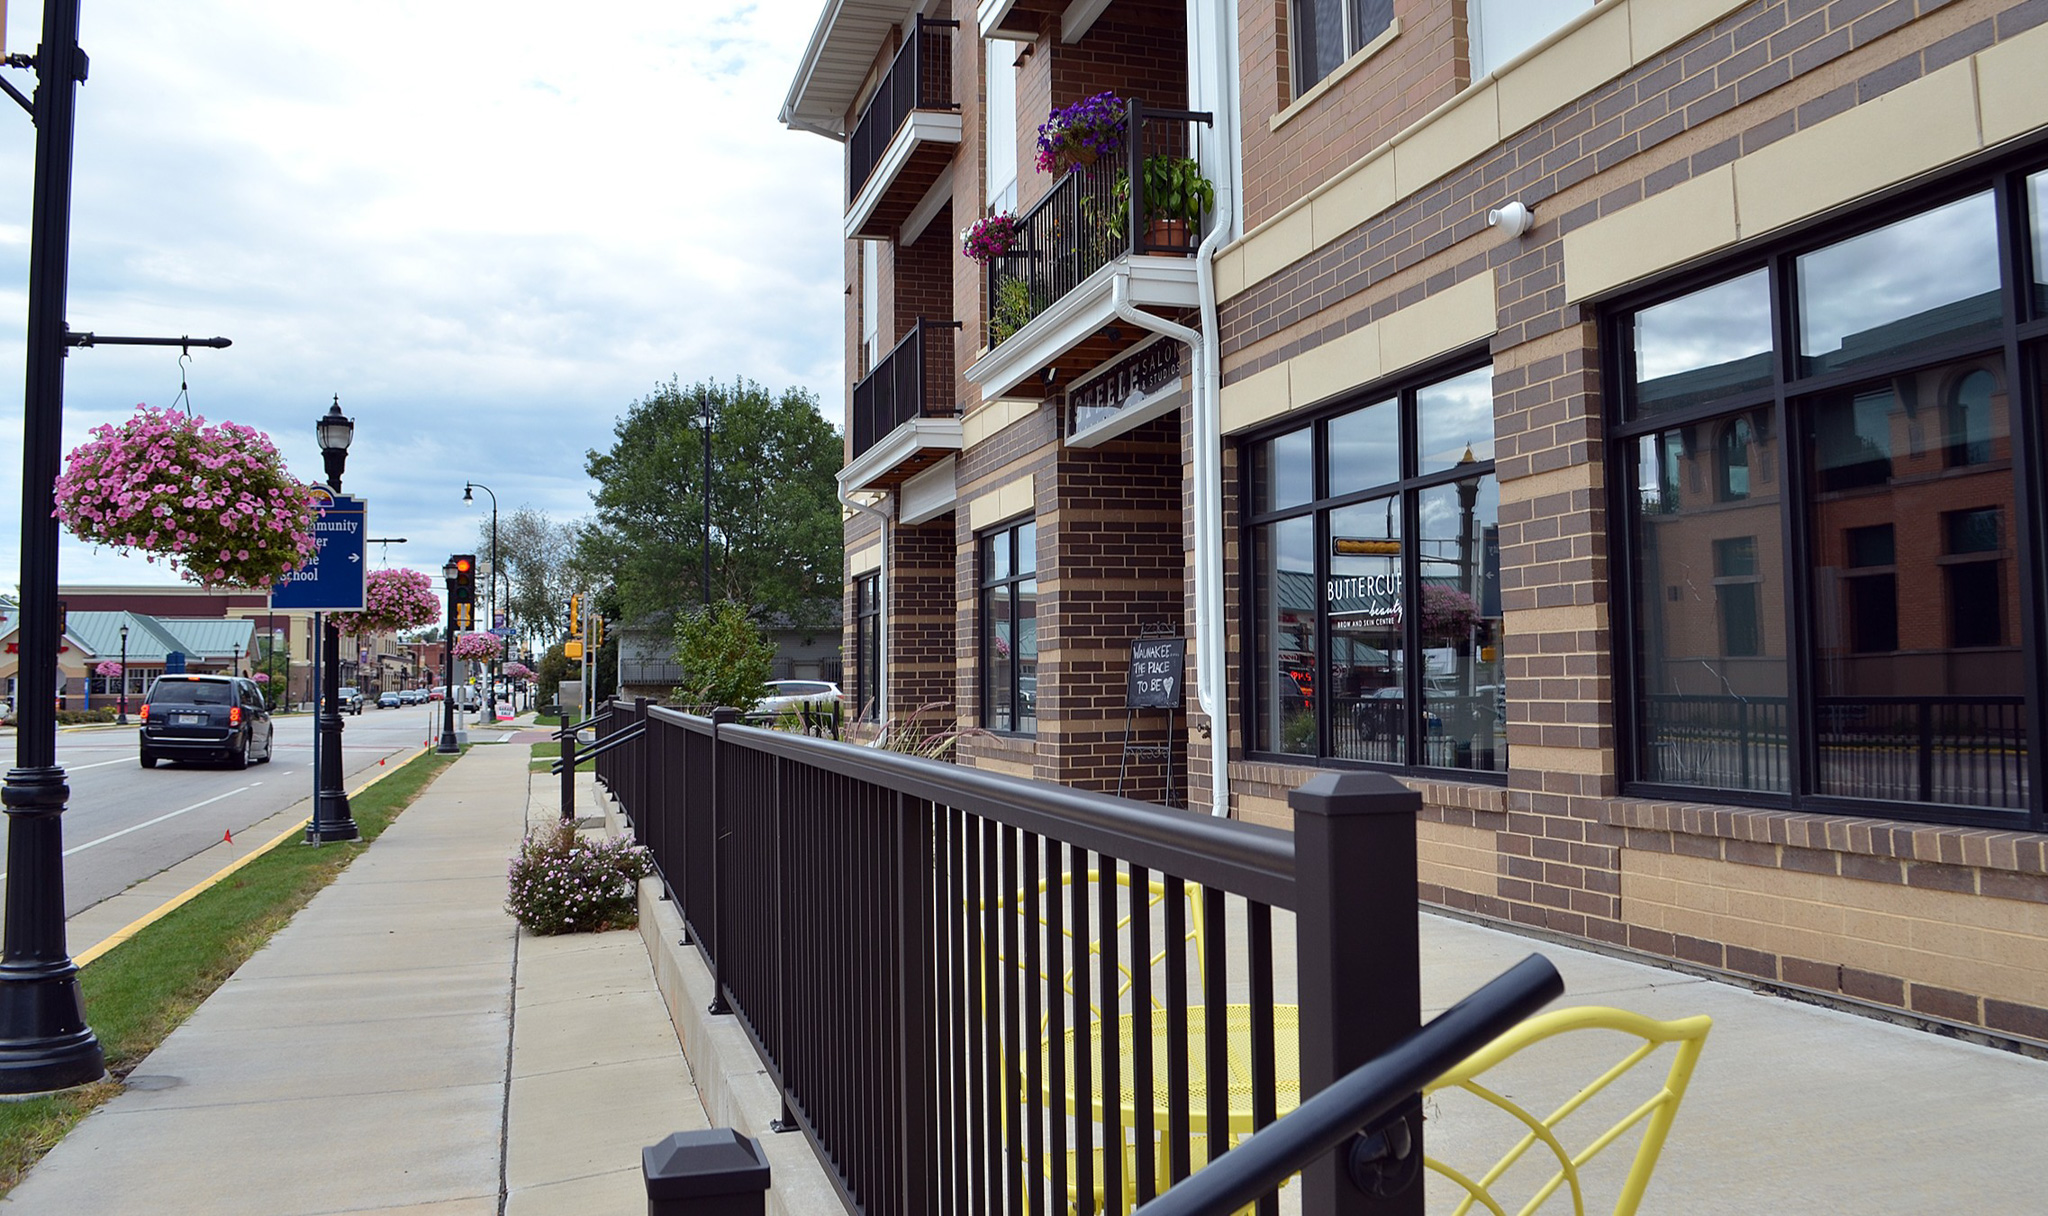
Most urban redevelopment design projects involve the same principles but different applications – all underpinned by safety. Common components include: • Enhanced walkability • Climate friendliness/shade structures (for warmer climates like Florida) • Convenient parking options, including electric charging stations • Programming to activate the streets • Public art • Bike facilities • Pedestrian crossings • Sustainable elements • Street configurations
Ingenuity, Integrity, and Intelligence.


