



Treating You
As a Partner

Industry Leading
BIM Design

Designing for
the Future
Markets
Sustainability
Partnering
OneAyres
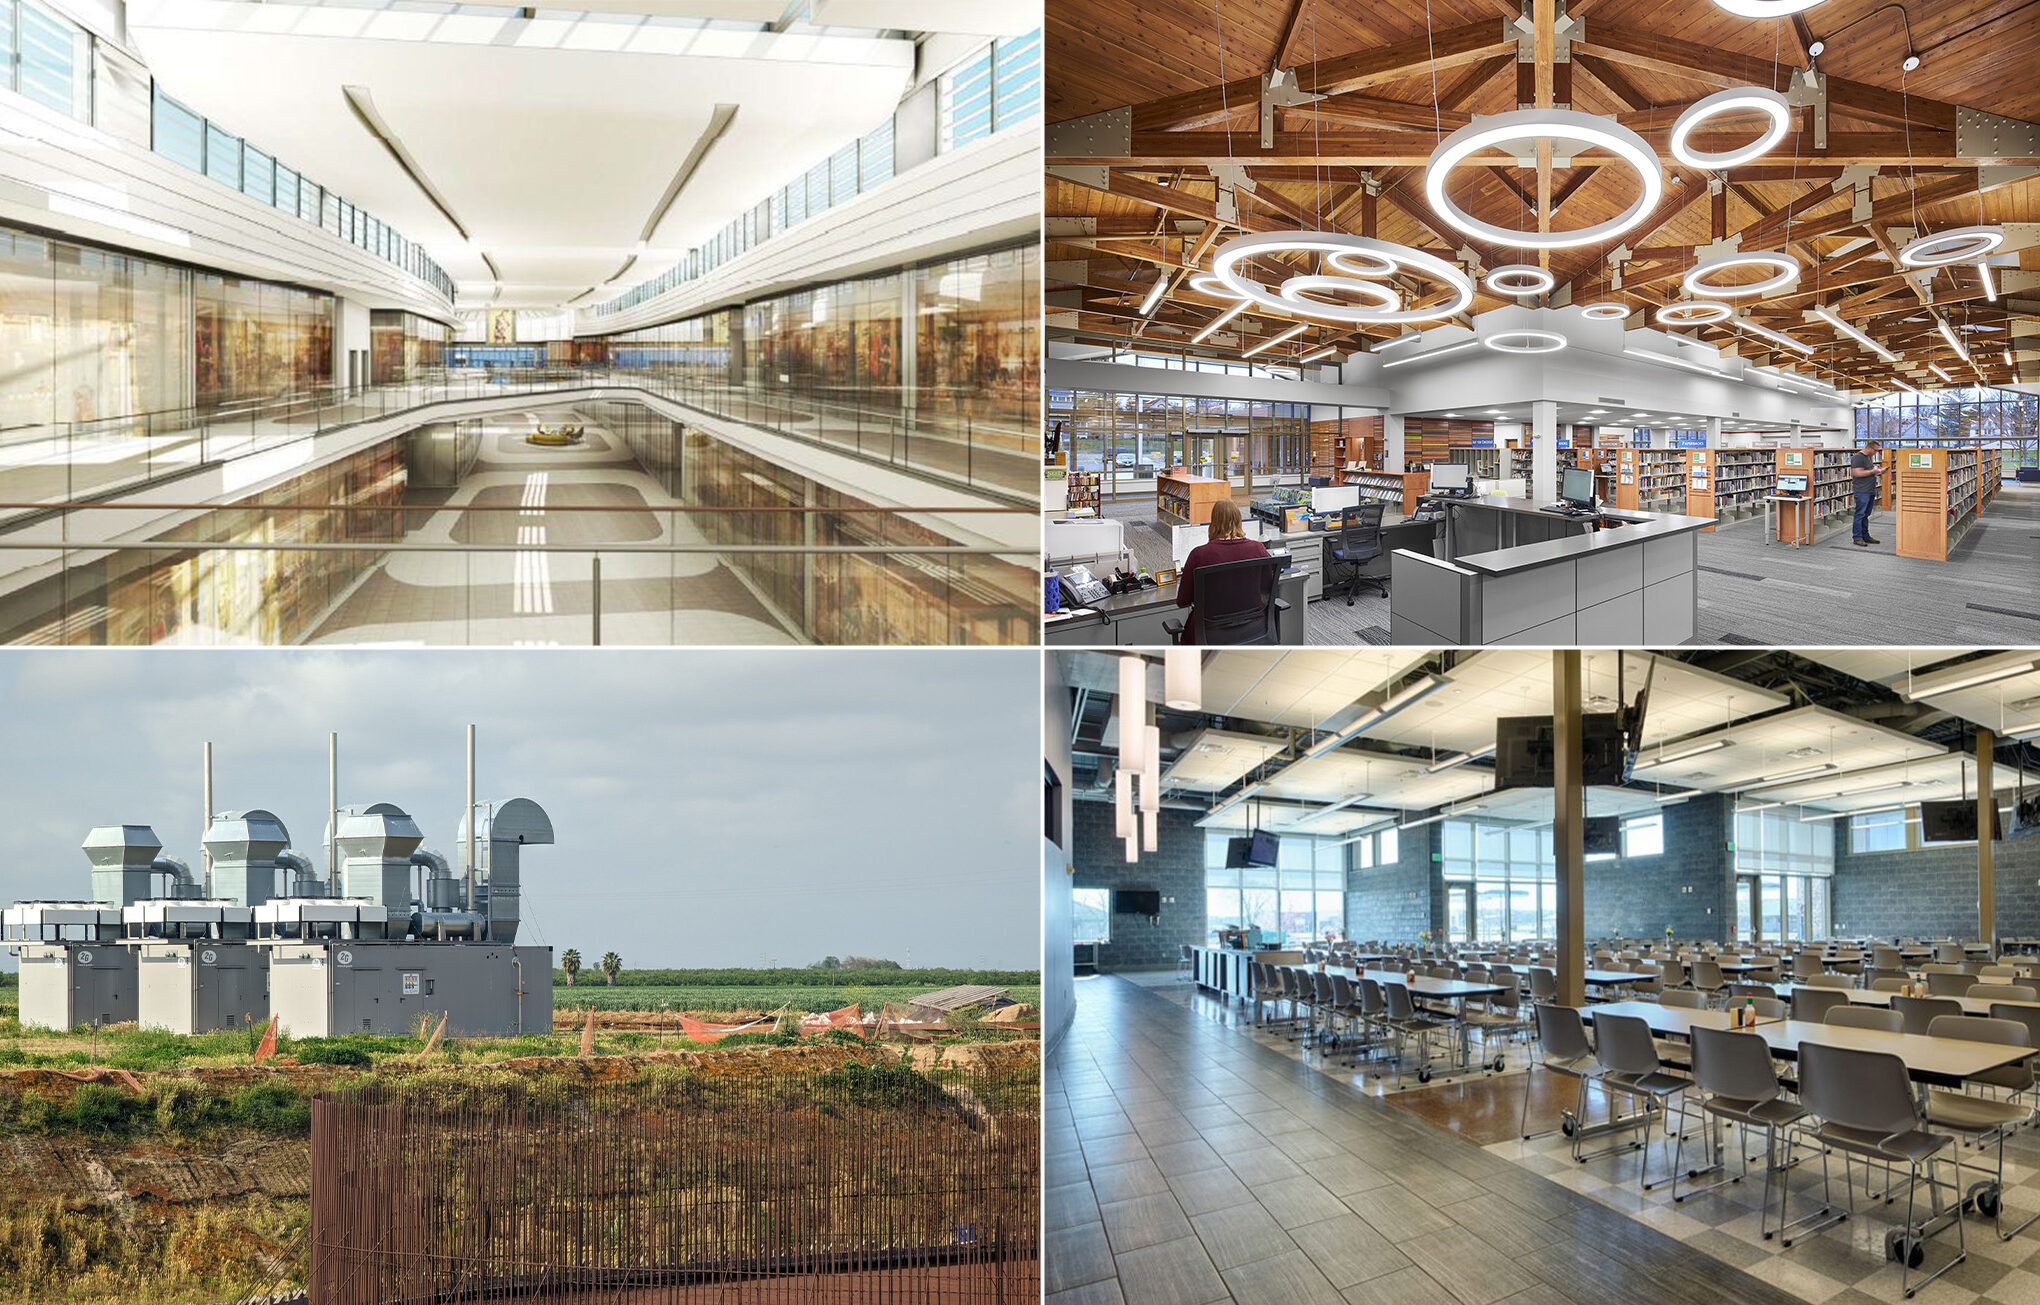
MEP That Adjusts to the
Processes in Your Market
From the quick turnaround of commercial projects to the specialized technical demands of industrial and agricultural installations, we know what each client needs. With Ayres’ decades of service to government entities from local to federal, we know how to work within the processes that keep public sector projects humming along.
Next: Sustainability

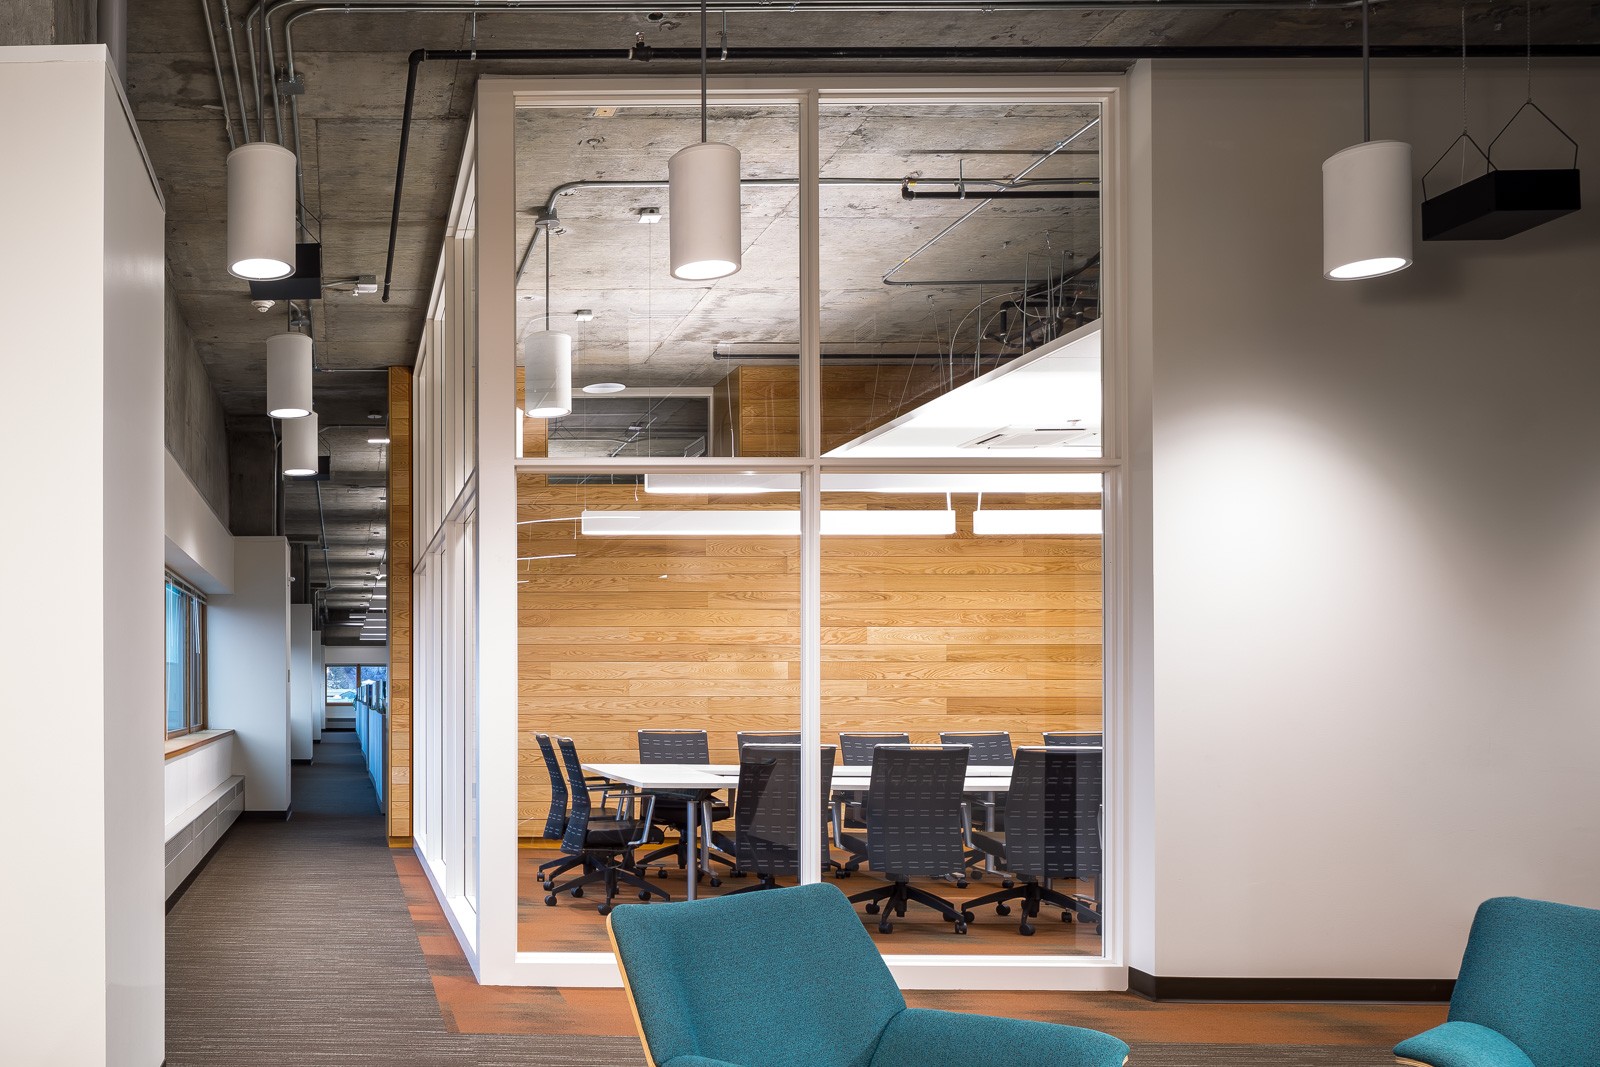
Sustainability by the Book
Whether you are aiming for LEED certification or seeking peace of mind about meeting state sustainability codes, Ayres’ MEP experts have your back. Our teams are based in California and Minnesota but have done work all over the country, and we have deep experience in achieving compliance with:
- California’s T24 (Title 24, Part 6) and CALGreen
- Minnesota’s B3 (Buildings, Benchmarks, and Beyond)
- LEED design
Even if you aren’t targeting any of these specific sustainability programs, we can help work various sustainability principles into your project to help you meet your unique project goals.
Next: Partnering
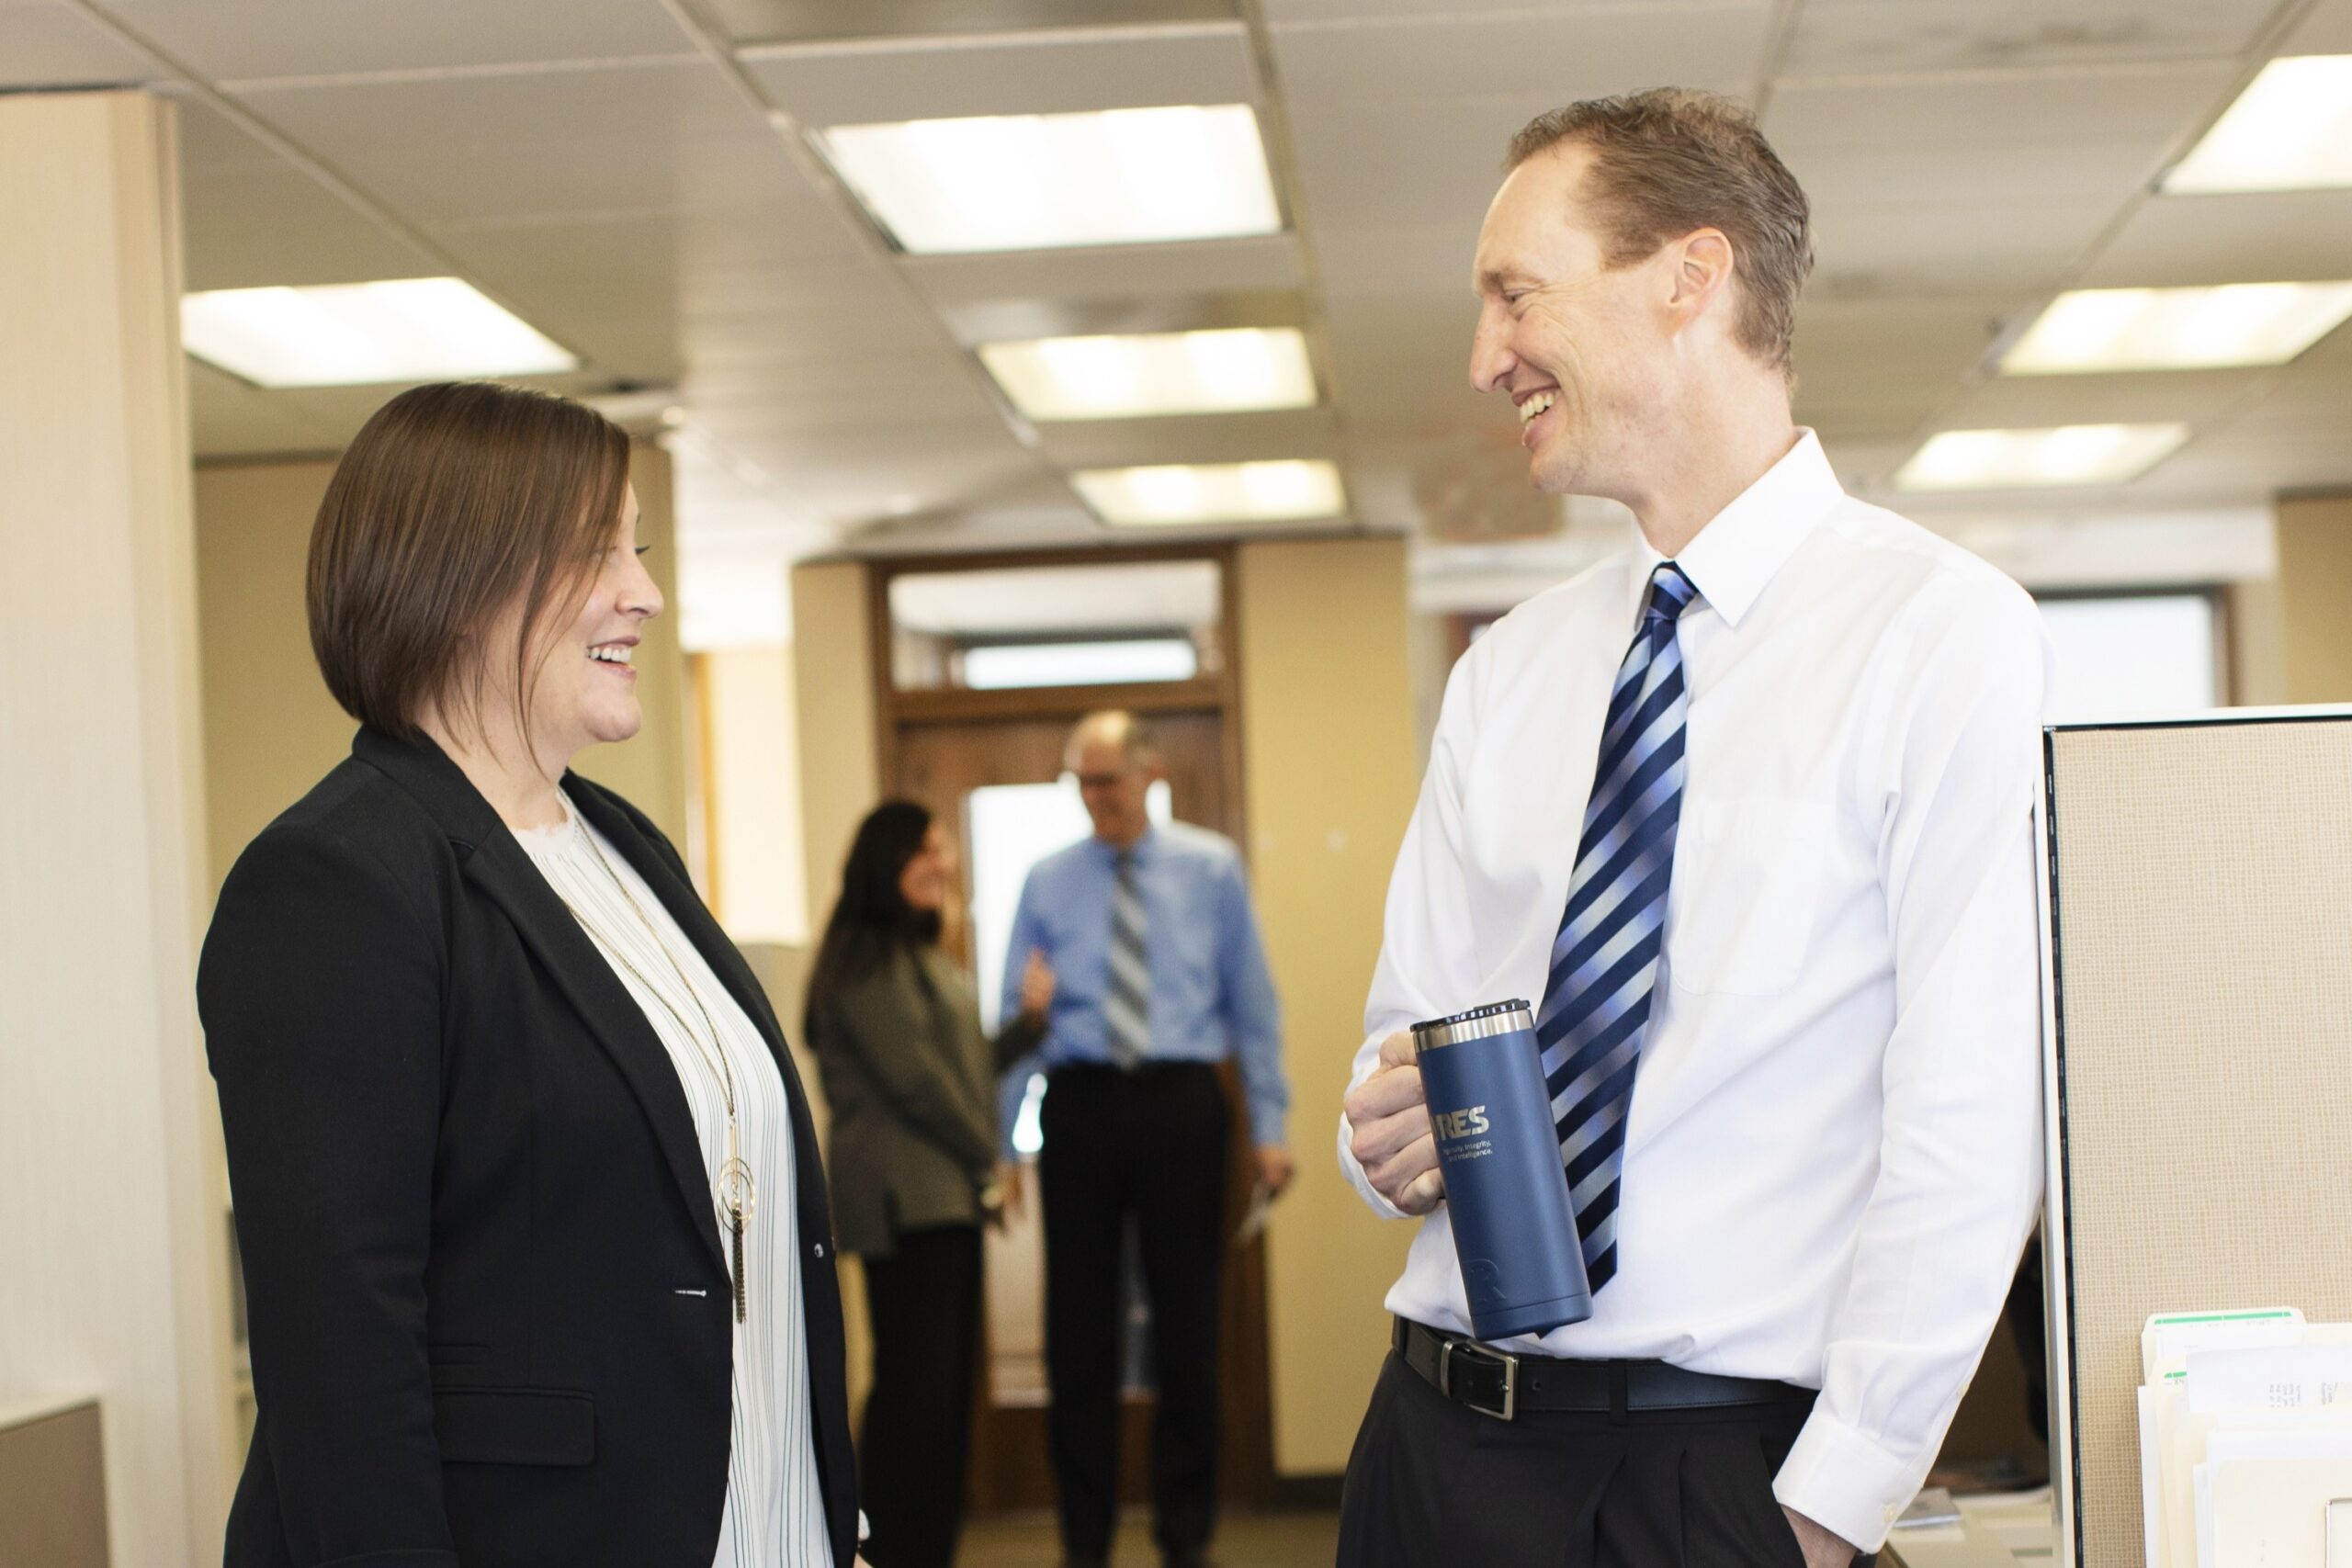
A True Partner Delivers More
You have our attention through the whole cycle of your project, but you get more than that. Because we partner with clients rather than transactionally chasing projects, we are always looking out for you and looking forward to the next project. By the time another project rolls around, we’ll know you well enough that we can hit the ground running with multiple possible solutions based on your needs.
Next: OneAyres
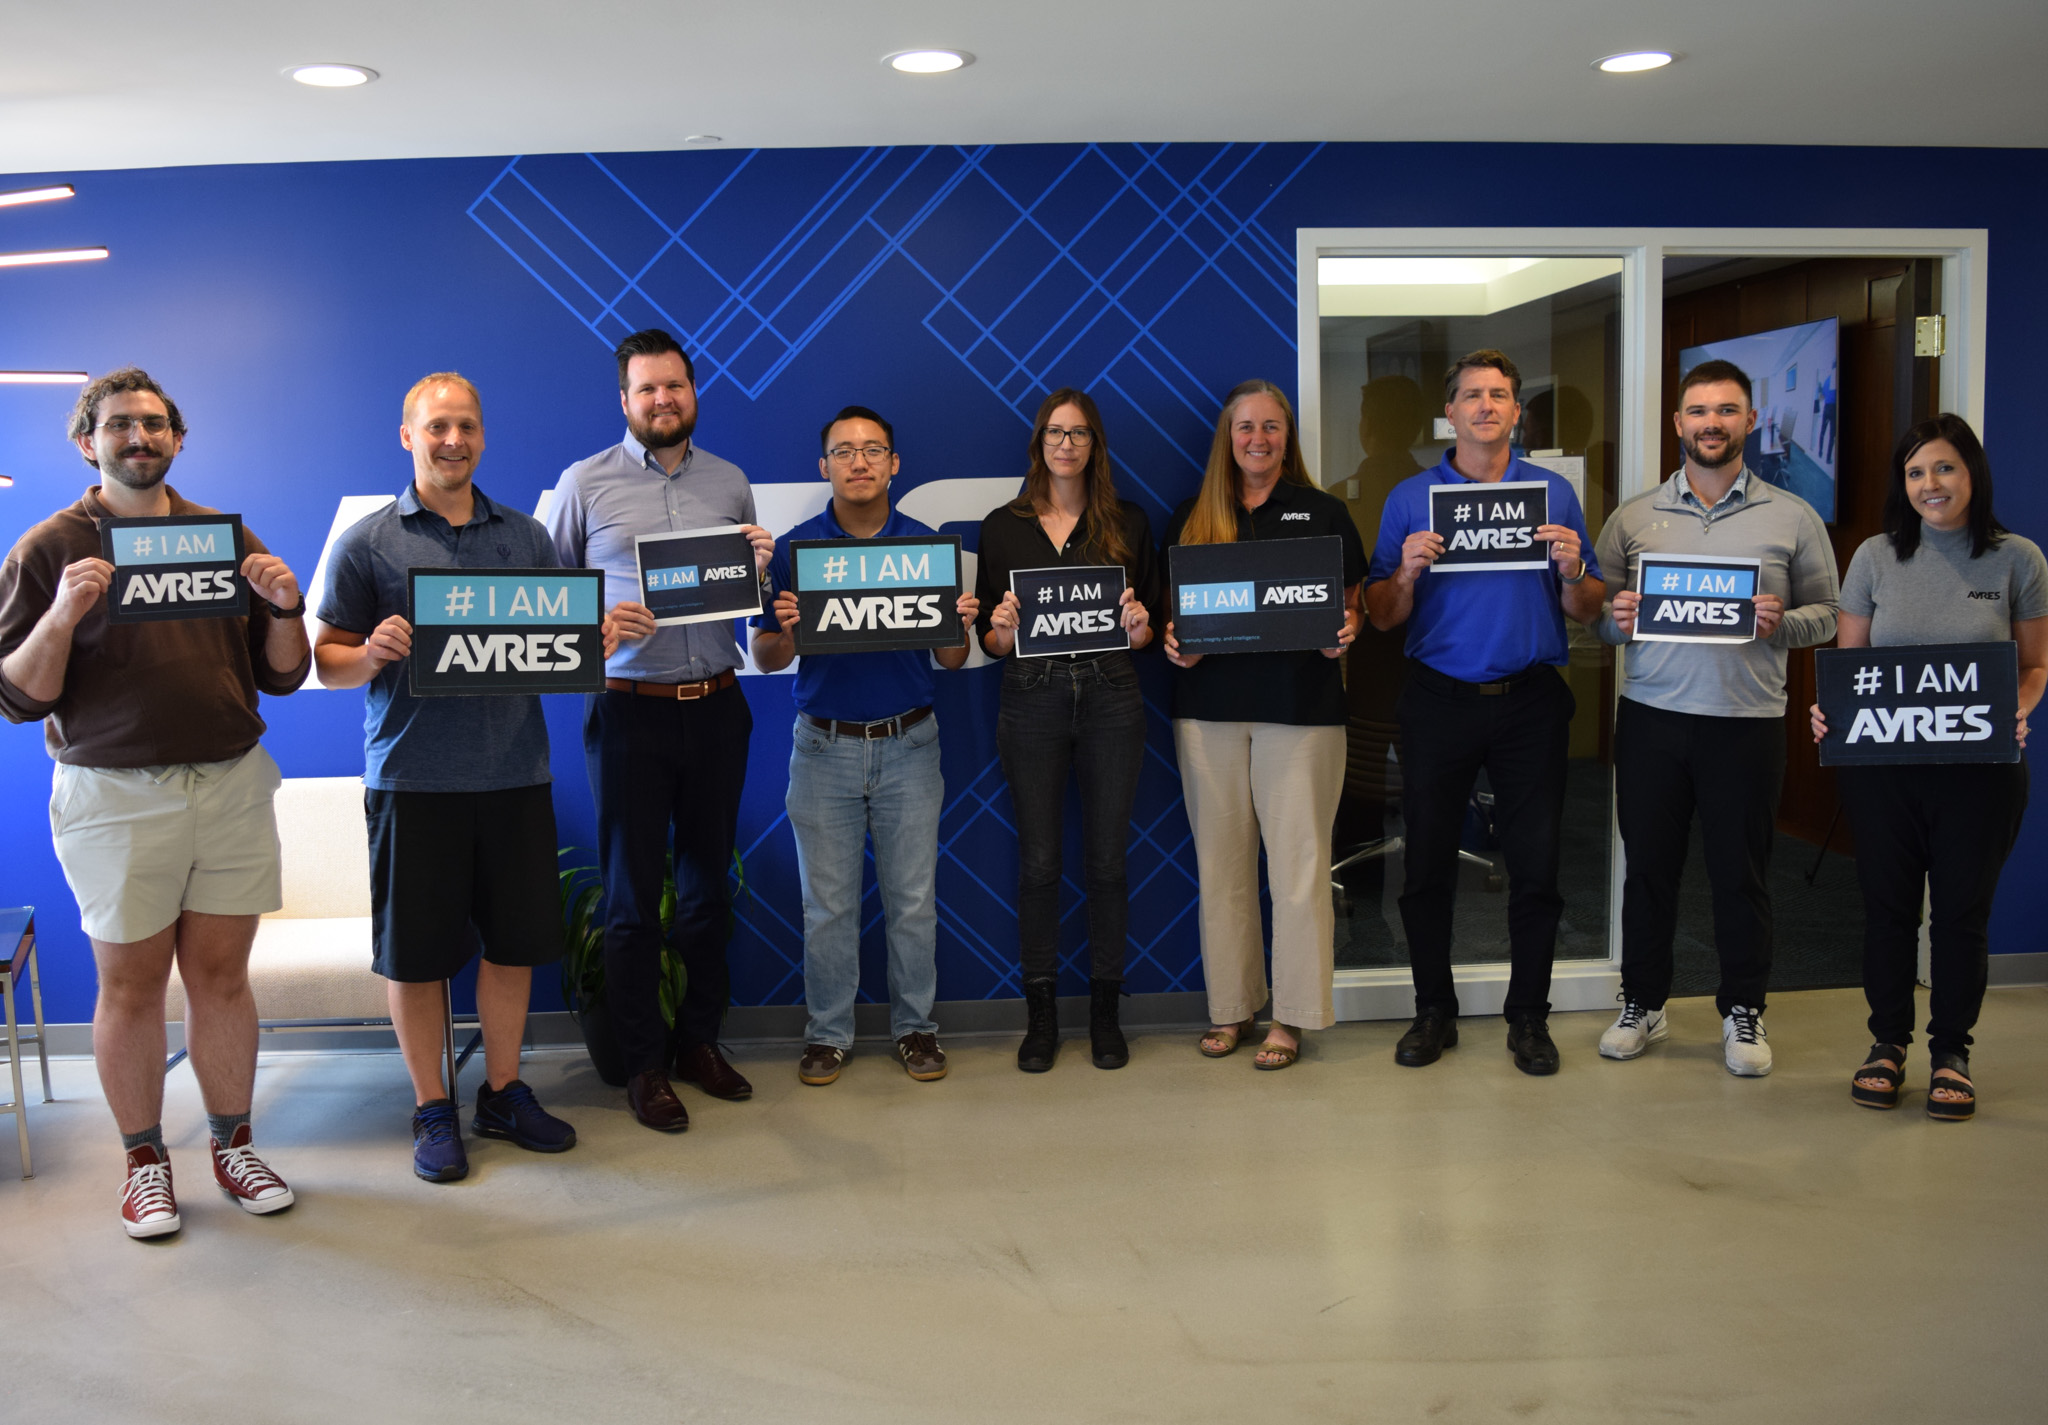
OneAyres Means
Fewer Consultants to Juggle
Juggling a long list of consultants takes your eye off the ball. Ayres offers you MEP, site design, structural engineering, survey, environmental, and even traffic and transportation services. You bring your questions to our project lead, and they respond rapidly after huddling with the right expert on our team to gather the answers you need. No snarl of subconsultants, and no loosely coordinated mega-firm subunits. Just an accountable team locked in on you.
Next: Markets
Mechanical
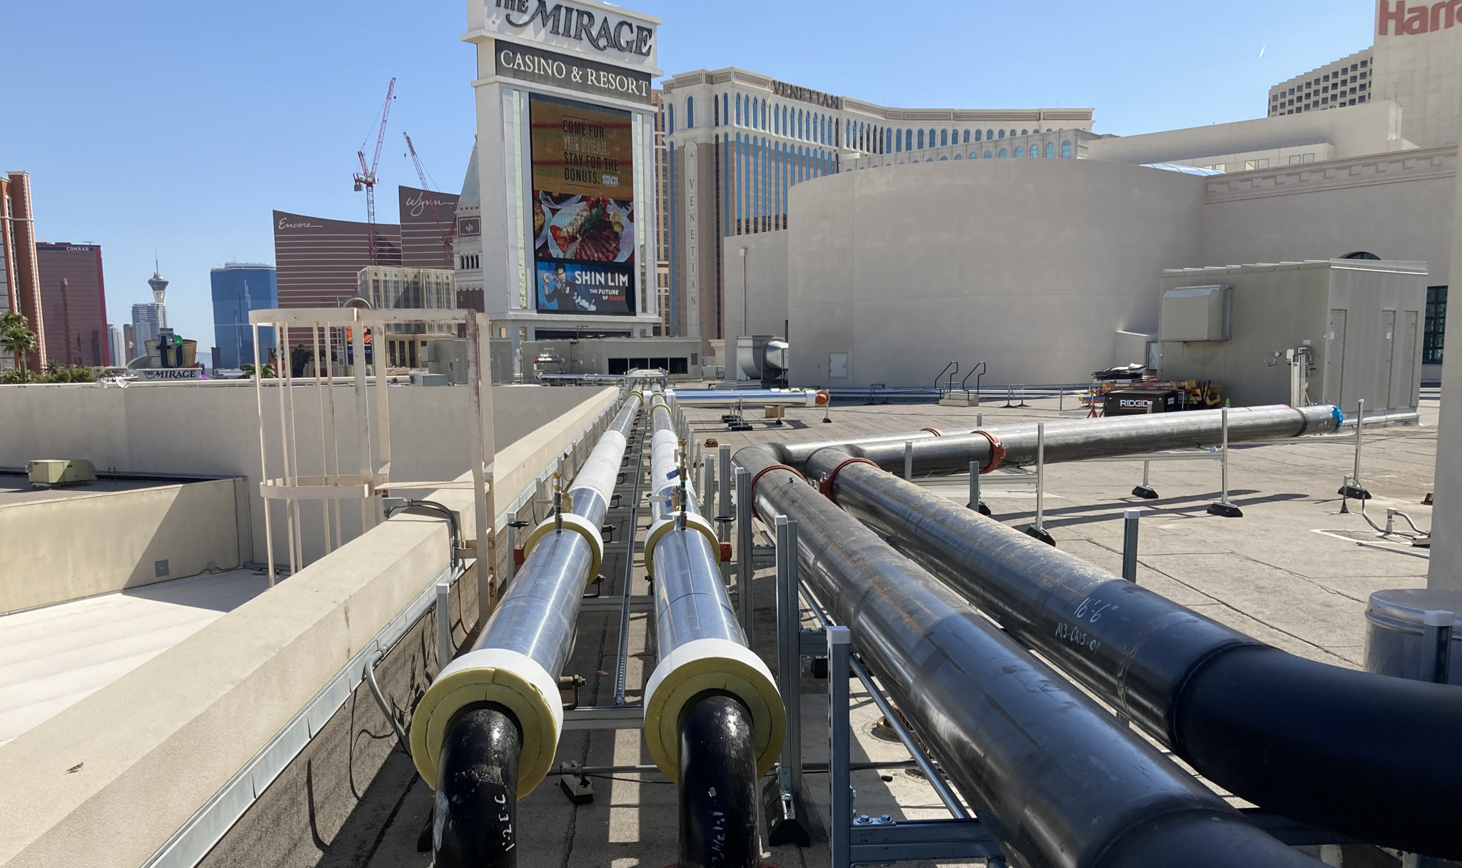
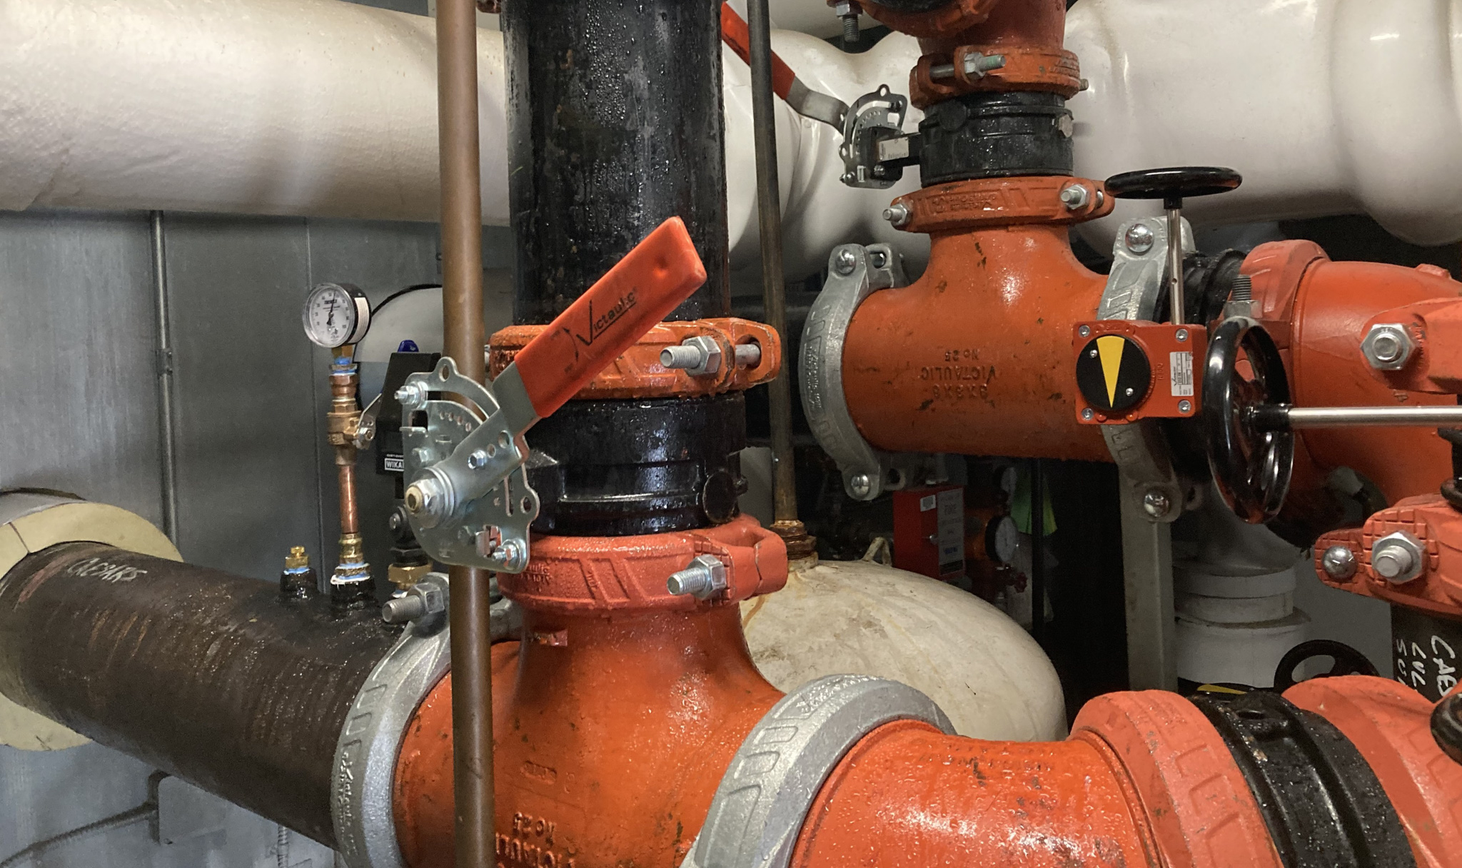
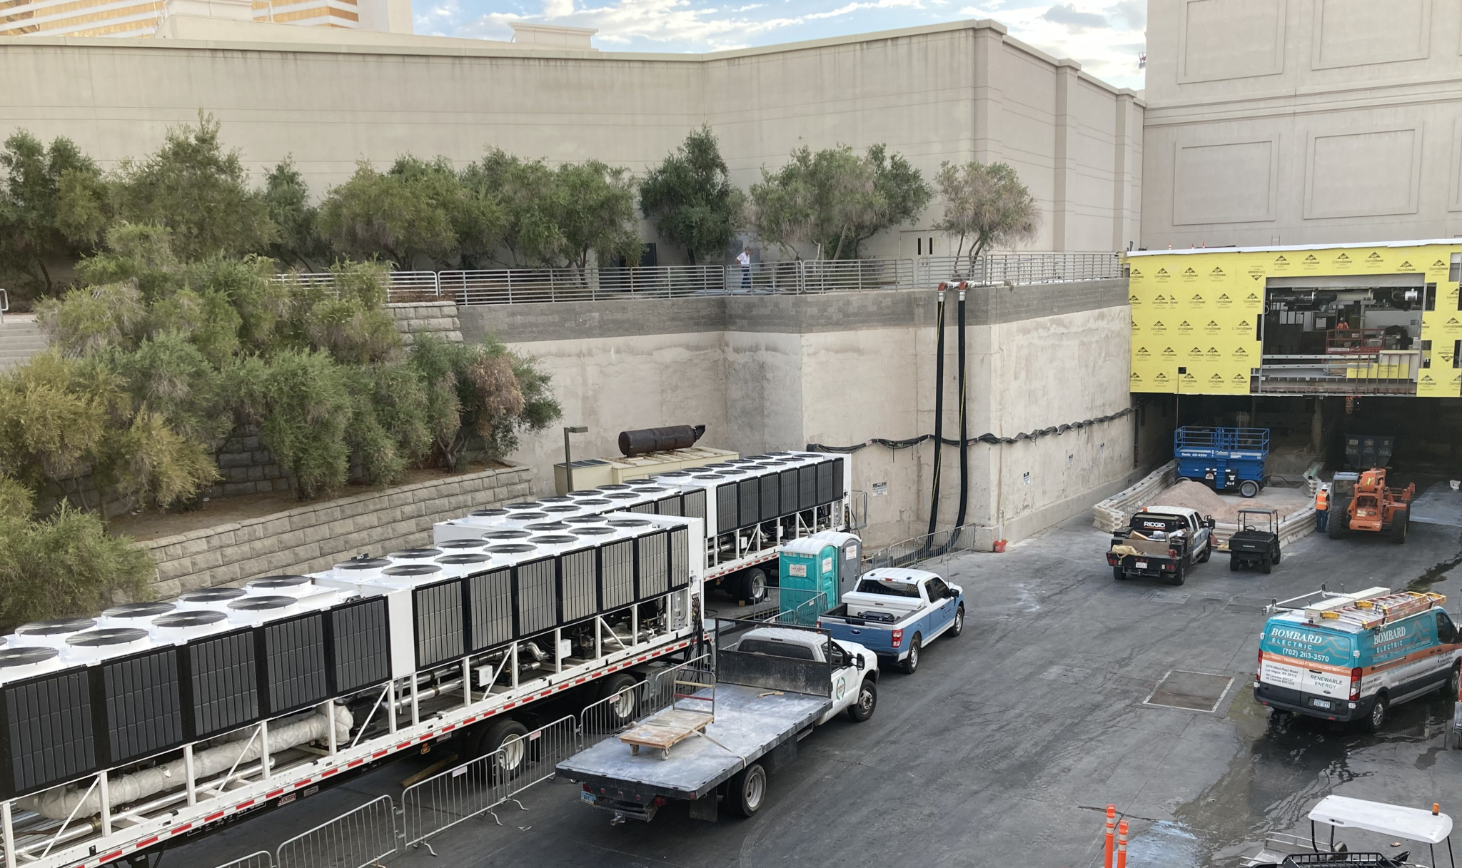
Forum Shops Chiller Replacement
|
Las Vegas, NV

Mechanical, Electrical, Plumbing
Electrical
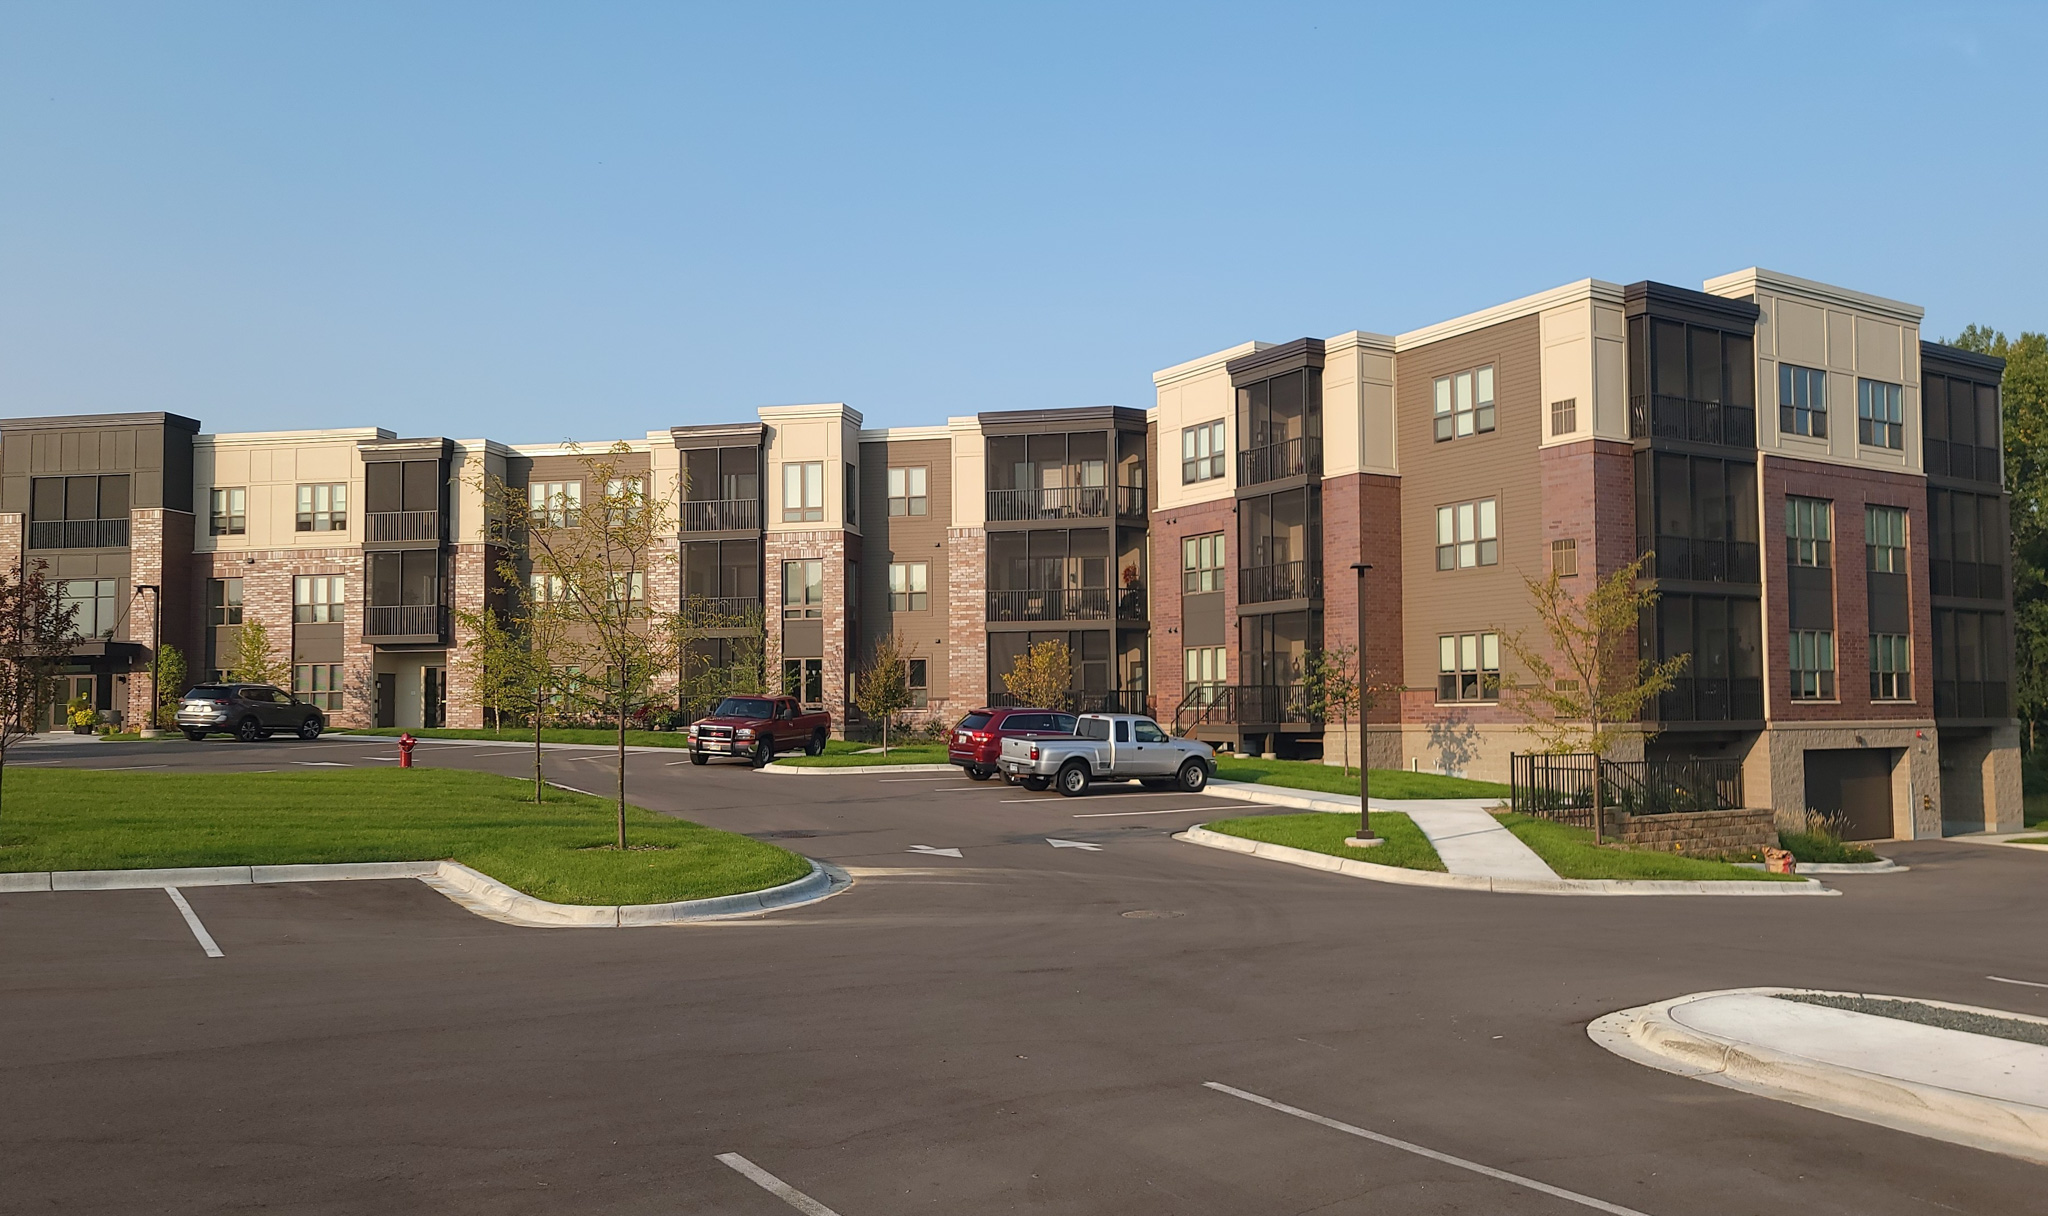
Zvago of Stillwater
|
Stillwater, MN
Mechanical, Electrical, Plumbing
Plumbing
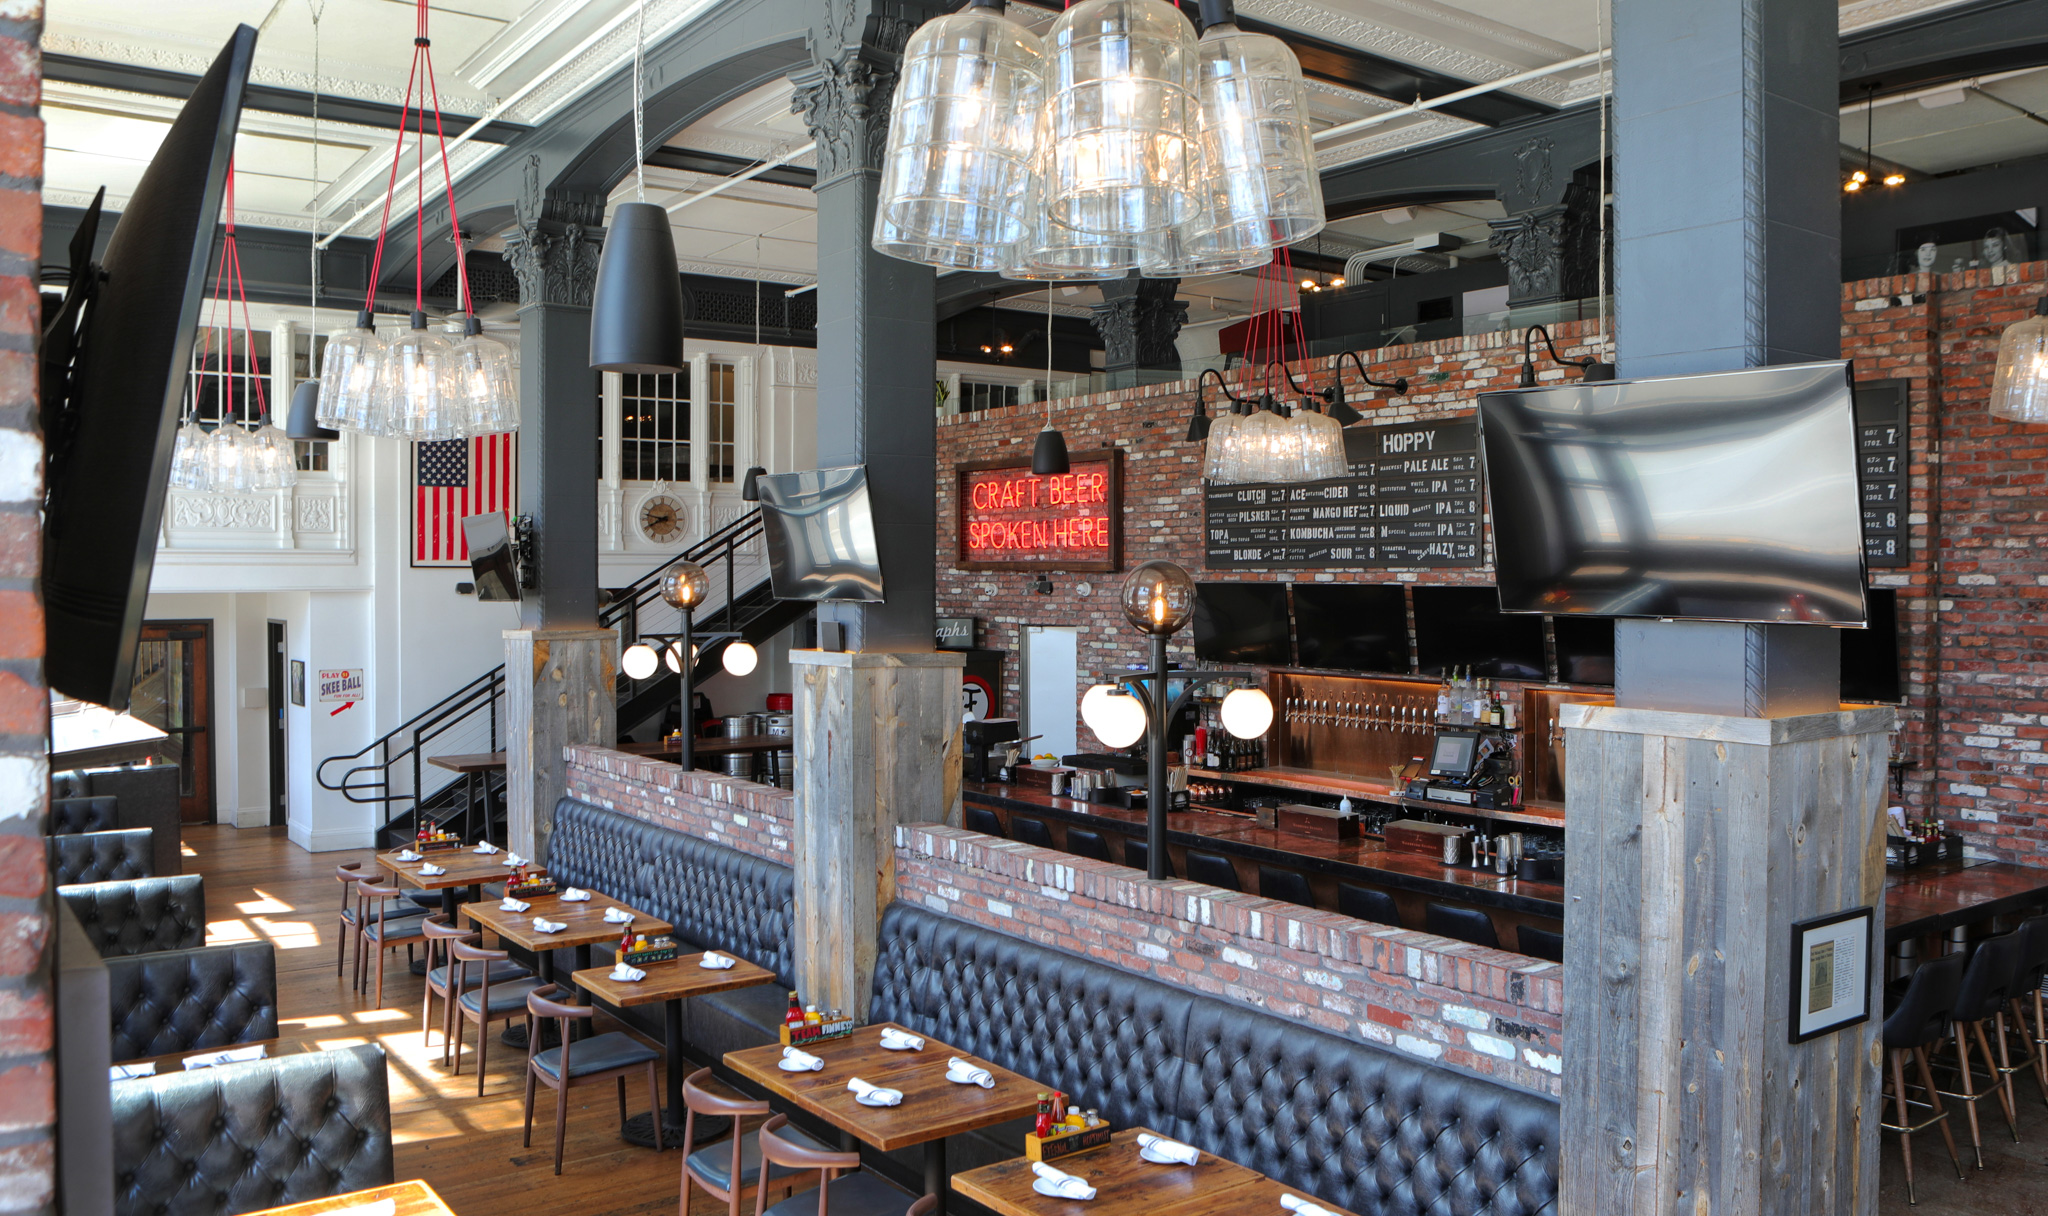
Finney’s Crafthouse
|
Ventura, CA
Mechanical, Electrical, Plumbing
Fire Protection
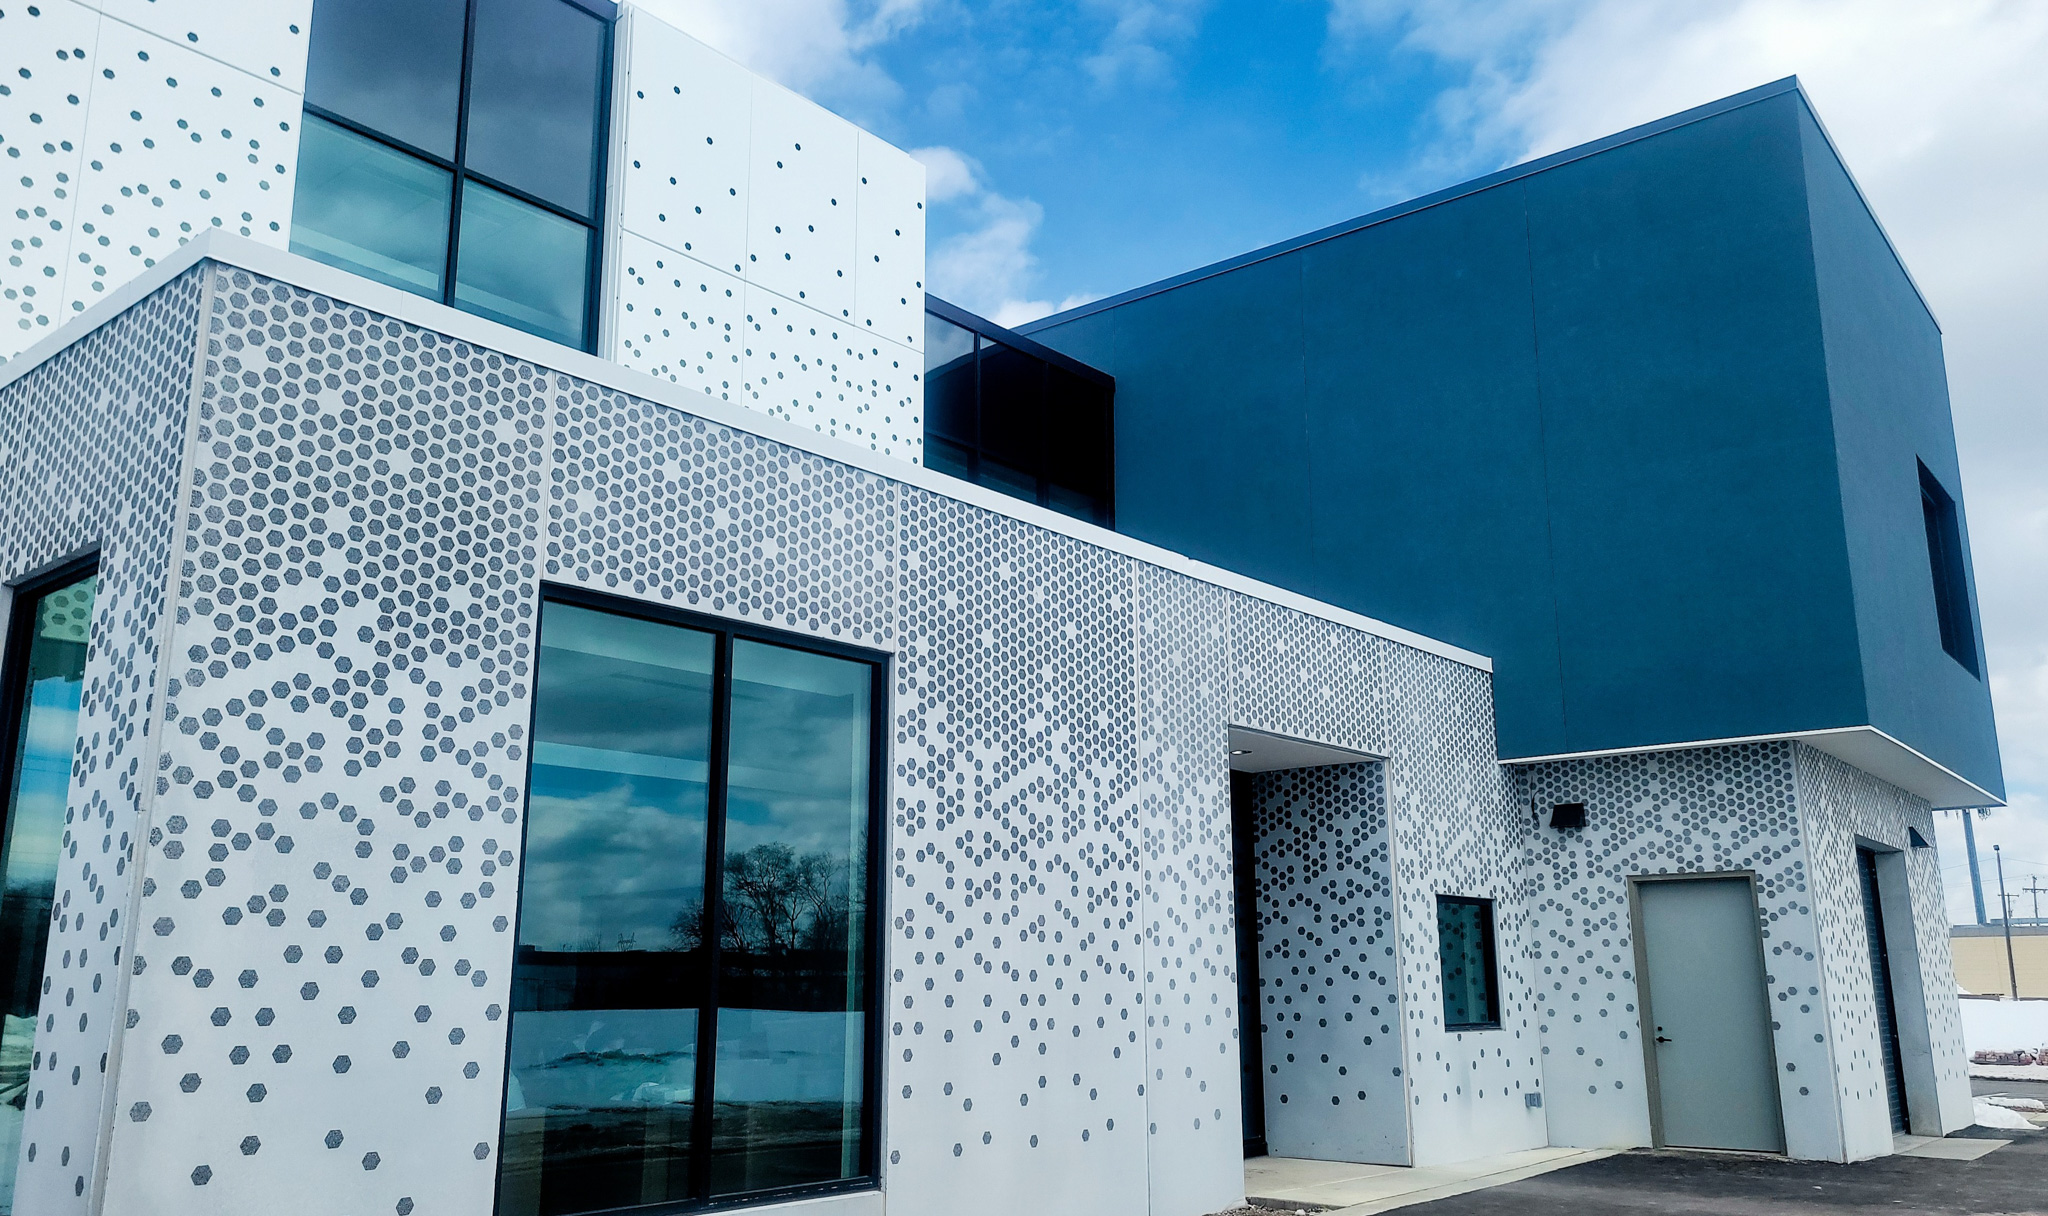
International Institute of Minnesota
|
St. Paul, MN
Mechanical, Electrical, Plumbing
Lighting Design
Fergus Falls Library
|
Fergus Falls, MN
Mechanical, Electrical, Plumbing
LEED/Sustainable Design
Camp Ripley Building 15-2 Renovation
|
Little Falls, MN
Mechanical, Electrical, Plumbing

Structural Design + Inspection

Civil + Municipal
Energy Modeling
Army Reserve Training Centers
|
Various, US
Mechanical, Electrical, Plumbing
Construction Support
St Luke’s Sports & Event Center
|
Proctor, MN
Mechanical, Electrical, Plumbing
Commissioning
Target
|
Various Locations, US
Mechanical, Electrical, Plumbing
Process Piping Design
Large Scale Industrial Projects
|
Various Locations, CA
Mechanical, Electrical, Plumbing
Commercial Refrigeration
Gardens Alive
|
Fairfield, OH
Mechanical, Electrical, Plumbing
Low-Voltage Design
Fort Hunter Ligget Emergency Center
|
Jolon, CA
Mechanical, Electrical, Plumbing
Market
Development + Commercial
Client
Simon Property Group
Location
Las Vegas, NV
Project Highlights
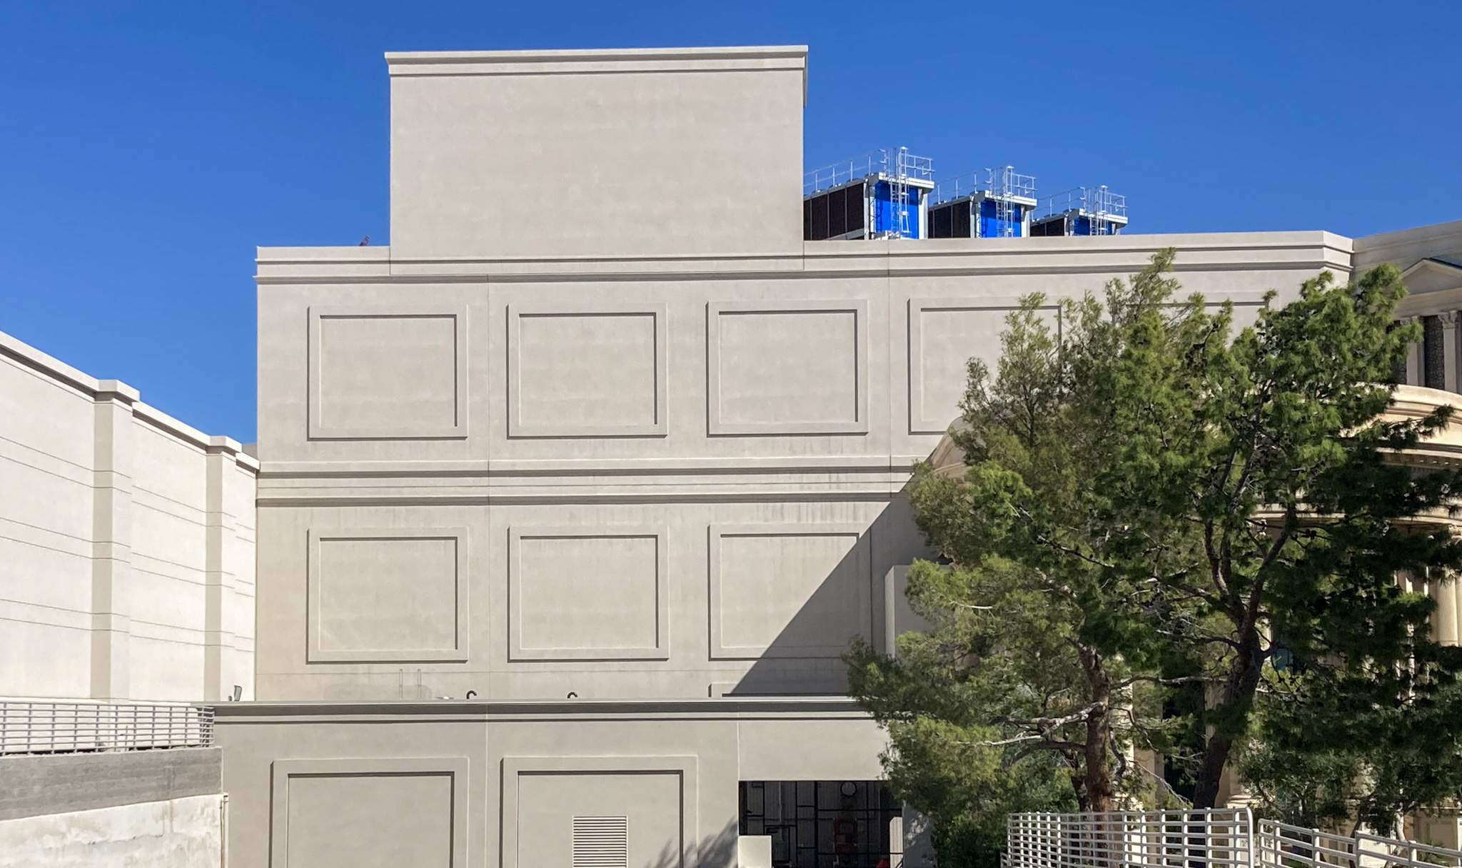
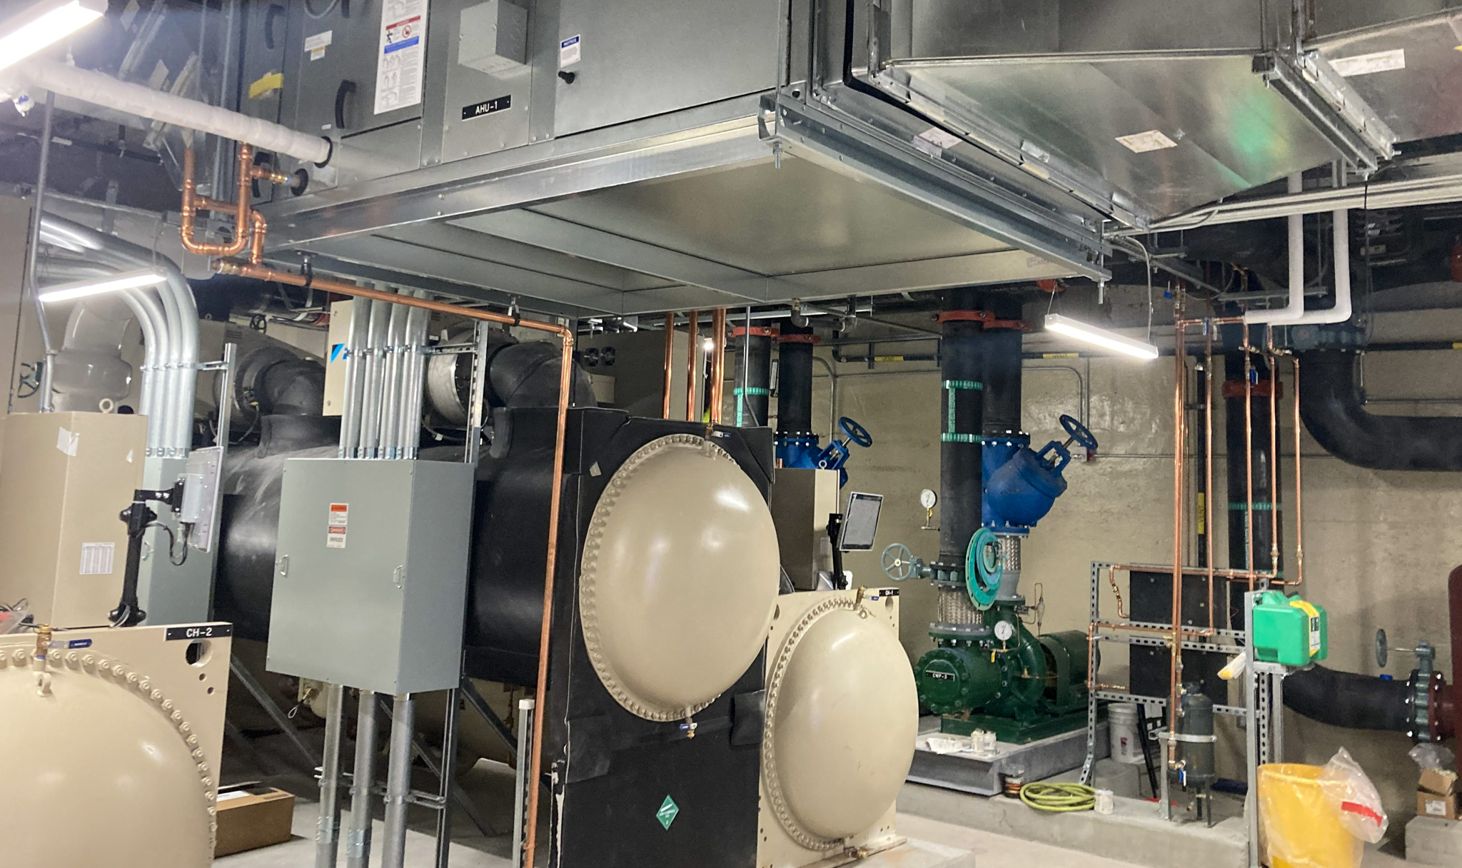
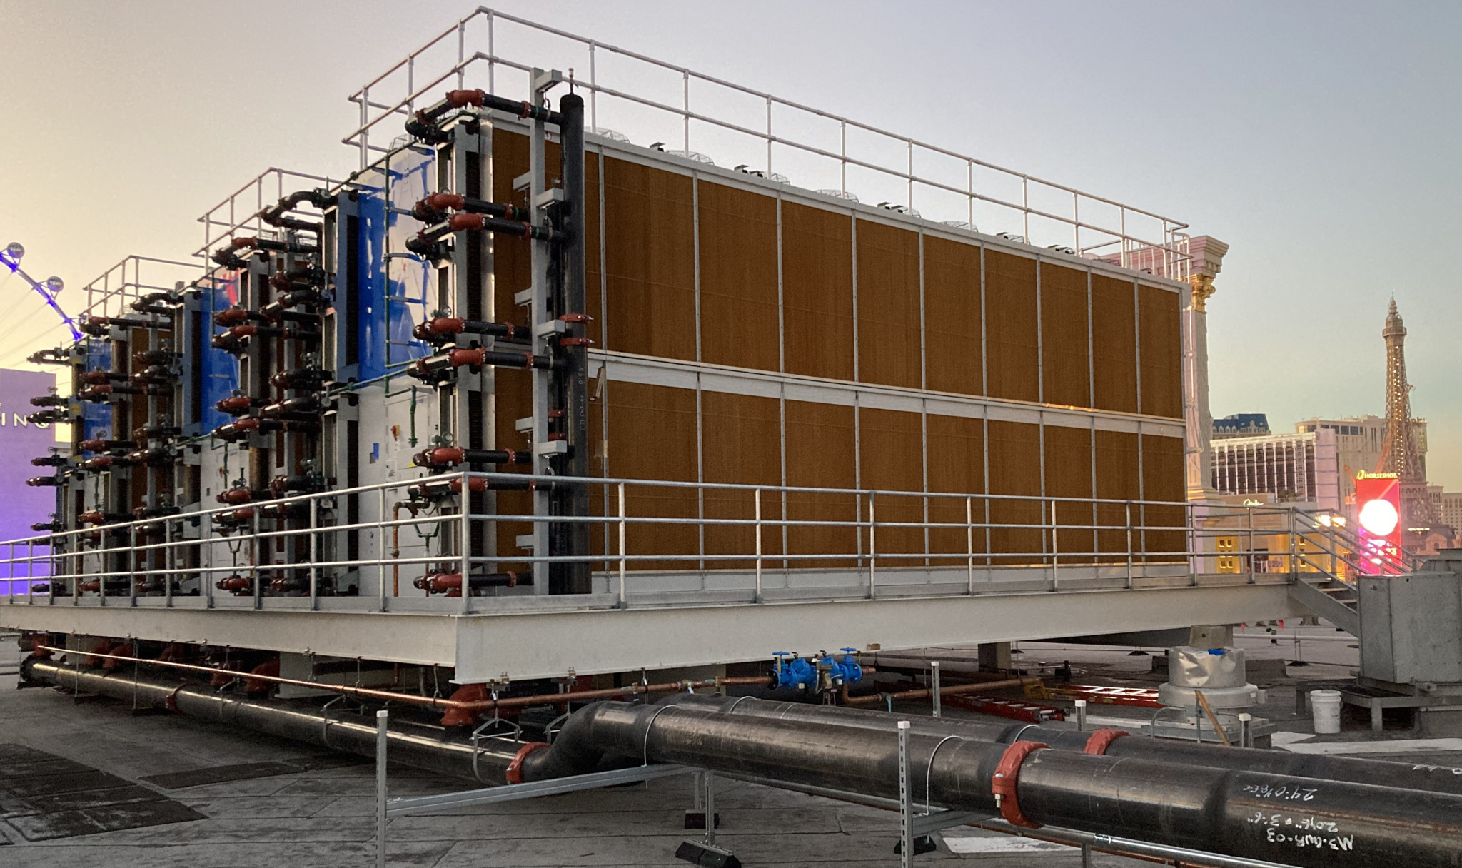
- Chiller Plant Increased from 1,300 Tons to 1,800 Tons
- New Adiabatic (Low Water Use) Cooling Towers
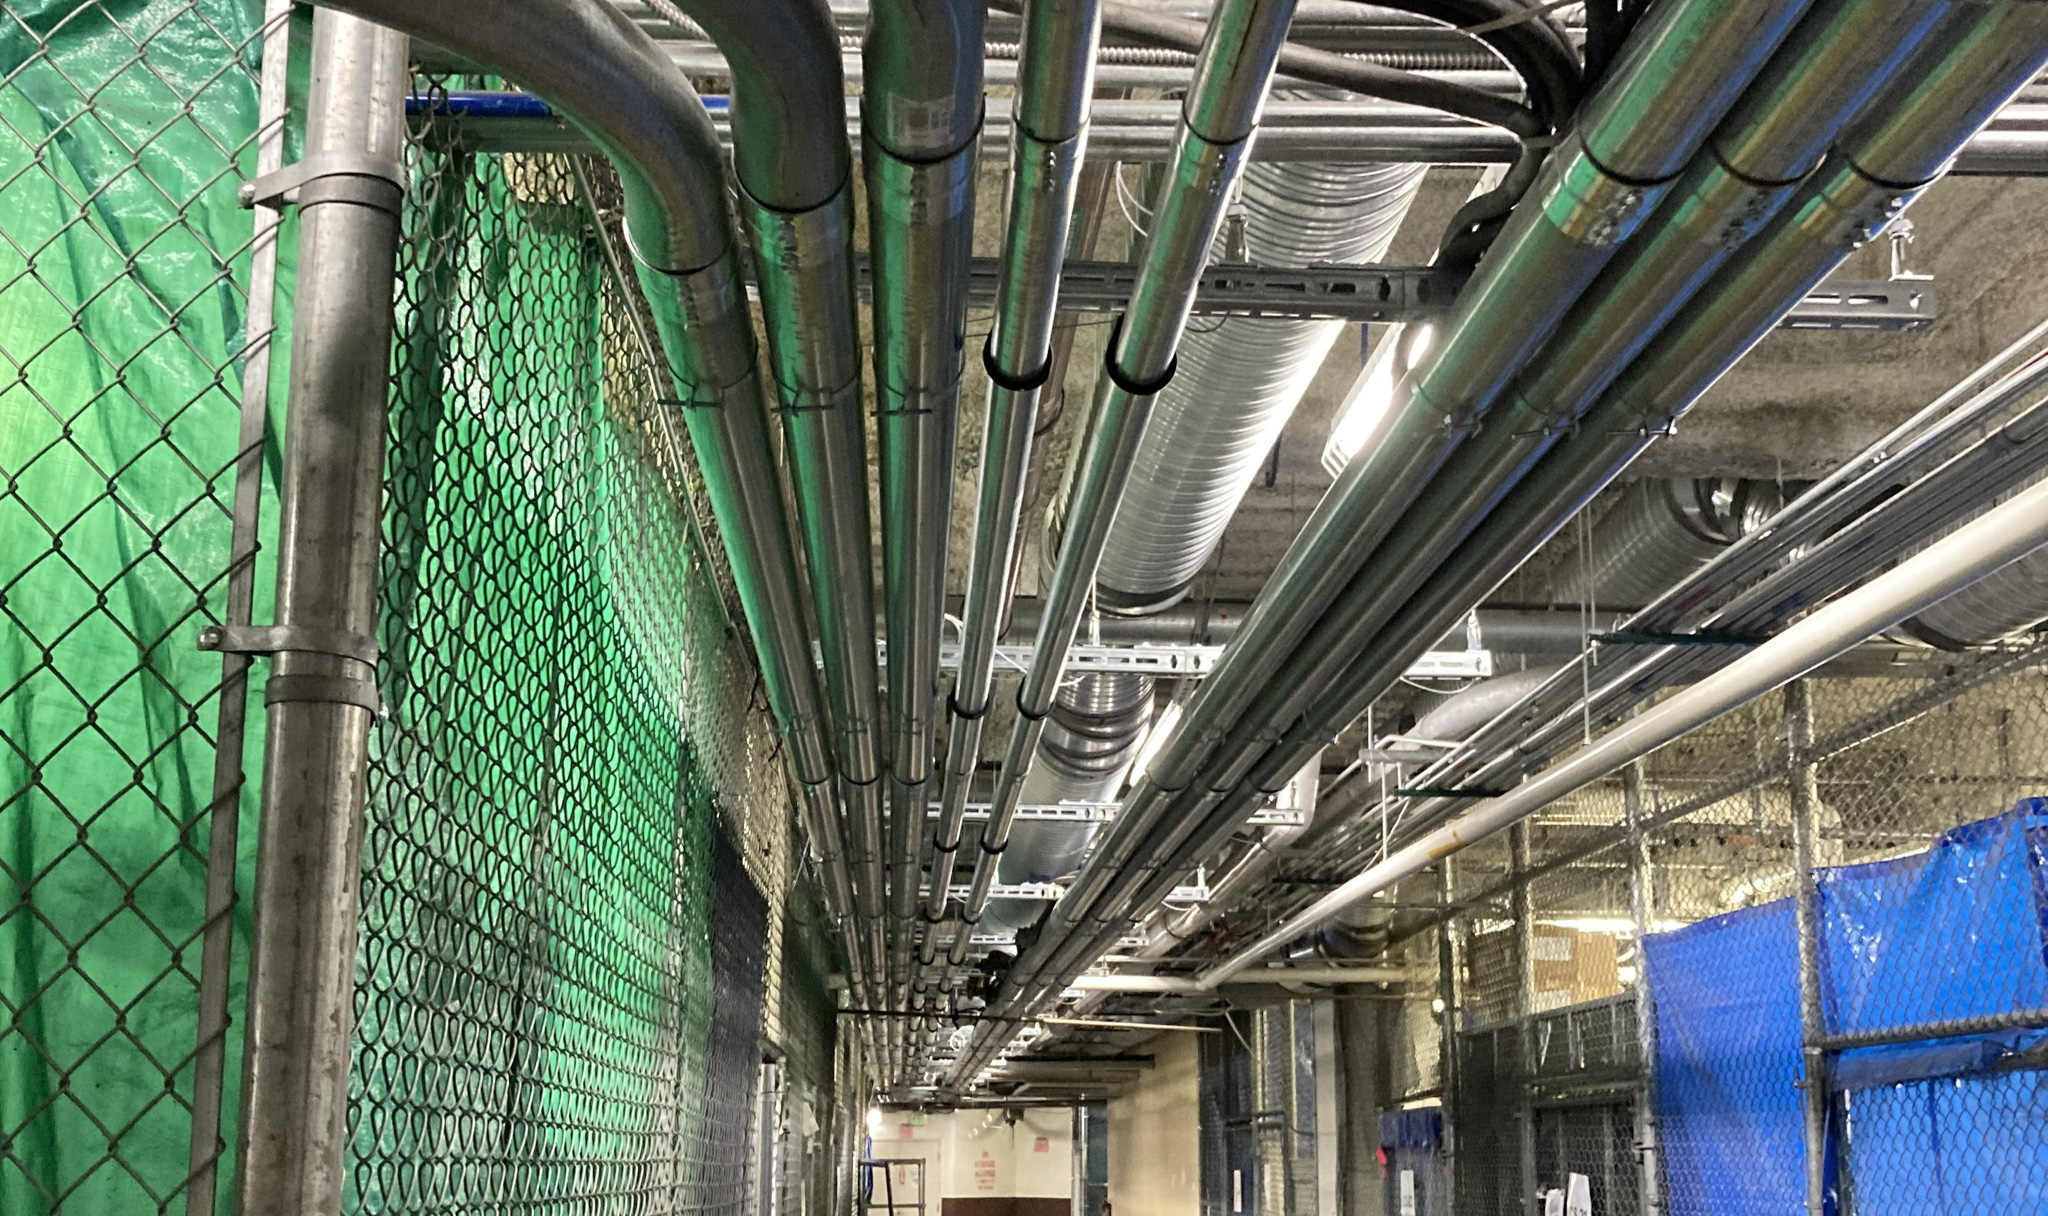
- Careful Coordination to Keep Mall Operational
Services Provided
- Mechanical
- Electrical
- Plumbing
- Construction Services
Markets:


Next: Zvago of Stillwater
Market
Development + Commercial
Client
Zvago Stillwater Coop
Location
Stillwater, MN
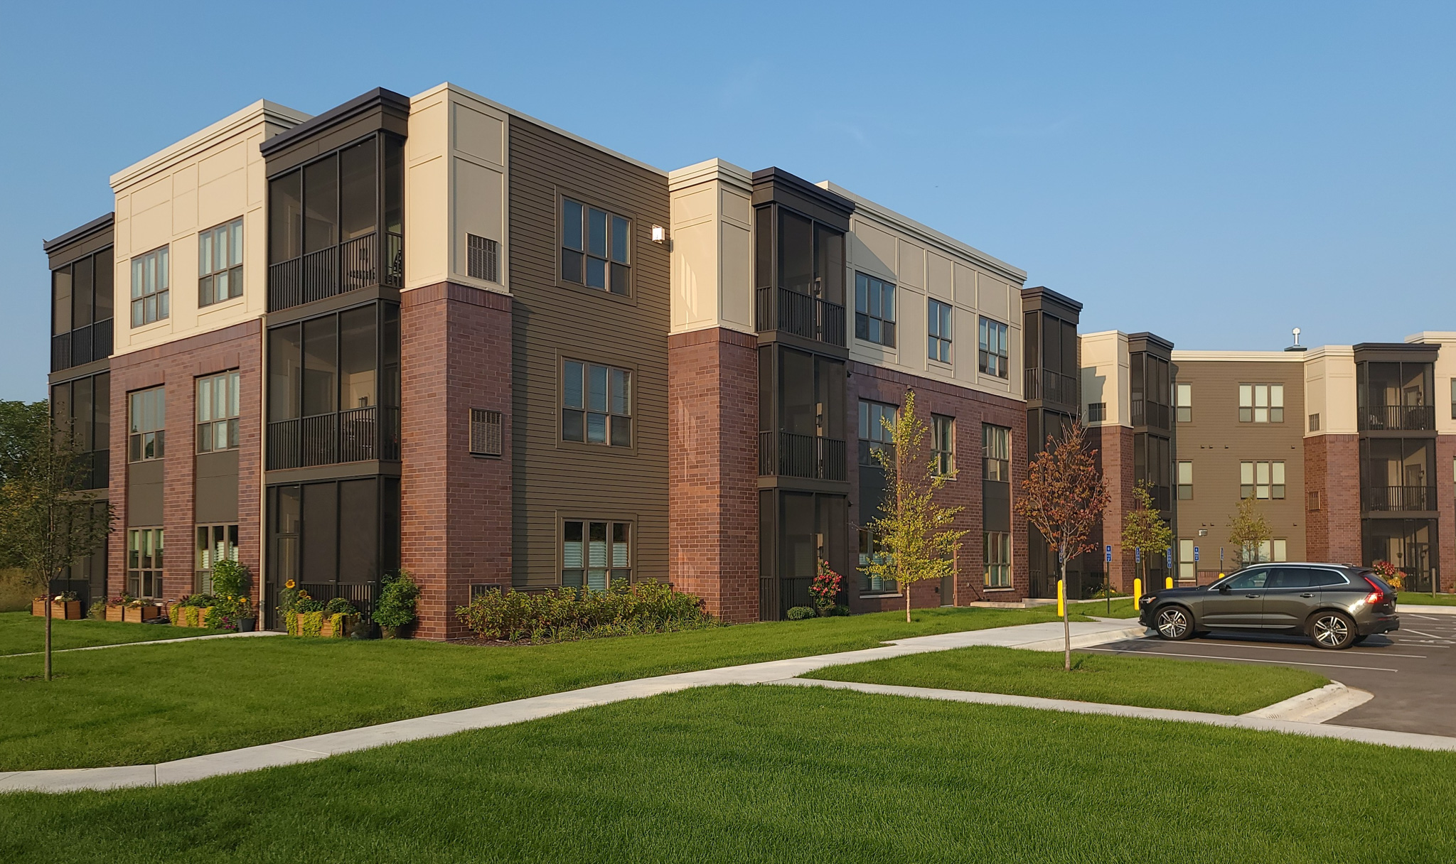
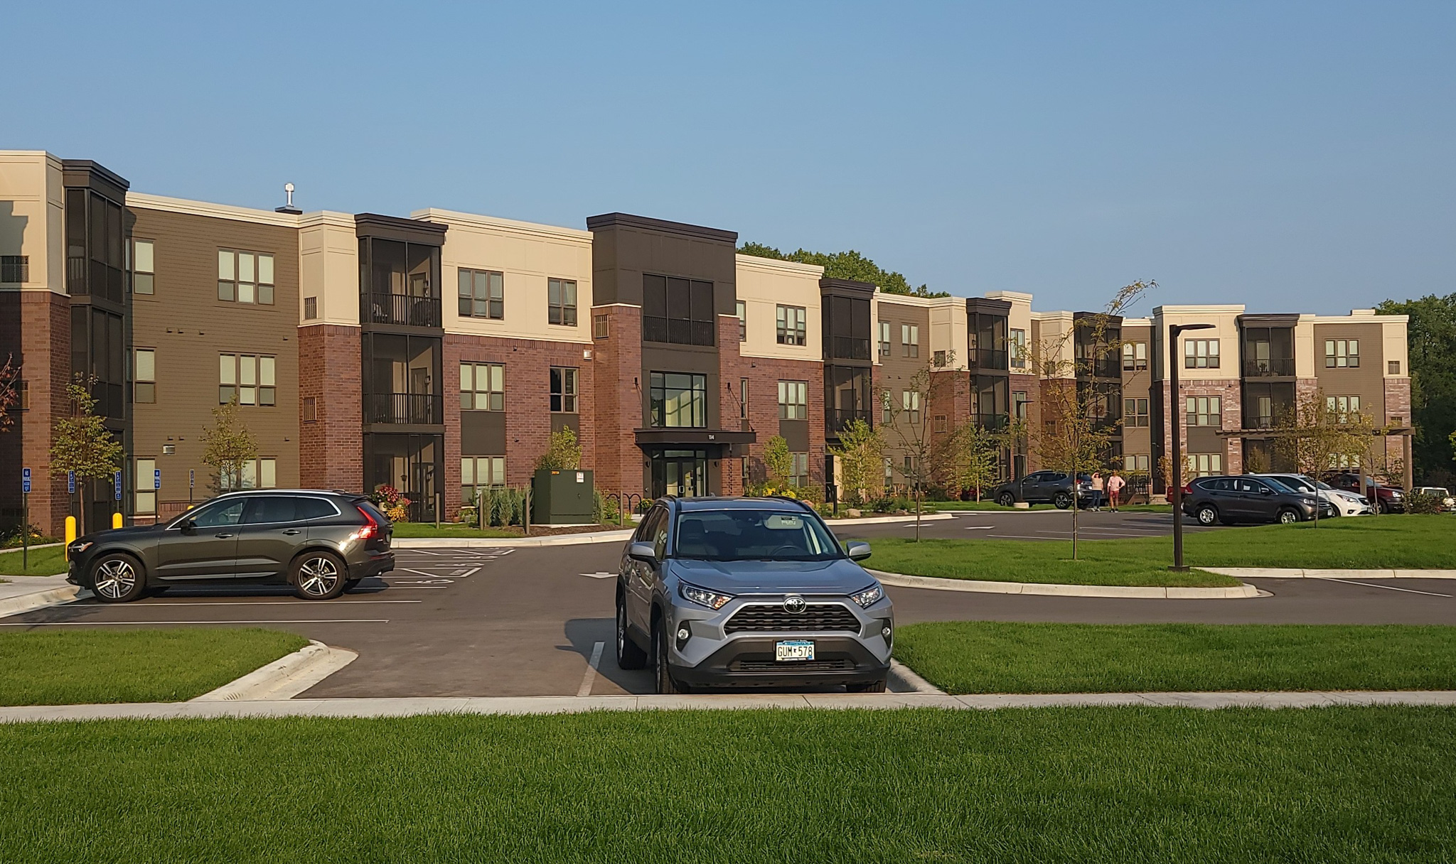
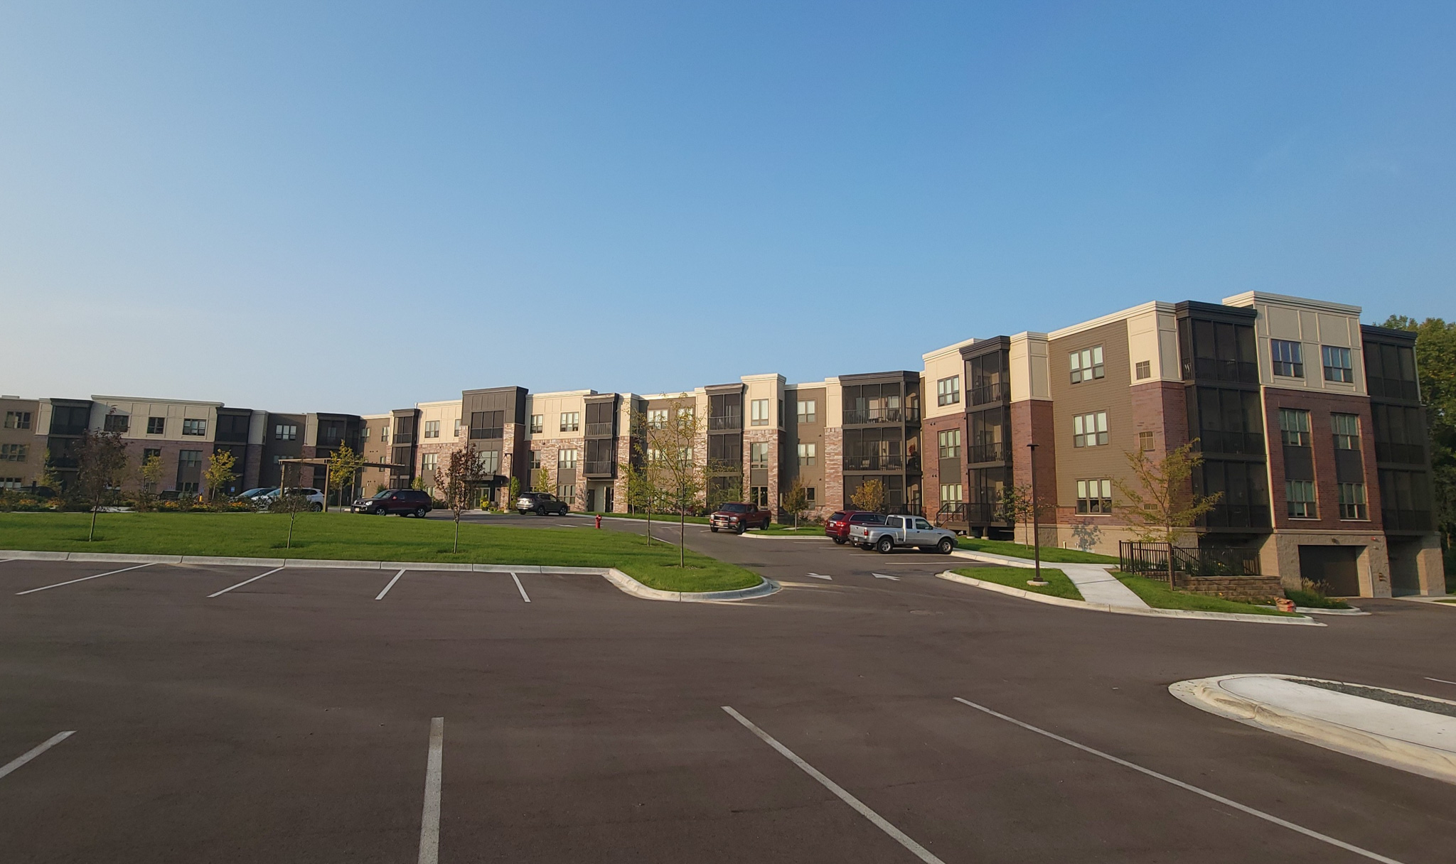
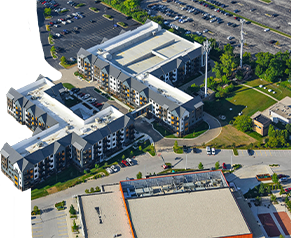
Zvago Stillwater is a three-story, 48-unit senior housing cooperative with 6,000 square feet of common spaces and parking. Project architects reached out to Ayres to design the MEP systems. The electrical systems included lighting and power for each tenant unit and house power and lighting for the shared amenities, including the underground parking, fitness room, and atrium.
Project Highlights
- Site Complications Altered Building Size, Requiring Redesign While Limiting Cost
- Water Softener & Centralized Water Heating
- Vertical AC Units in All Dwellings & Many Common Spaces
- Rooftop AC Units to Serve Corridors
- Split Systems & Furnaces to Serve Other Spaces
Services Provided
- Mechanical
- Electrical
- Plumbing
Markets:
Next: Finney’s Crafthouse
Market
Development + Commercial
Client
Finney's Crafthouse
Location
Ventura, CA
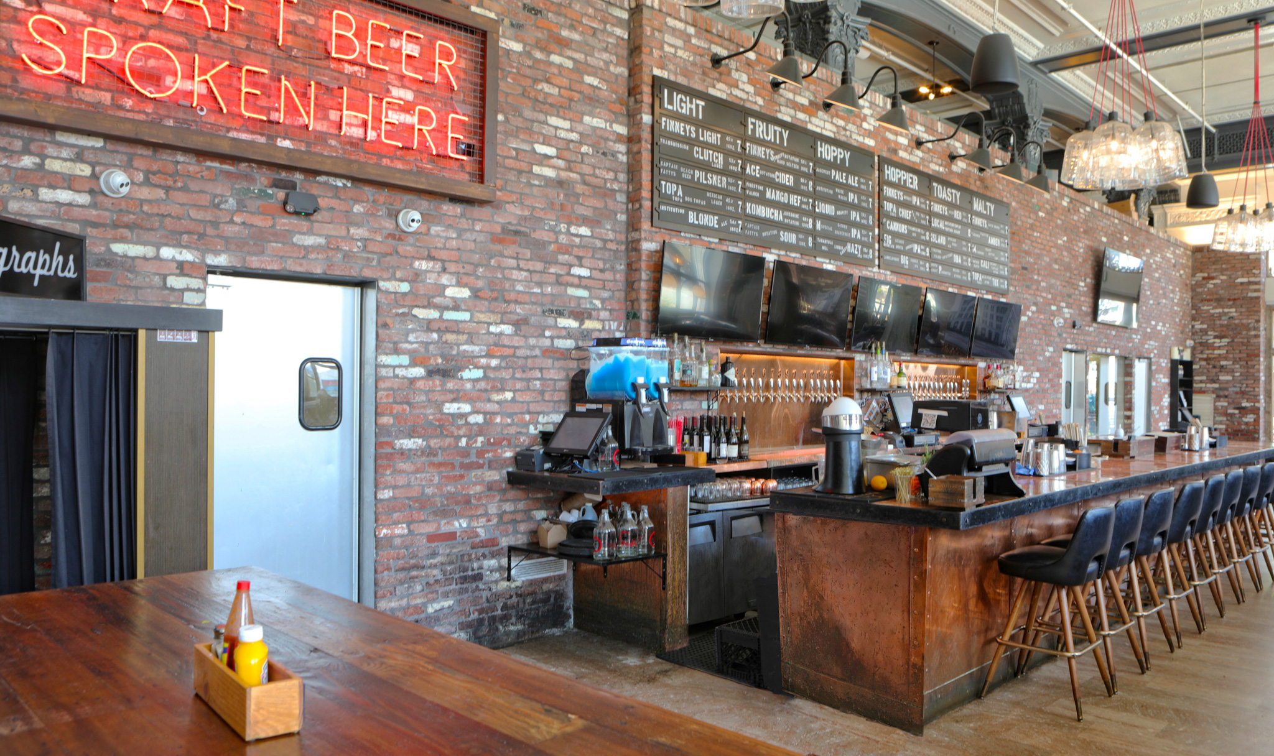
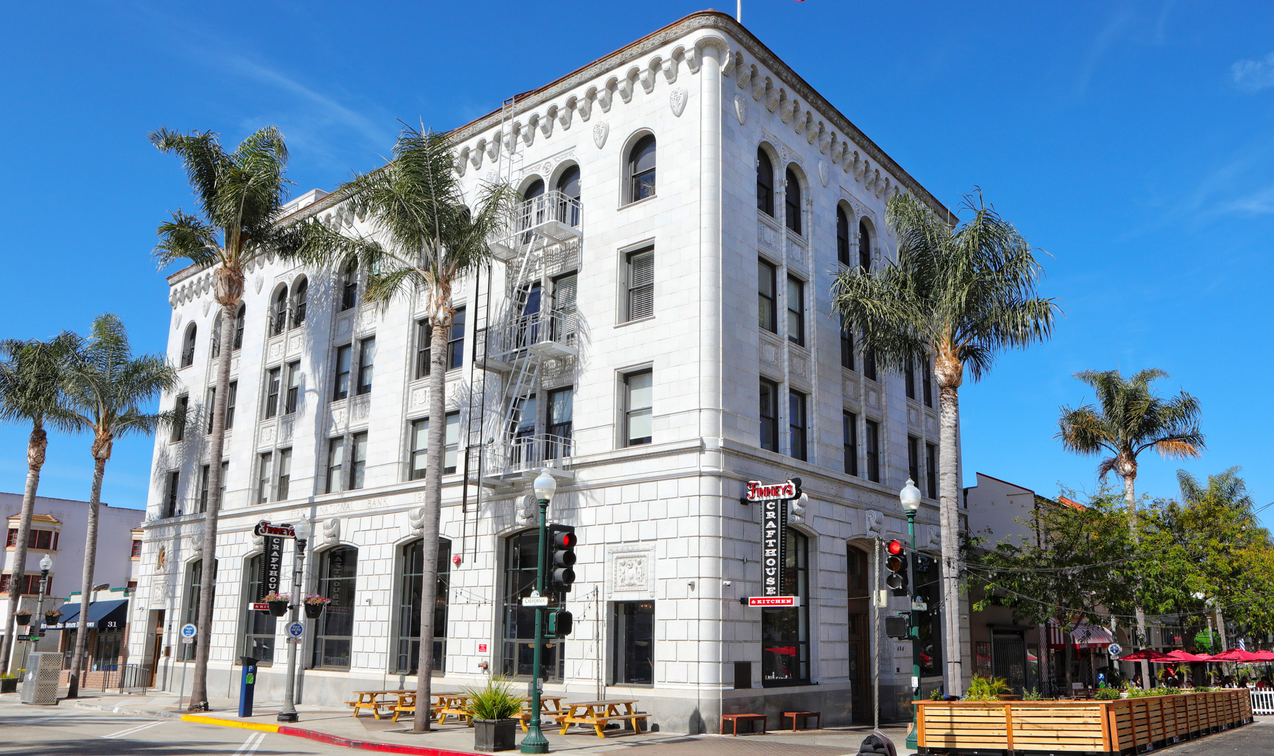
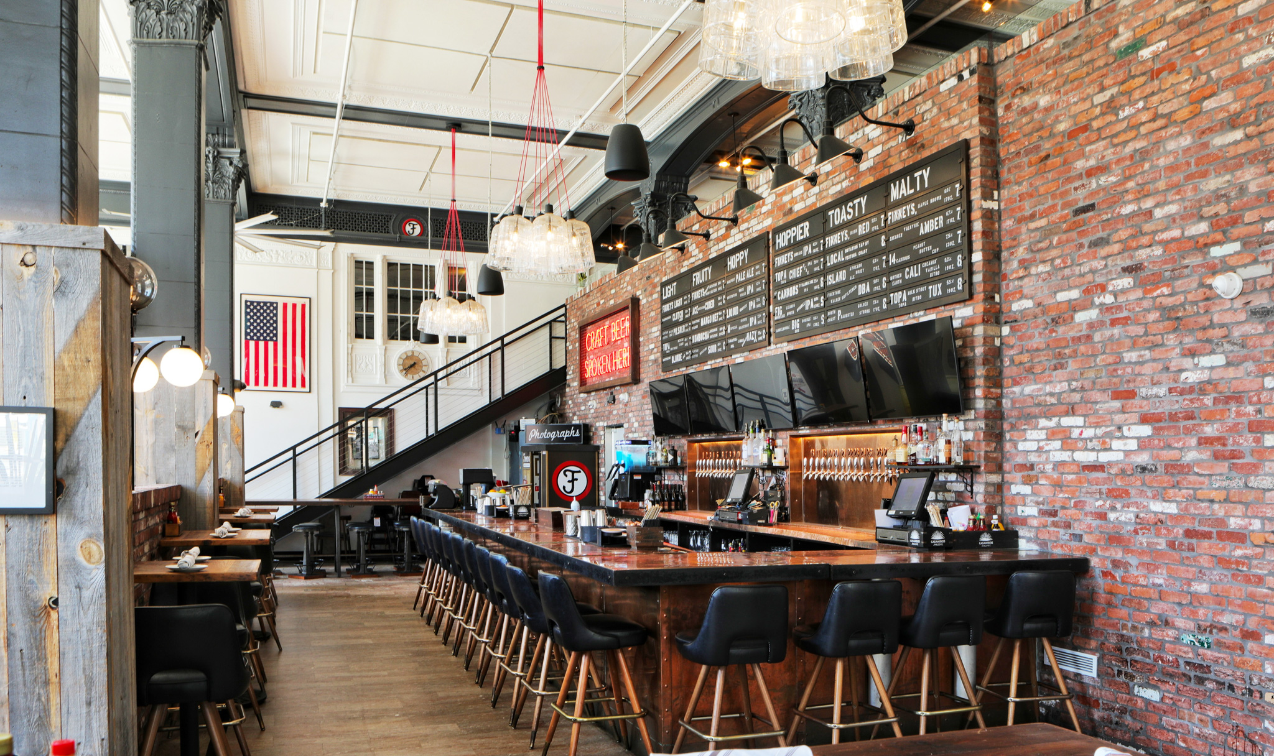
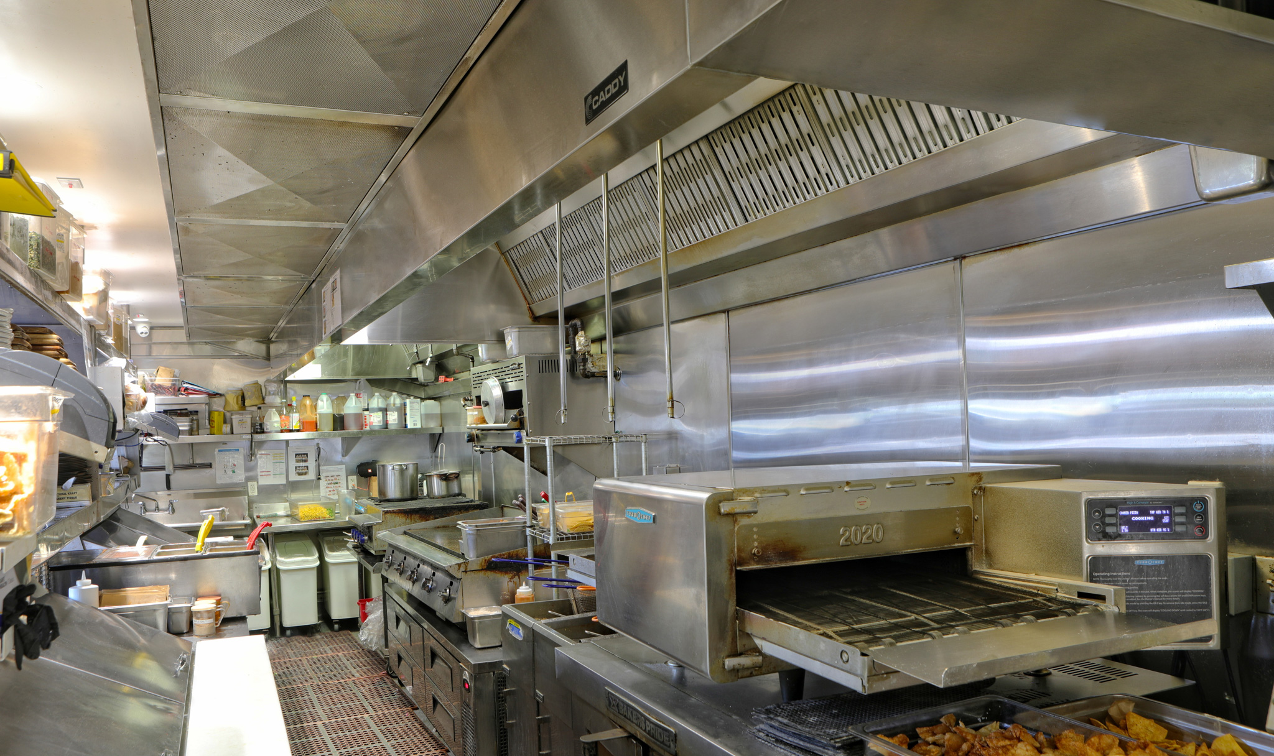
A historic downtown building provided challenges for Ayres’ MEP team, including the need to preserve the building’s exterior and working with a zero lot line. The project included plumbing for a bar and full commercial kitchen, including a new grease interceptor. Our team found creative alternatives for traditional kitchen exhaust systems and standard ceiling-mounted air distribution.
Project Highlights
- Restaurant Space Created in Former Bank
- Regulator OKs Polution Control Unit as Creative Kitchen Exhaust Alternative
- Underground Unit Circulates Air Through Hiden Louvres & Floor Returns
- Emergency Response to Plumbing Issue with Grease Interceptor
Services Provided
- Mechanical
- Electrical
- Plumbing
- Creative Code Compliance
Markets:
Next: International Institute of Minnesota
Market
Education
Client
International Institute of Minnesota
Location
St. Paul, MN
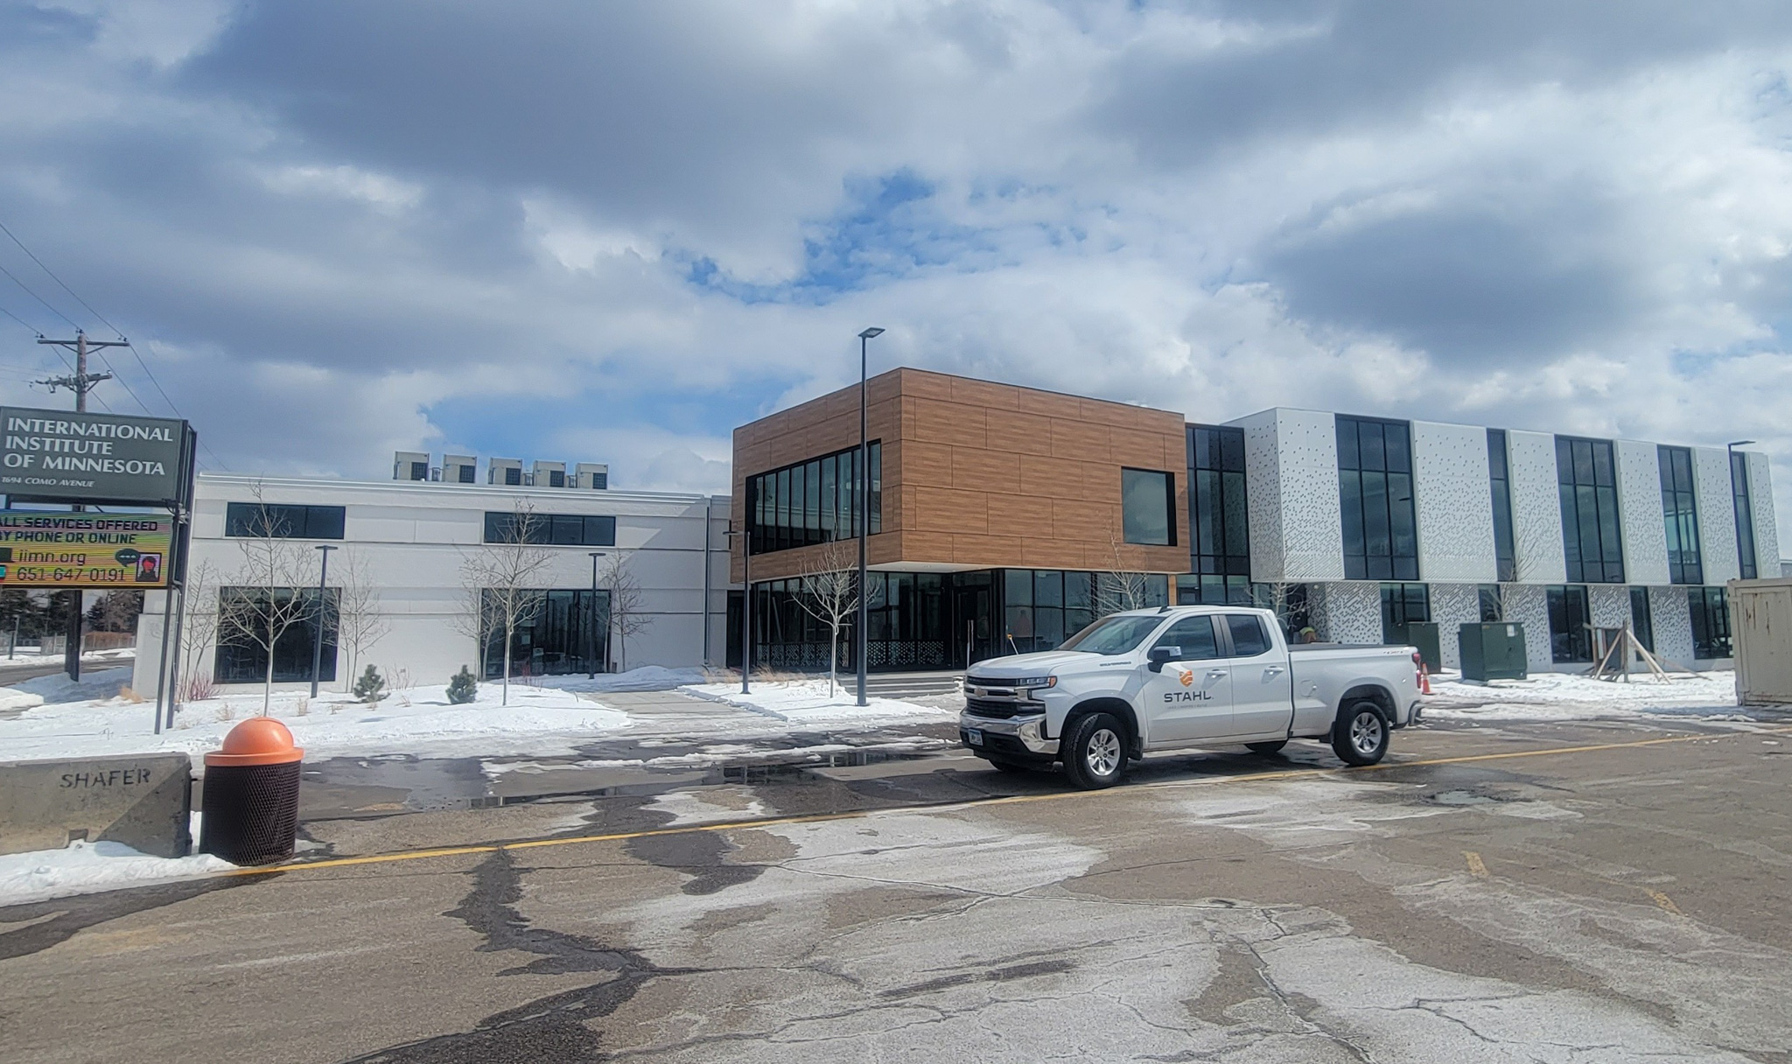
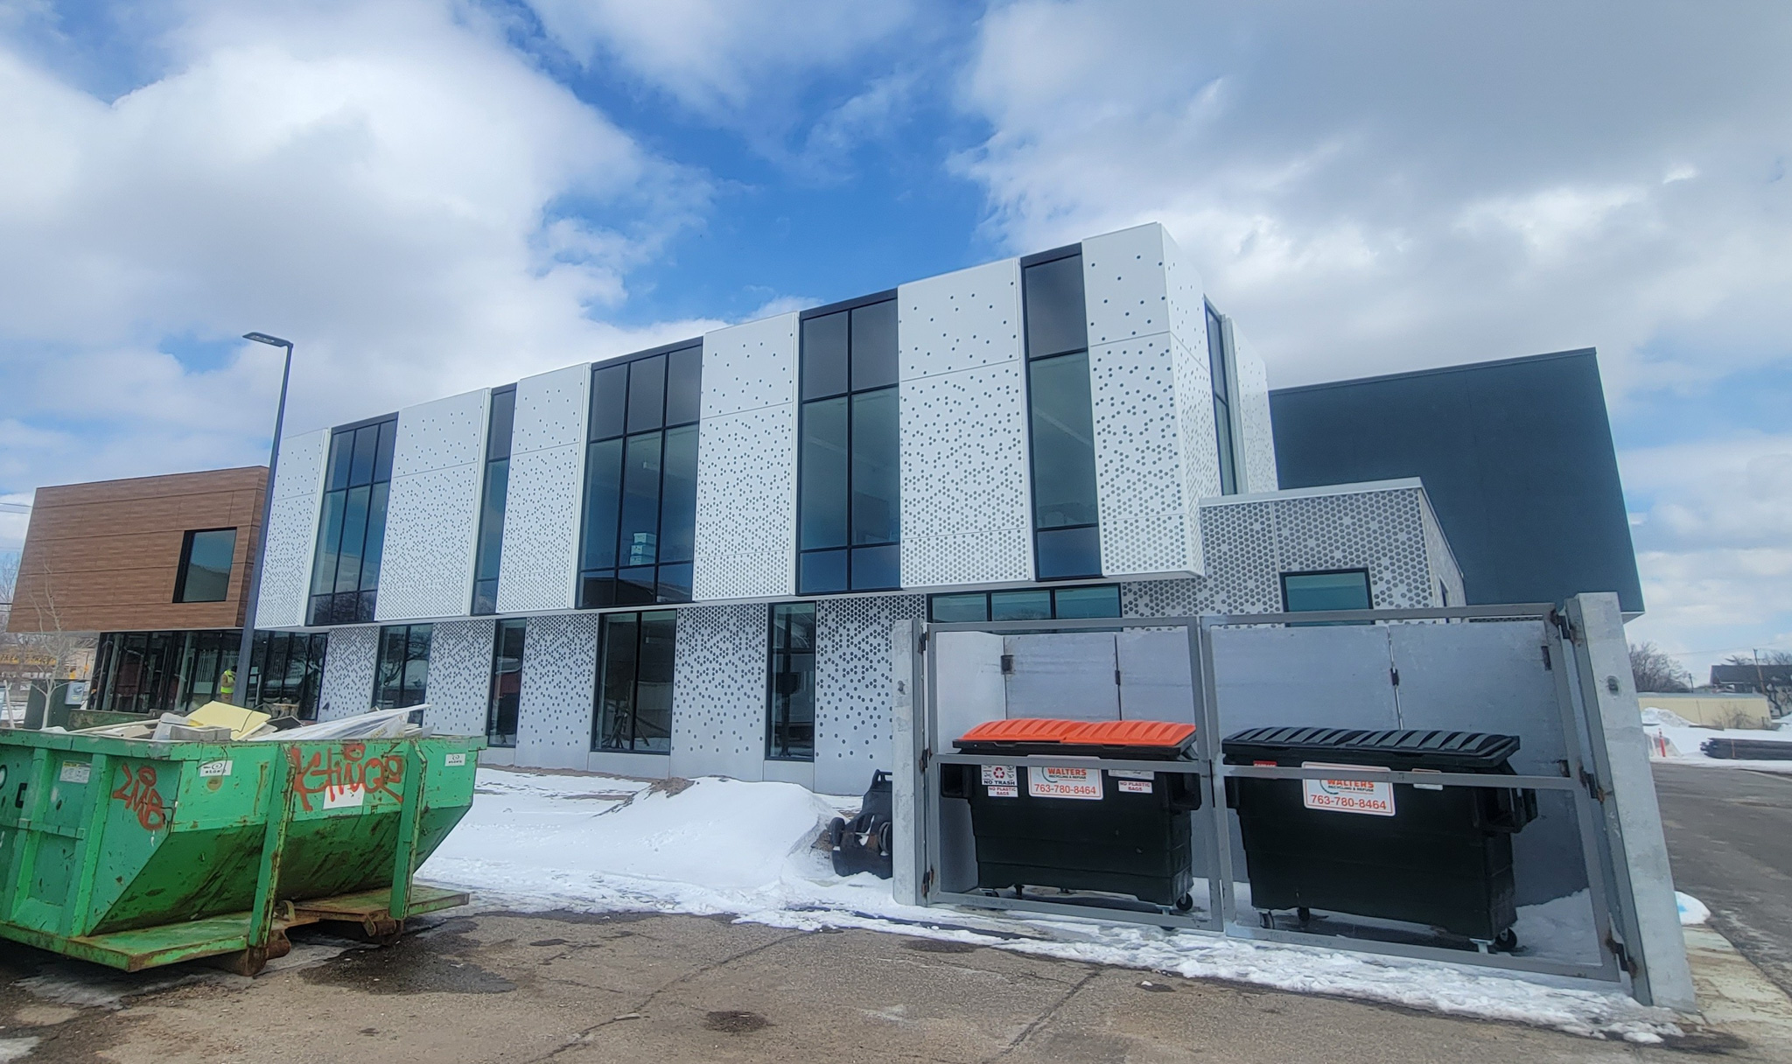
Ayres provided MEP design for an existing 21,000-square-foot building and a 17,000-square-foot addition to enhance the services of an institute that helps immigrants and refugees to transition into American life. The renovation included the addition of 10 classrooms and labs, six conference and meeting rooms, and the creation of better learning spaces.
Project Highlights
- Sprinkler System Remodeling and Extension
- Range Hood Fire Protection
- Efficient Variable Refrigerant Flow (VRF) HVAC System
- Precise Temperature Control for Each Space
- HVAC is Quiet & Fits Despite Limited Clearance
Services Provided
- Fire Protection
- Mechanical
- Electrical
- Plumbing
Markets:
Next: Fergus Falls Library
Market
Local Government
Client
City of Fergus Falls
Location
Fergus Falls, MN
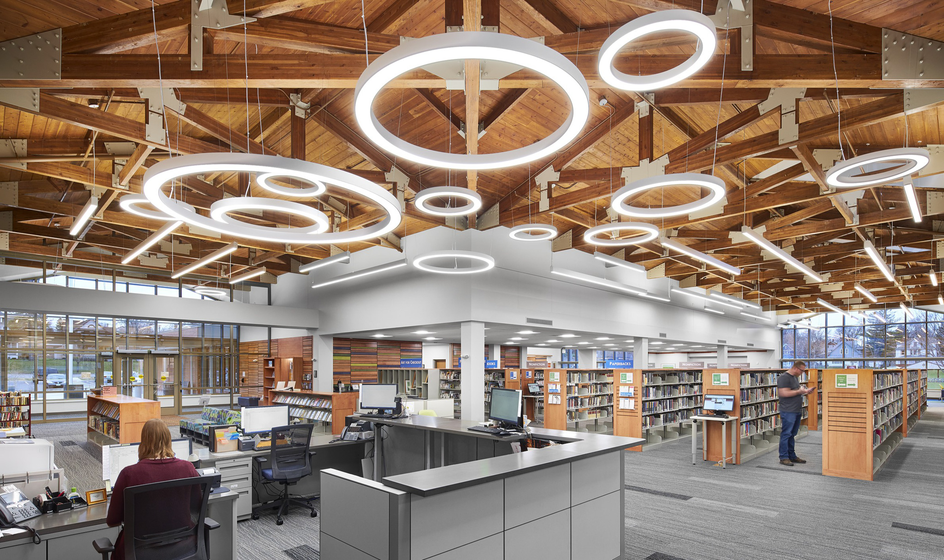
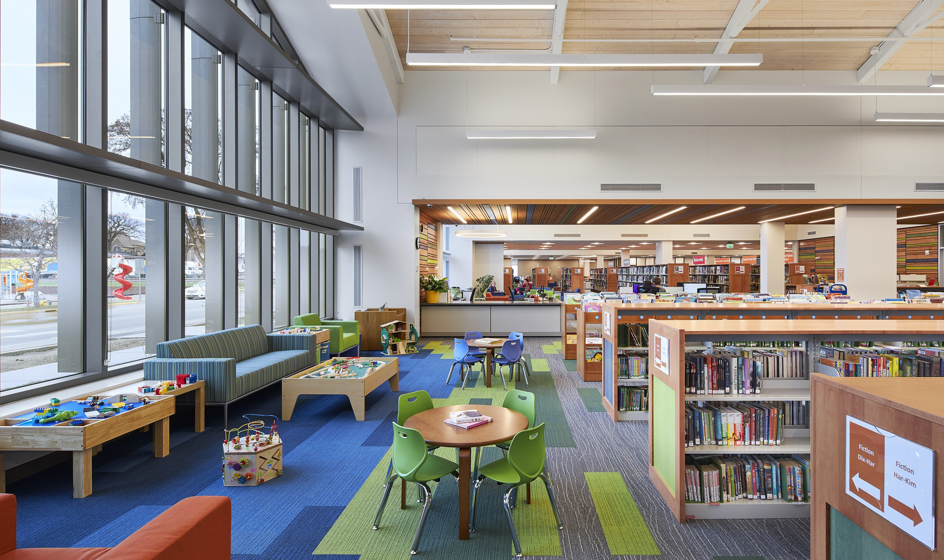
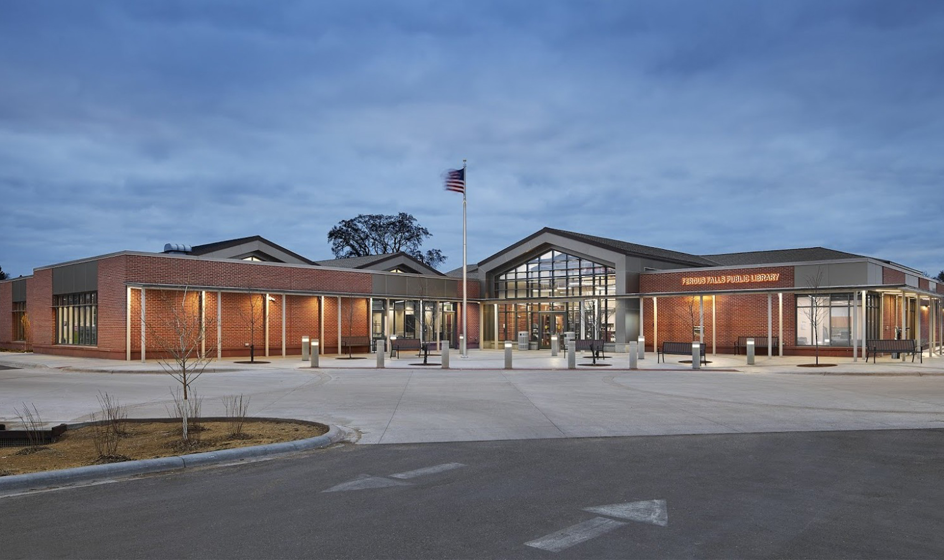
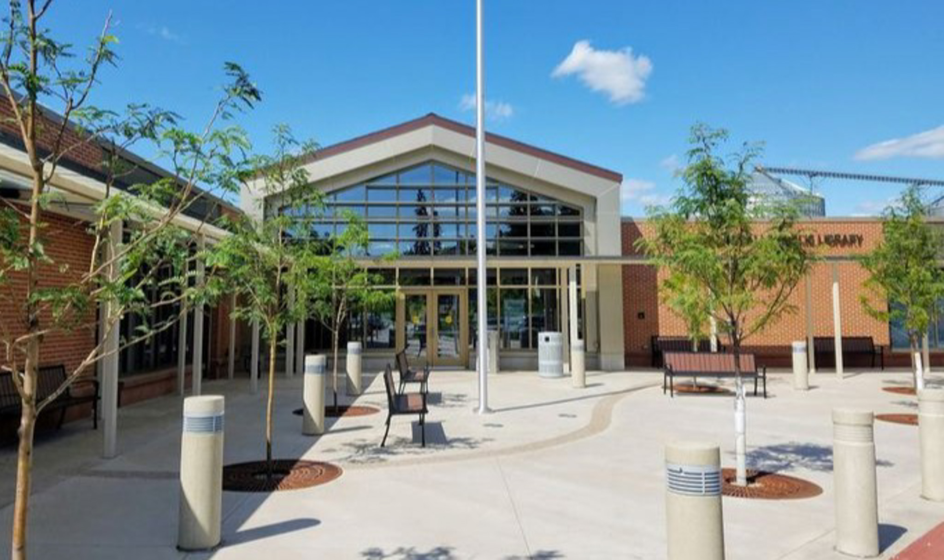
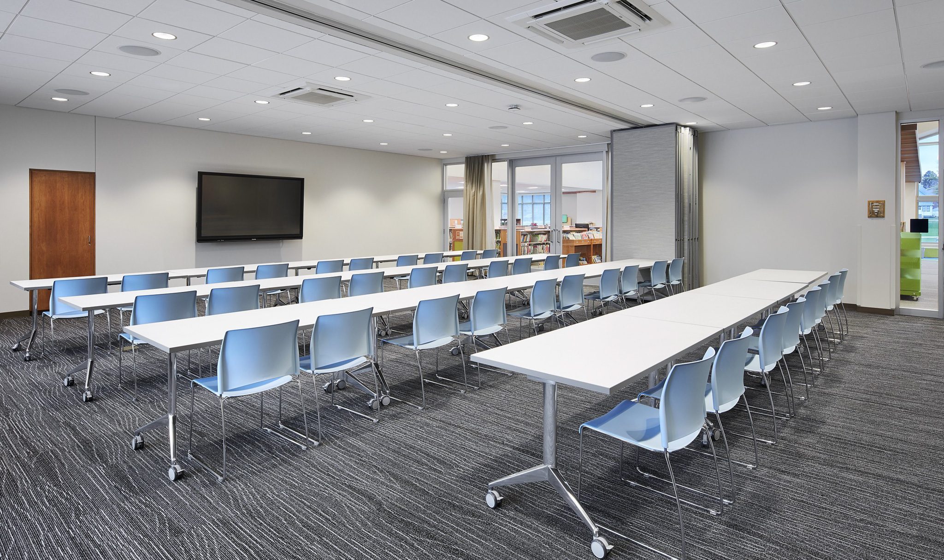
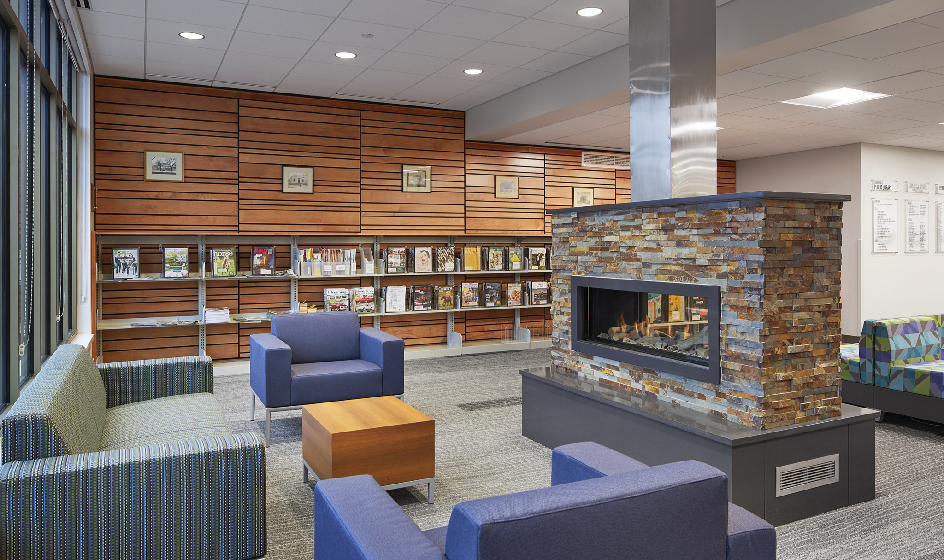
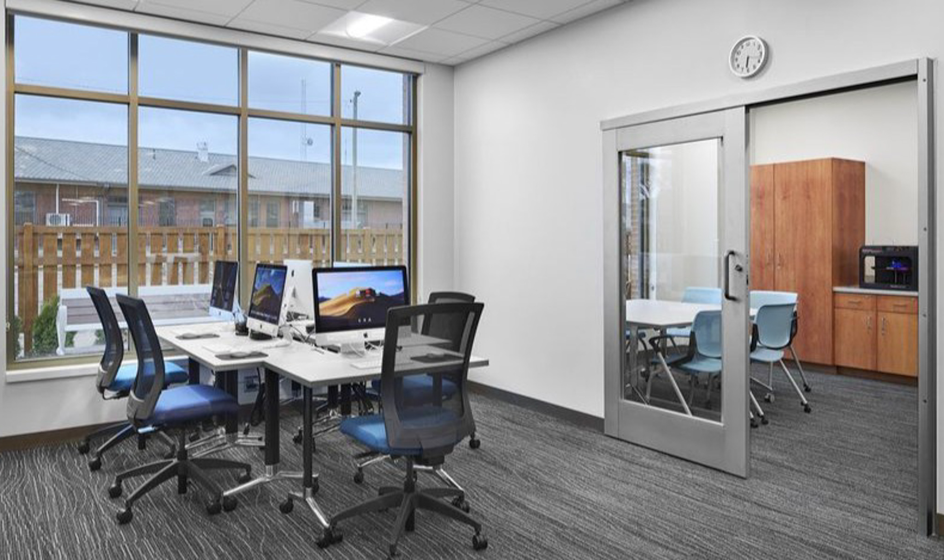
The Fergus Falls community sought a more inviting and energy-efficient public library with improved indoor air quality and lighting. Our team reviewed facility issues and worked with the Energy Design Assistance Program and the local utility to develop efficient systems within the budget, using energy modeling throughout design to verify that energy savings were on track.
Project Highlights
- Enhanced Daylighting
- Daylighting Control
- Efficient LED Lighting
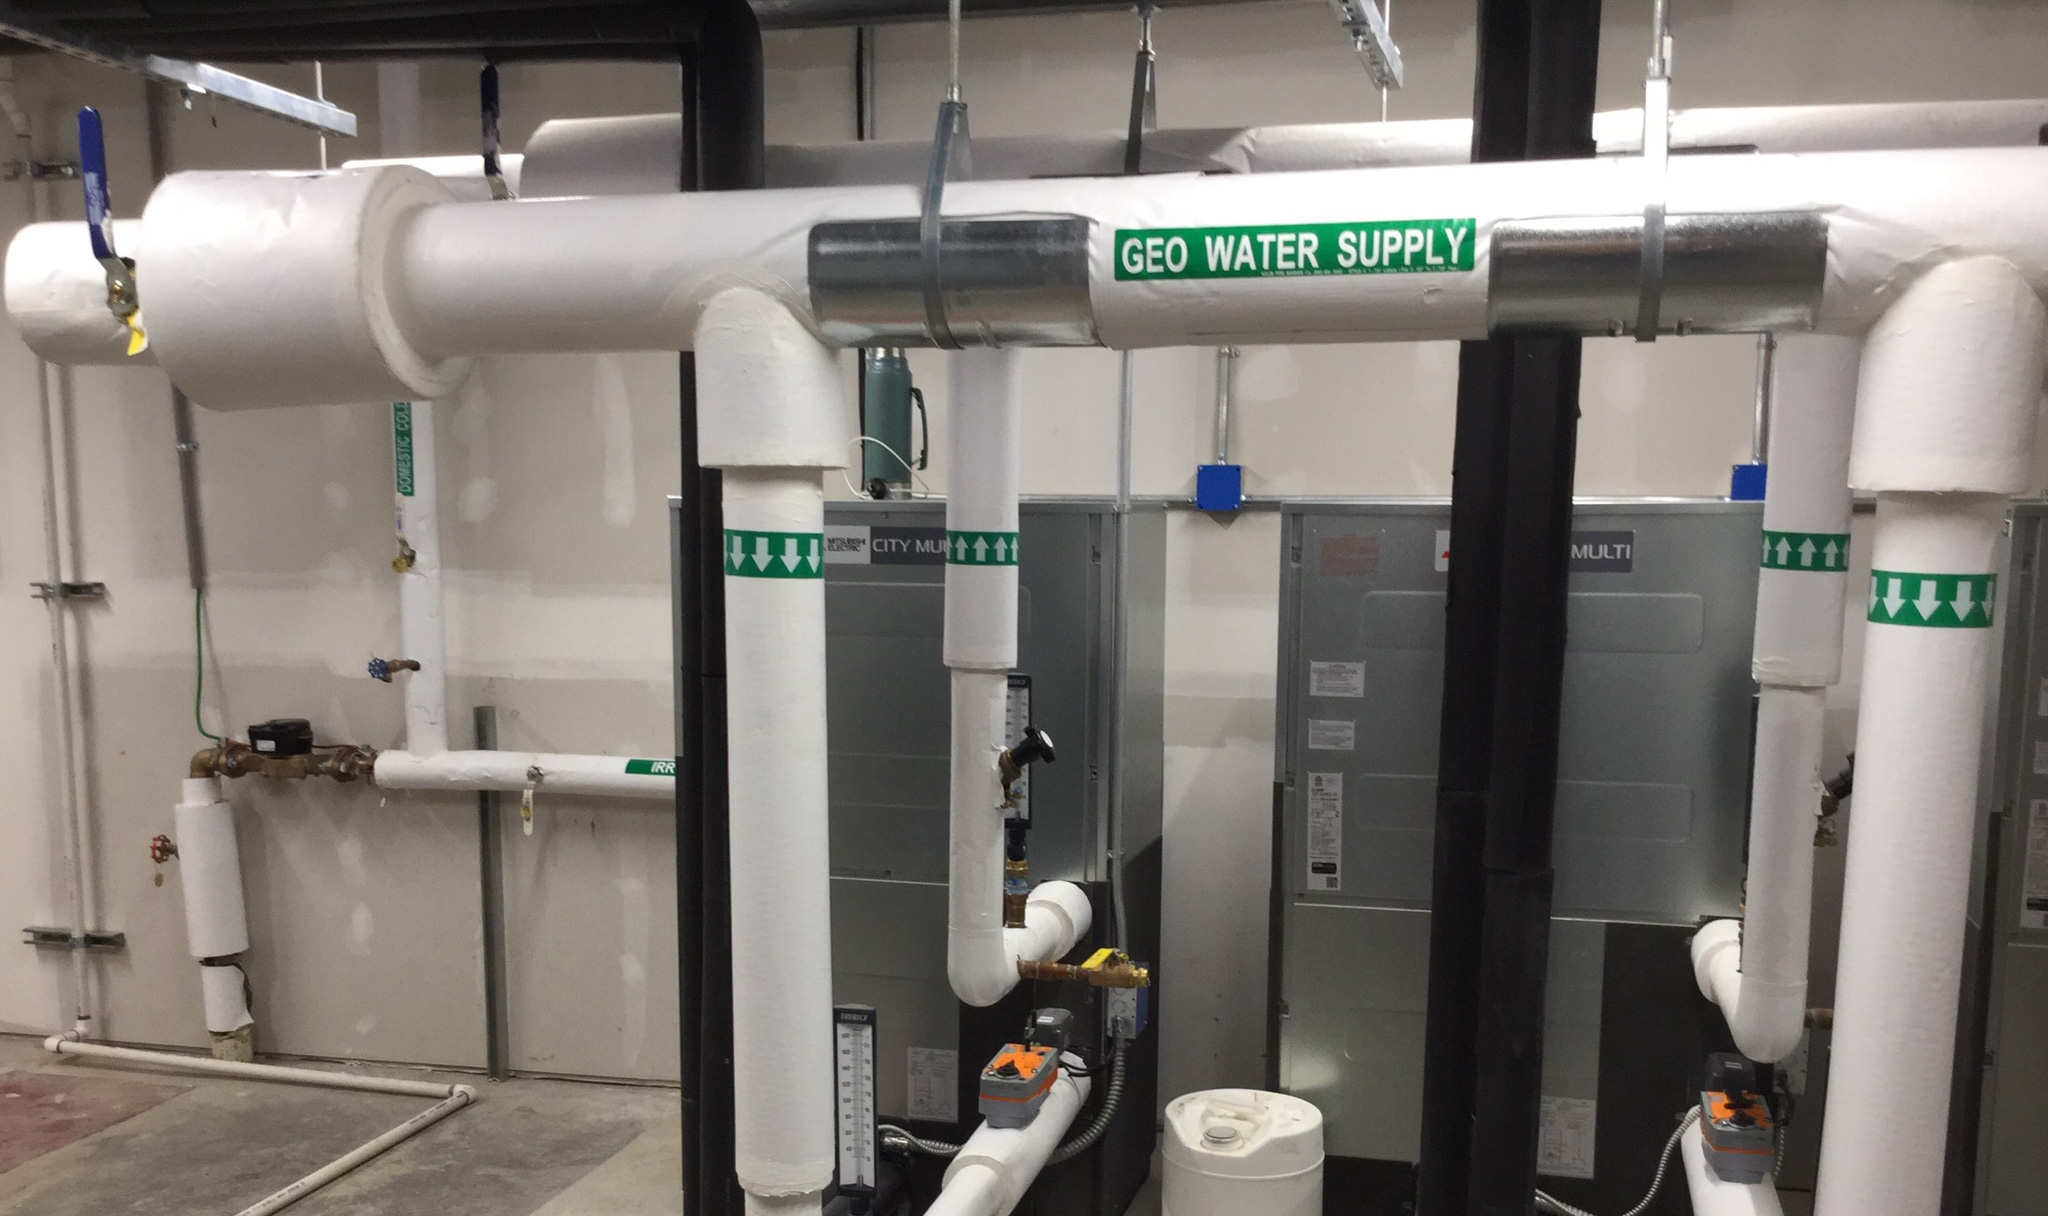
- Water-Source Variable Refrigerant Flow (VRF) System & Groud-Coupled Well Field
Services Provided
- Electrical
- Mechanical
- Plumbing
Markets:
Next: Camp Ripley Building 15-2 Renovation
Market
State + Federal + Tribal
Client
Department of Military Affairs
Location
Little Falls, MN
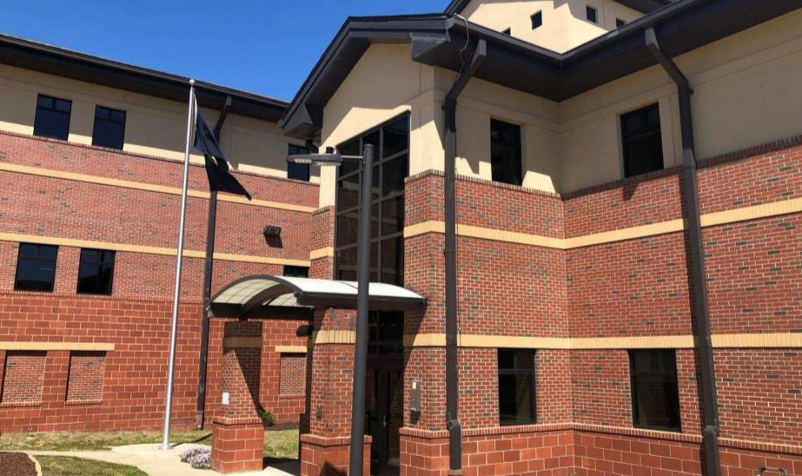
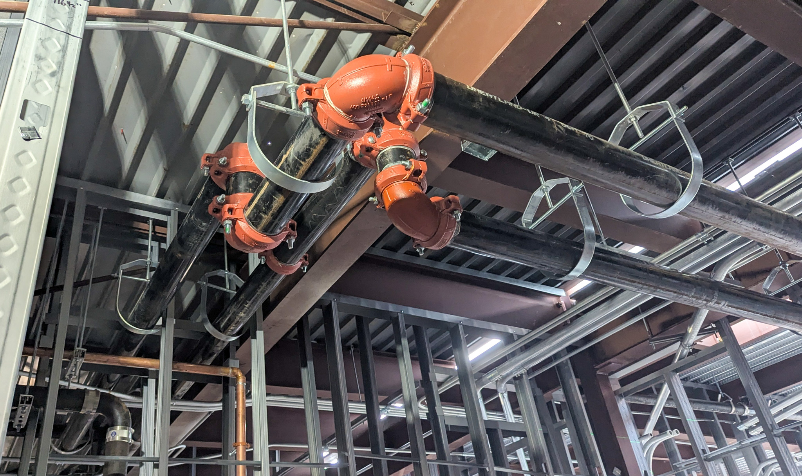
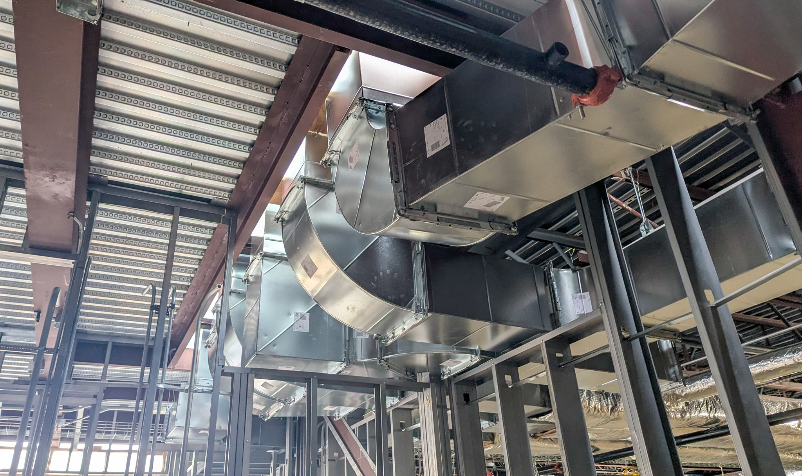
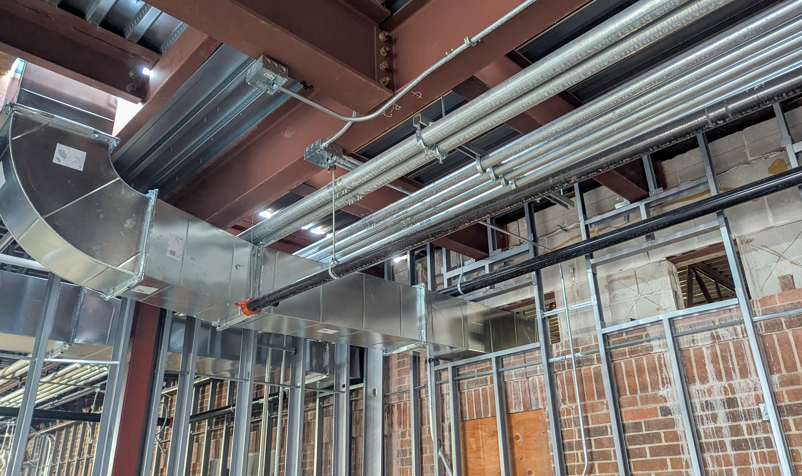
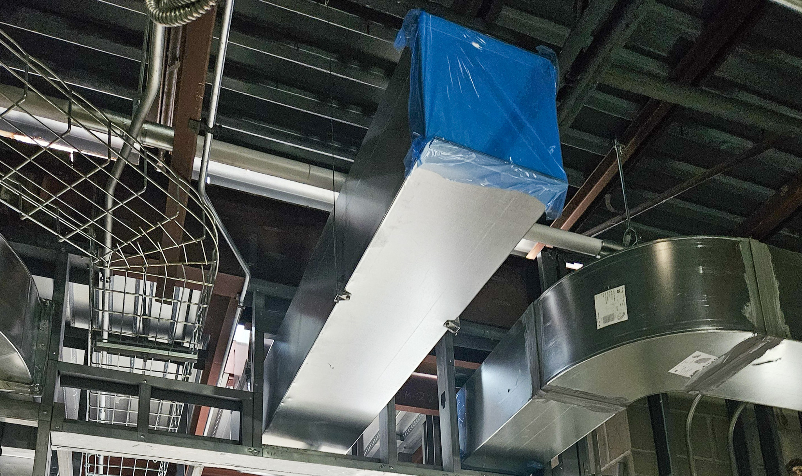
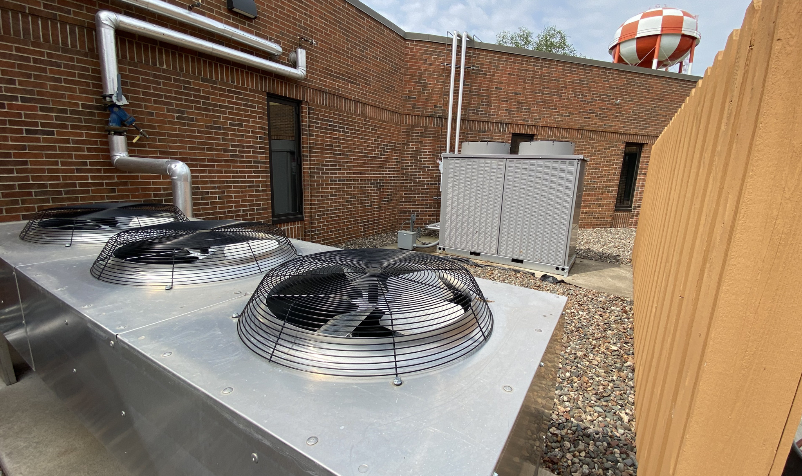
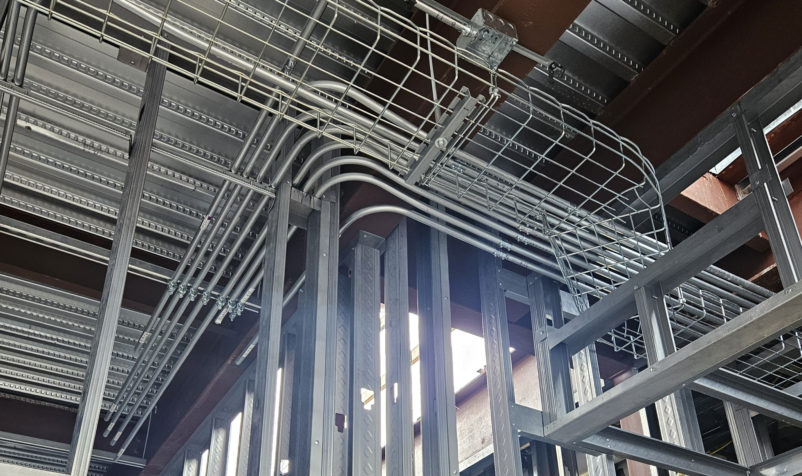
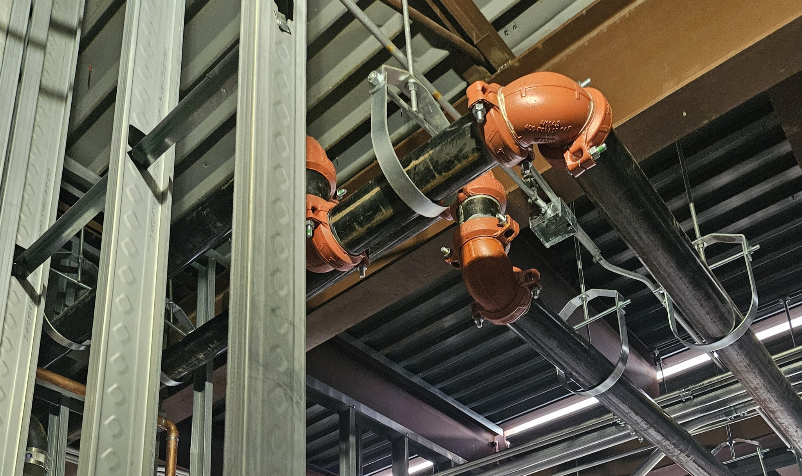
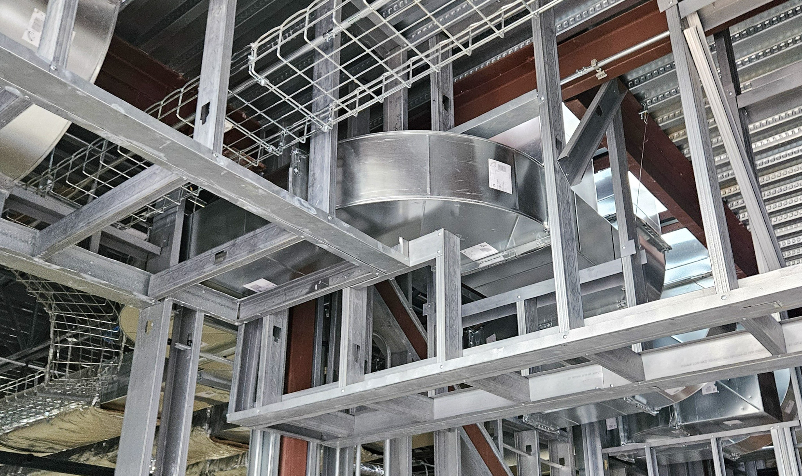
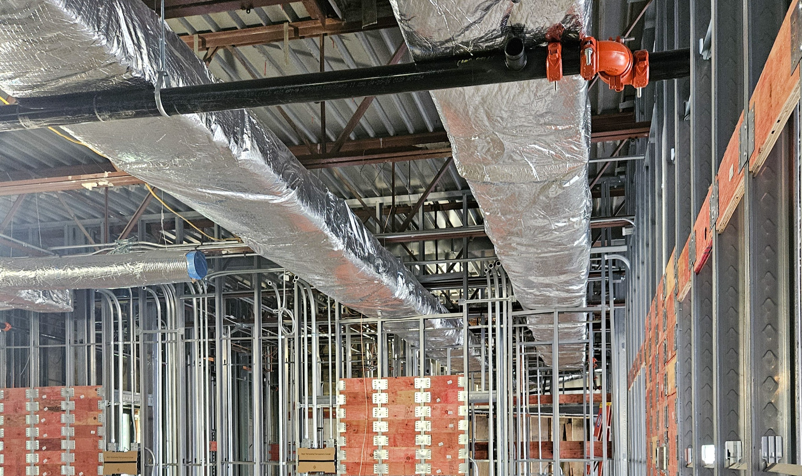
Ayres provided MEP design and structural and civil engineering for a comprehensive renovation and building addition for Building 15-2. Electrical upgrades included replacing all interior lighting with energy-efficient LED fixtures and providing new LED lighting for the addition. The mechanical system included a groundwater geothermal heating & cooling system to help meet Minnesota Department of Military Affairs sustainability goals.
Project Highlights
- LED Lighting
- Building Automation Replaced
- Fire Alarm Control Panel Replaced
- Electrical & Communication Systems
- Comprehensive Mechanical & Plumbing
- Structural Modifications for Increased Loads
- Site Drainage, Walkways & Utilities
Services Provided
- Mechanical, Electrical, Plumbing
- Fire Protection
- Structural Retrofitting & Design
- Site Design
Markets:
Next: Army Reserve Training Centers
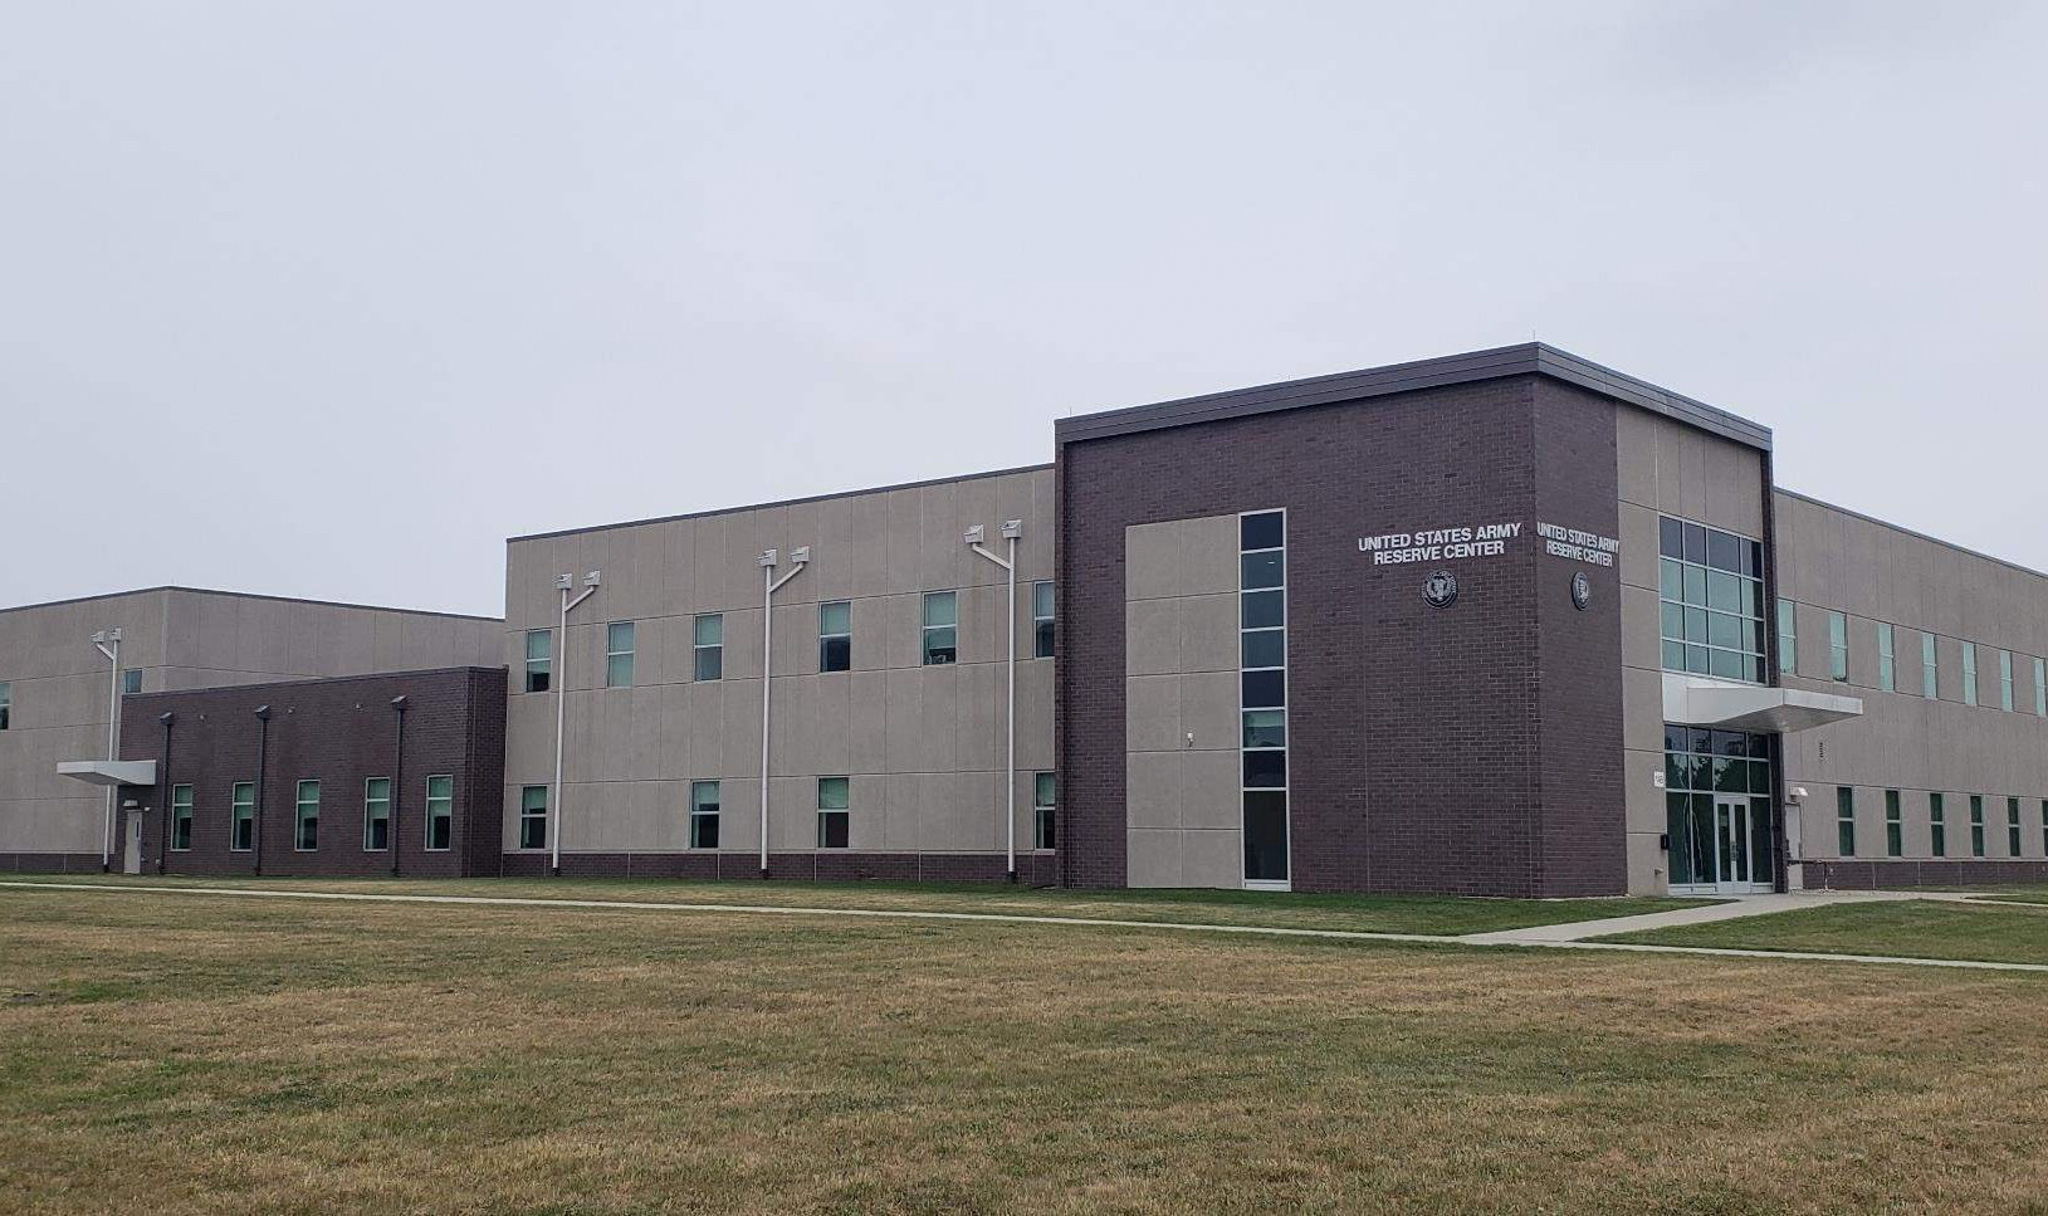
Market
State + Federal + Tribal
Client
Army Corps of Engineers
Location
Various, US
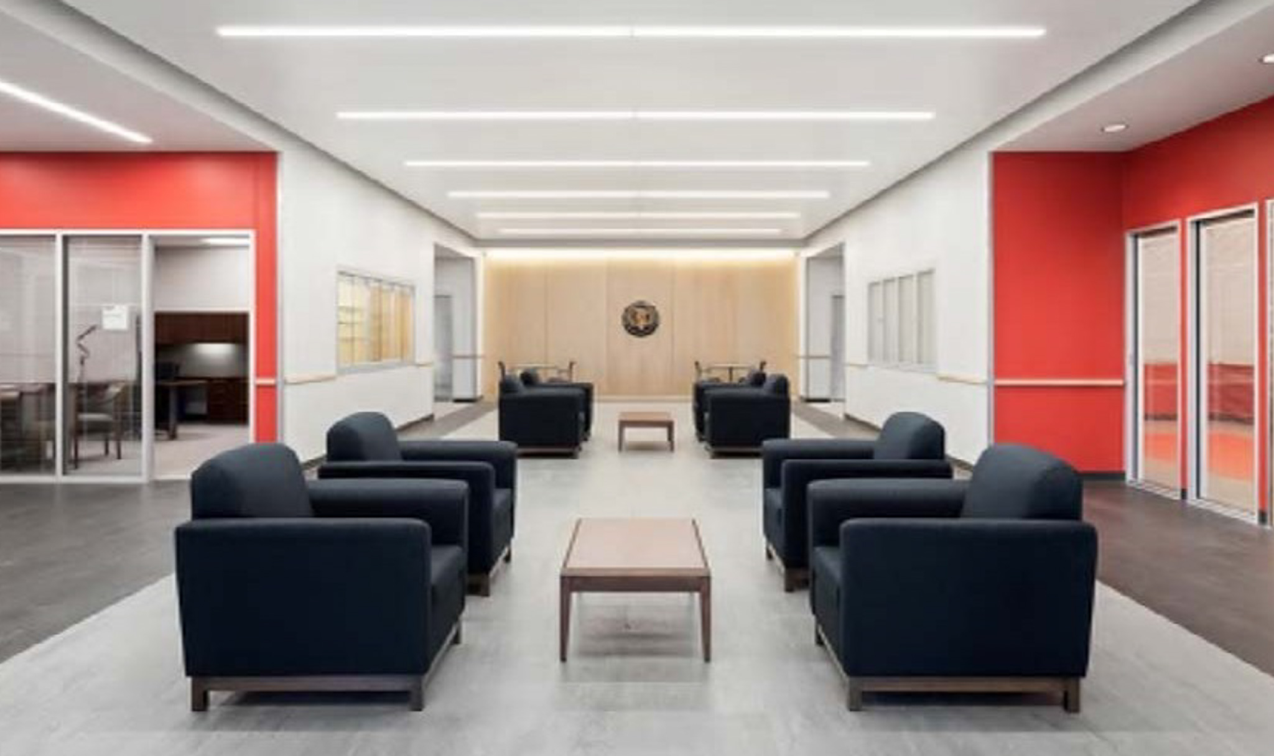
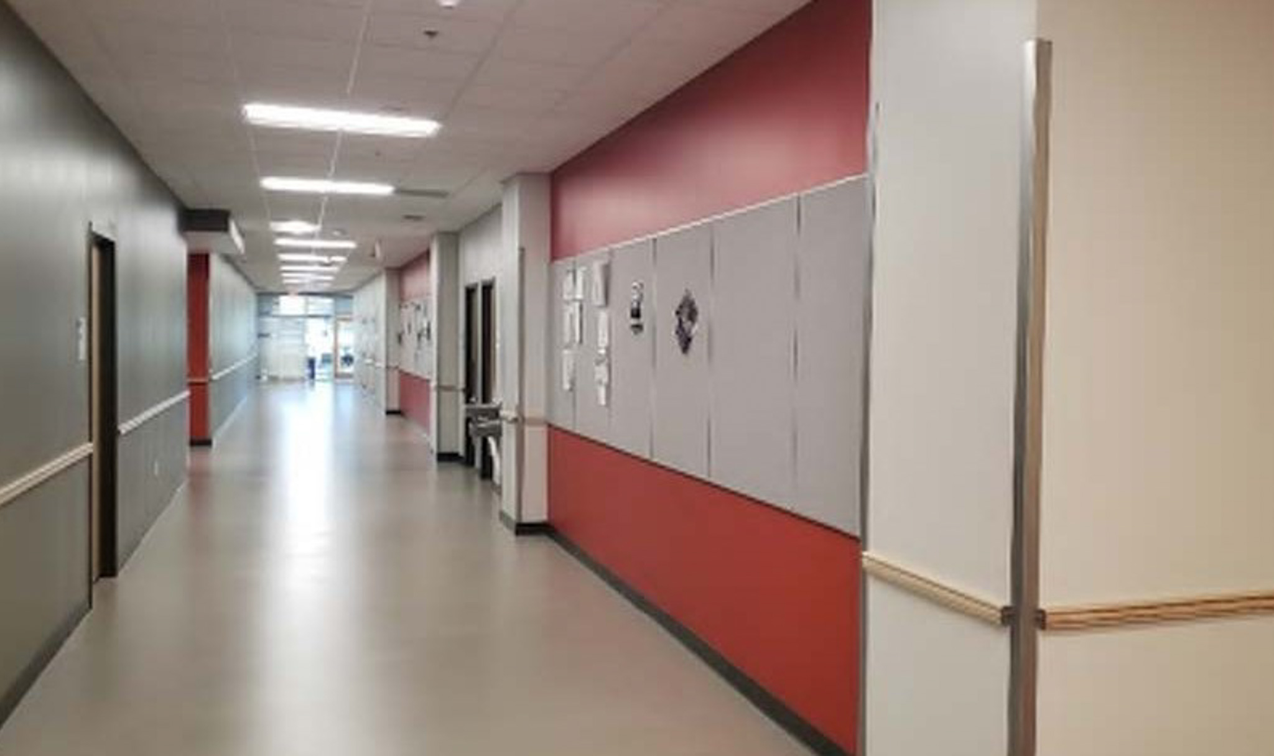
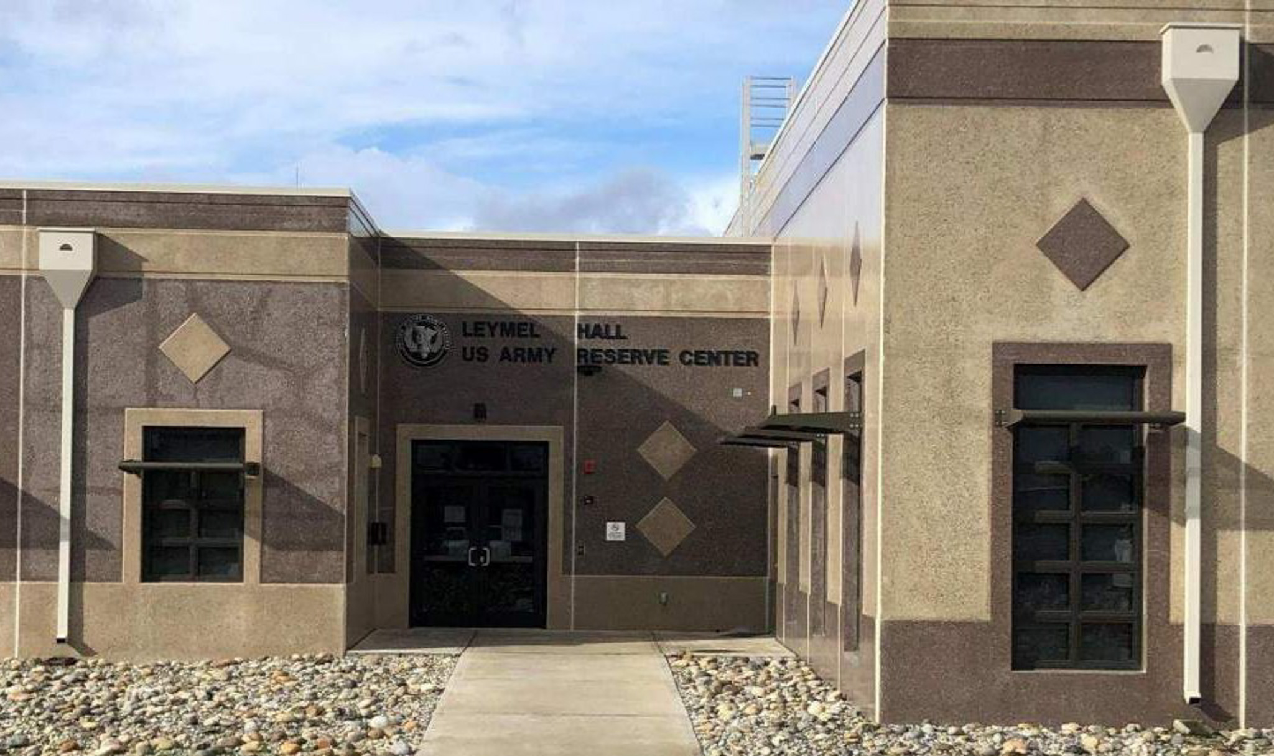
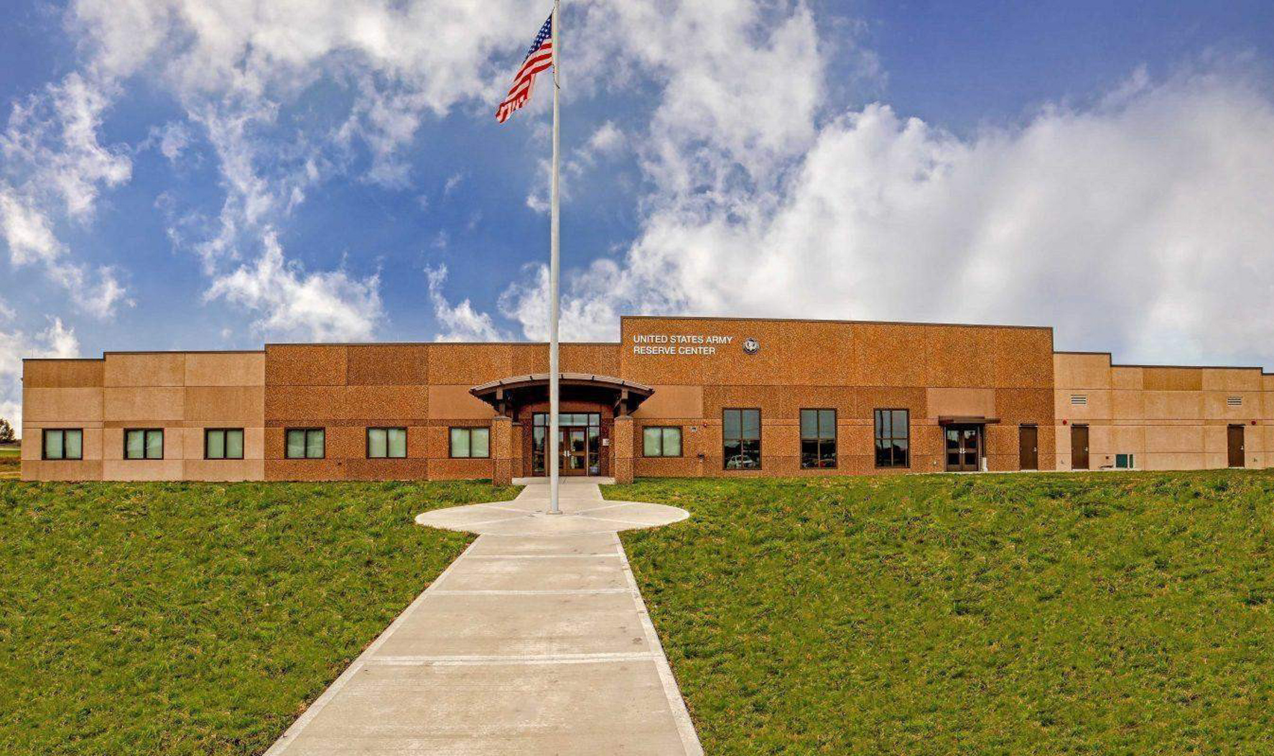
Ayres provided MEP expertise on a study of U.S. Army Reserve Training Center buildings to standardize and optimize energy, maintenance, and design processes. Tasks included standardizing the program’s energy optimization goals nationwide, completing a maintenance and reliability study at 10 training sites, standardizing the Reserve's LEED Silver process, and developing a project manager guide on design and construction processes.
Project Highlights
- 200+ Energy Models for Optimization Benchmarks
- HVAC Performance & Maintenance Report from Findings at 10 Sites
- Streamlined LEED Silver Certification Process
- Project Manager Guide to Reduce Construction Process Ambiguity
Services Provided
- Life Cycle Cost Assessment
- Mechanical System Observation & Data Gathering
- Equipment Service Life & Replacement Schedule Analysis
Markets:
Next: St Luke’s Sports & Event Center
Market
Education
Client
Proctor School District
Location
Proctor, MN
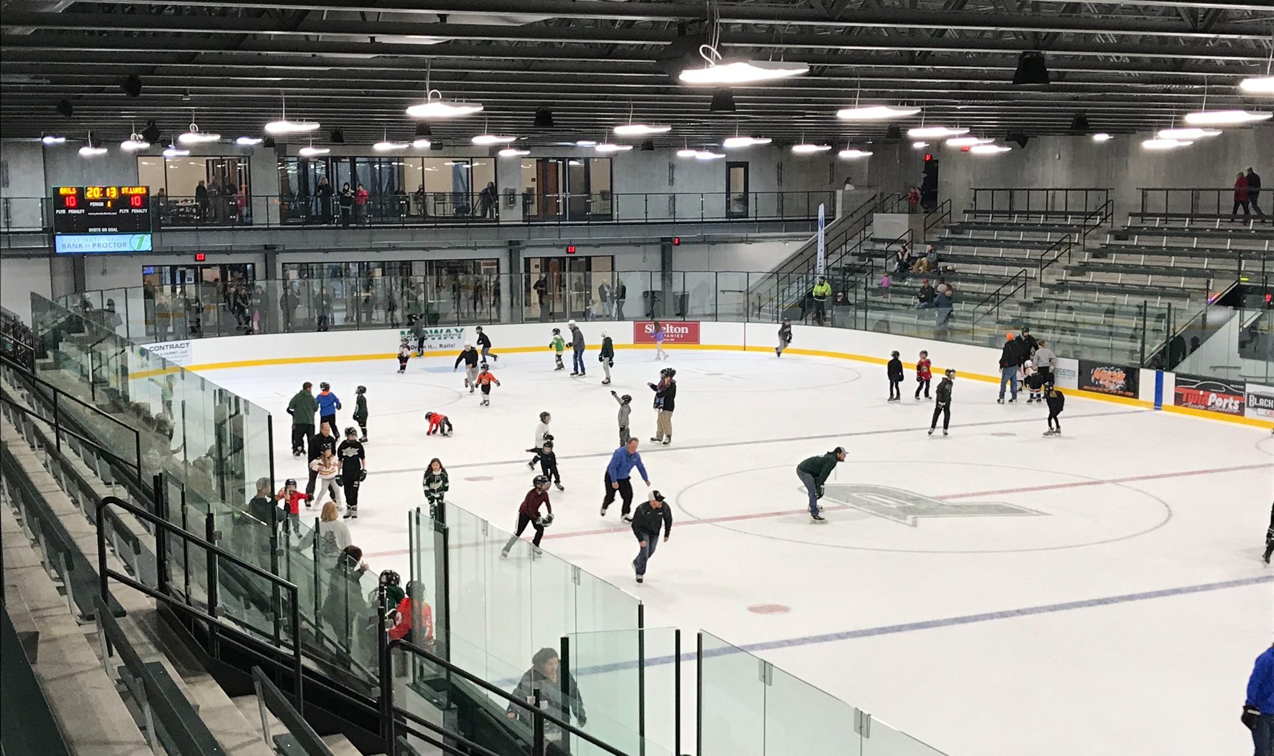
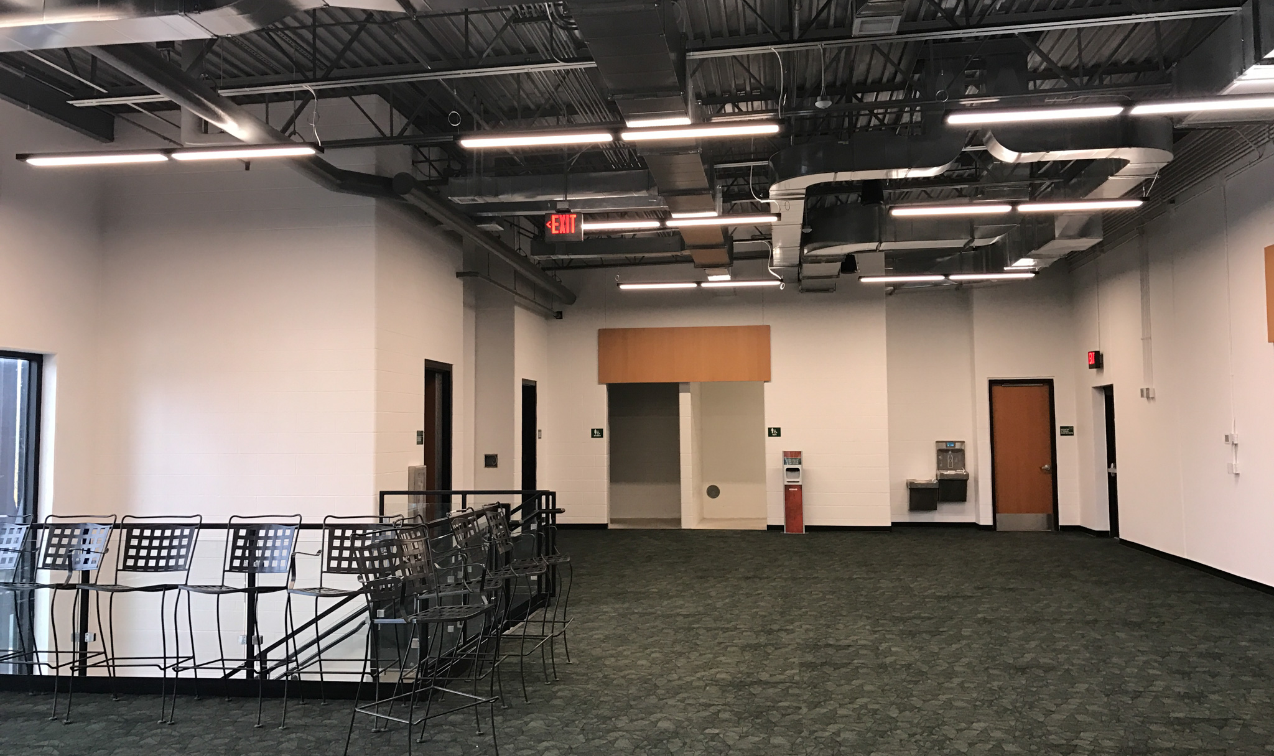
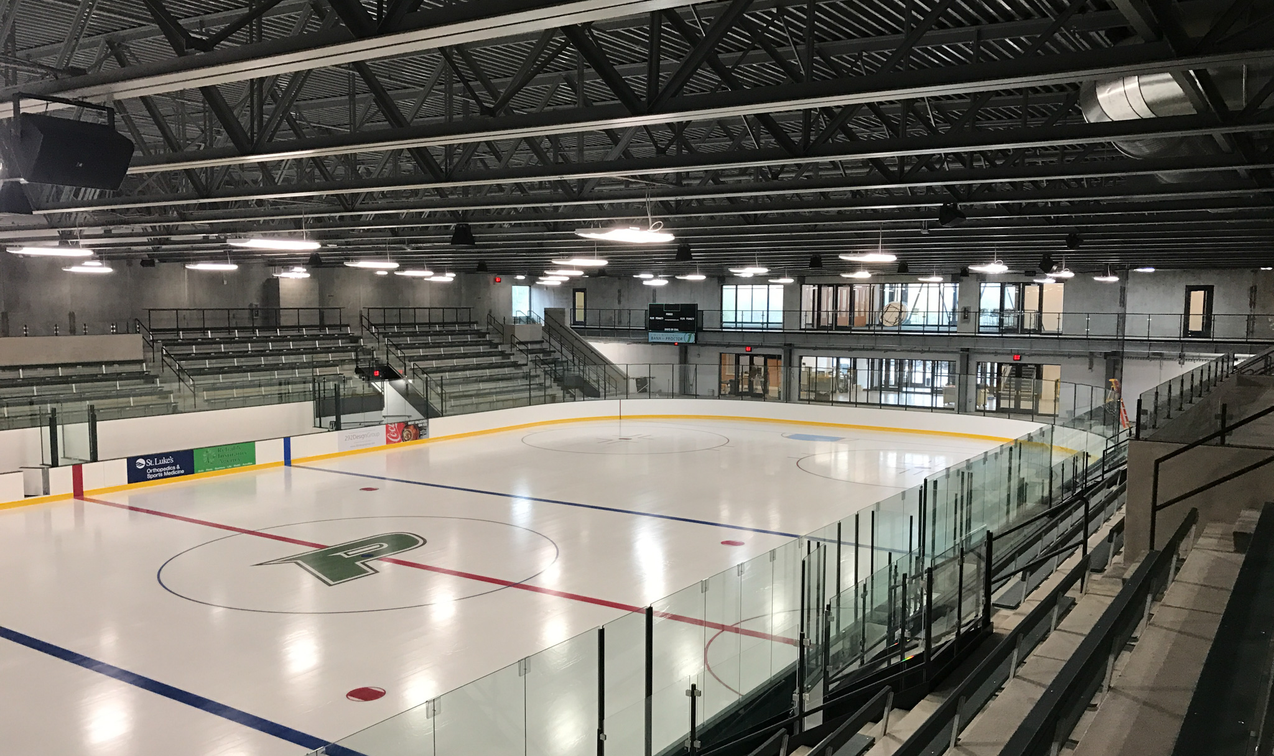
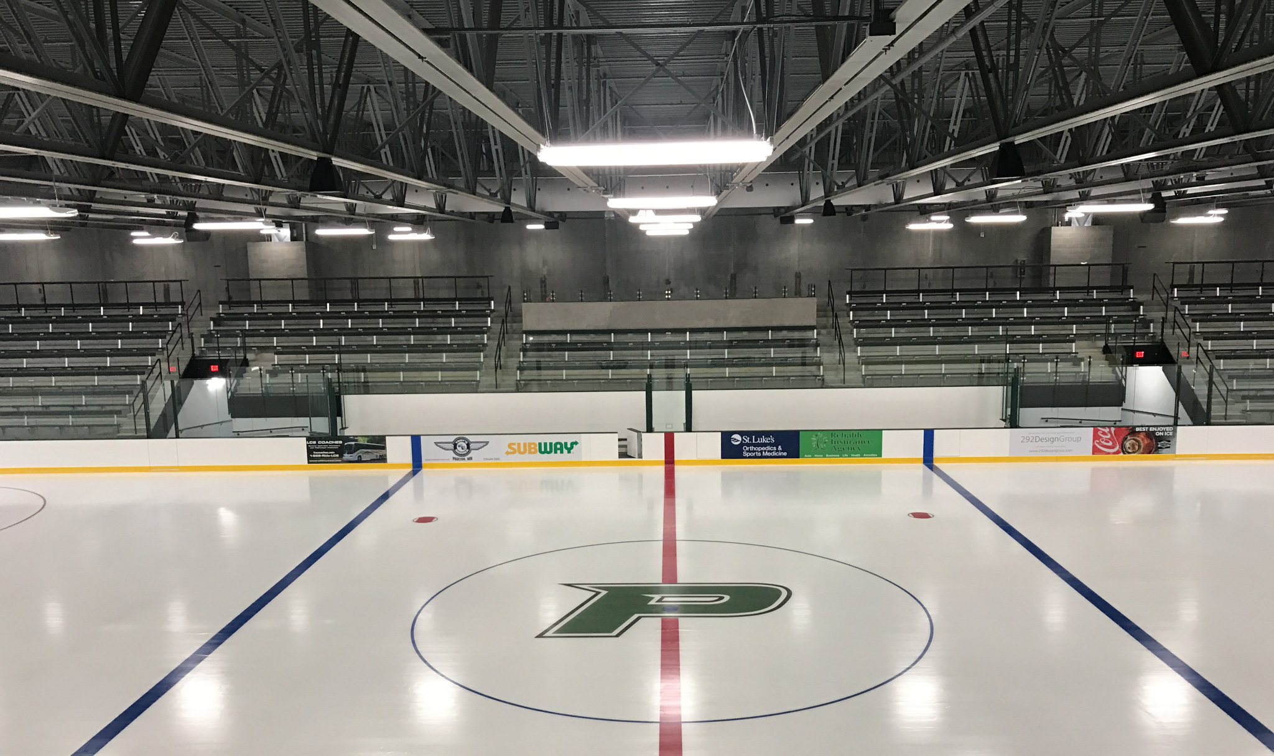
The Proctor School District made a long-anticipated 44,000-square-foot community hockey facility a reality, with Ayres delivering mechanical, electrical, and fire protection design. The facility features a full-size NHL rink, presenting dewpoint temperature control challenges that require specialized equipment. Ayres worked alongside the construction team to help the project run smoothly.
Project Highlights
- Dual-Mode Dehumidification for Ice-Free Summer Activities
- Instant Gas-Fired Water Heaters to Reduce Ice Resurfacing Costs
- Full LED Lighting & Dimming
- Exterior Lighting
- Sound System
- Locker & Training Rooms
- Lobby & Event Spaces
- Concession & Office Spaces
Services Provided
- Mechanical & Electrical
- Fire Protection
- Lobby Elevator Support Services
Markets:
Next: Target
Market
Development + Commercial
Client
Target Corporation
Location
Various Locations, US
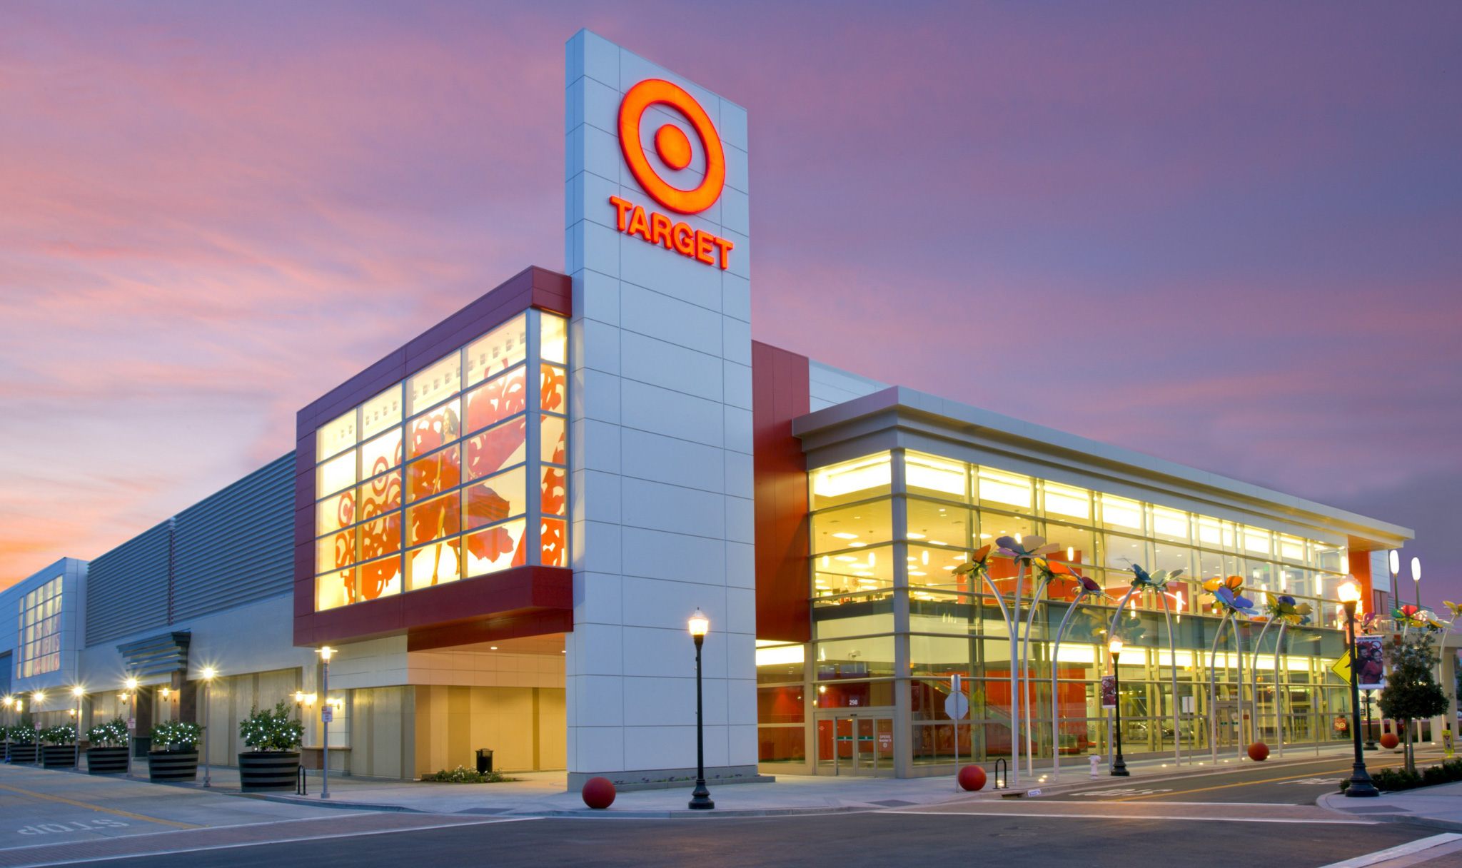
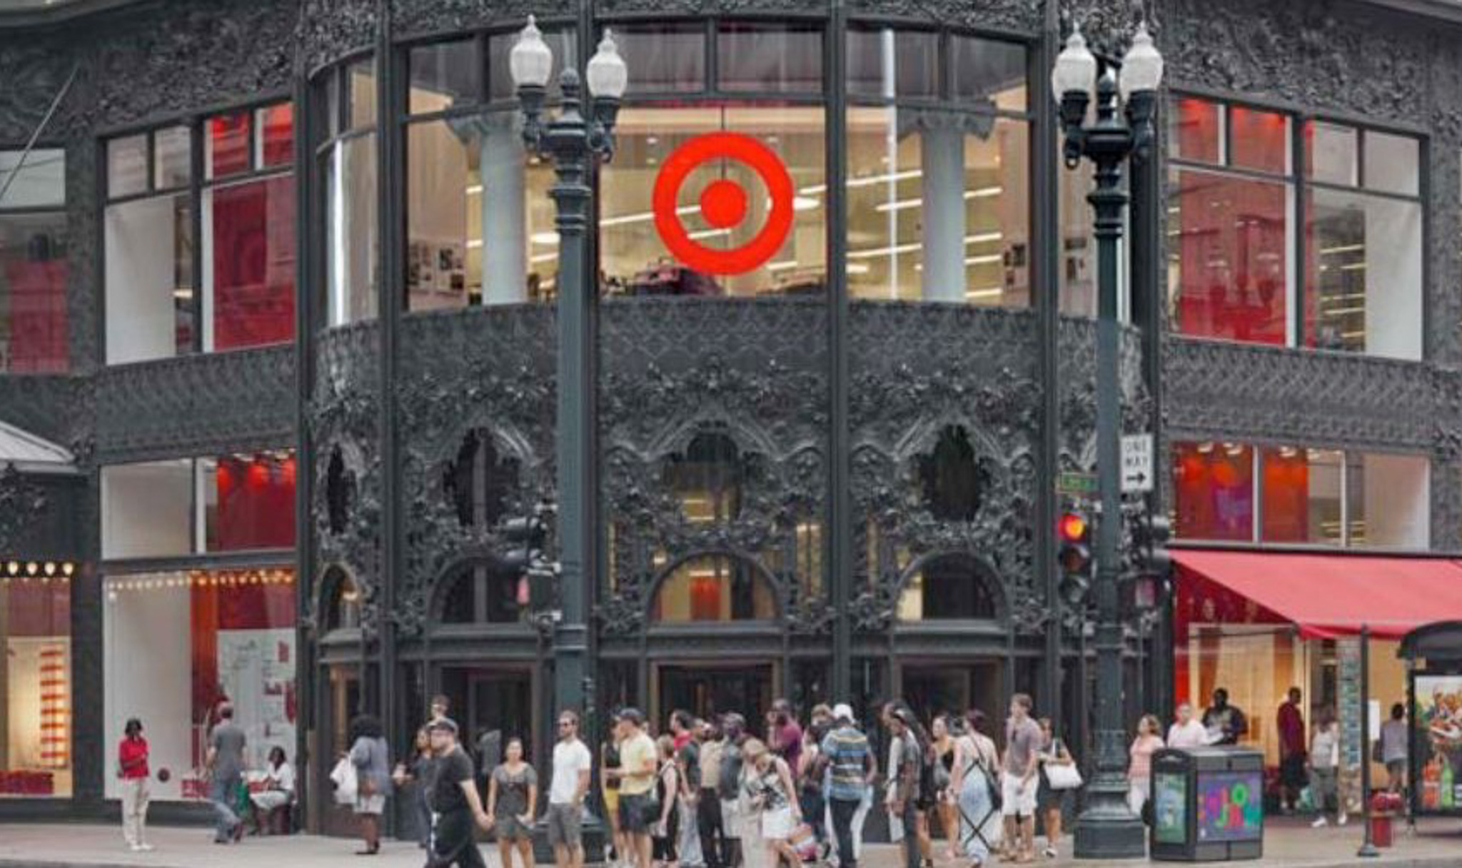
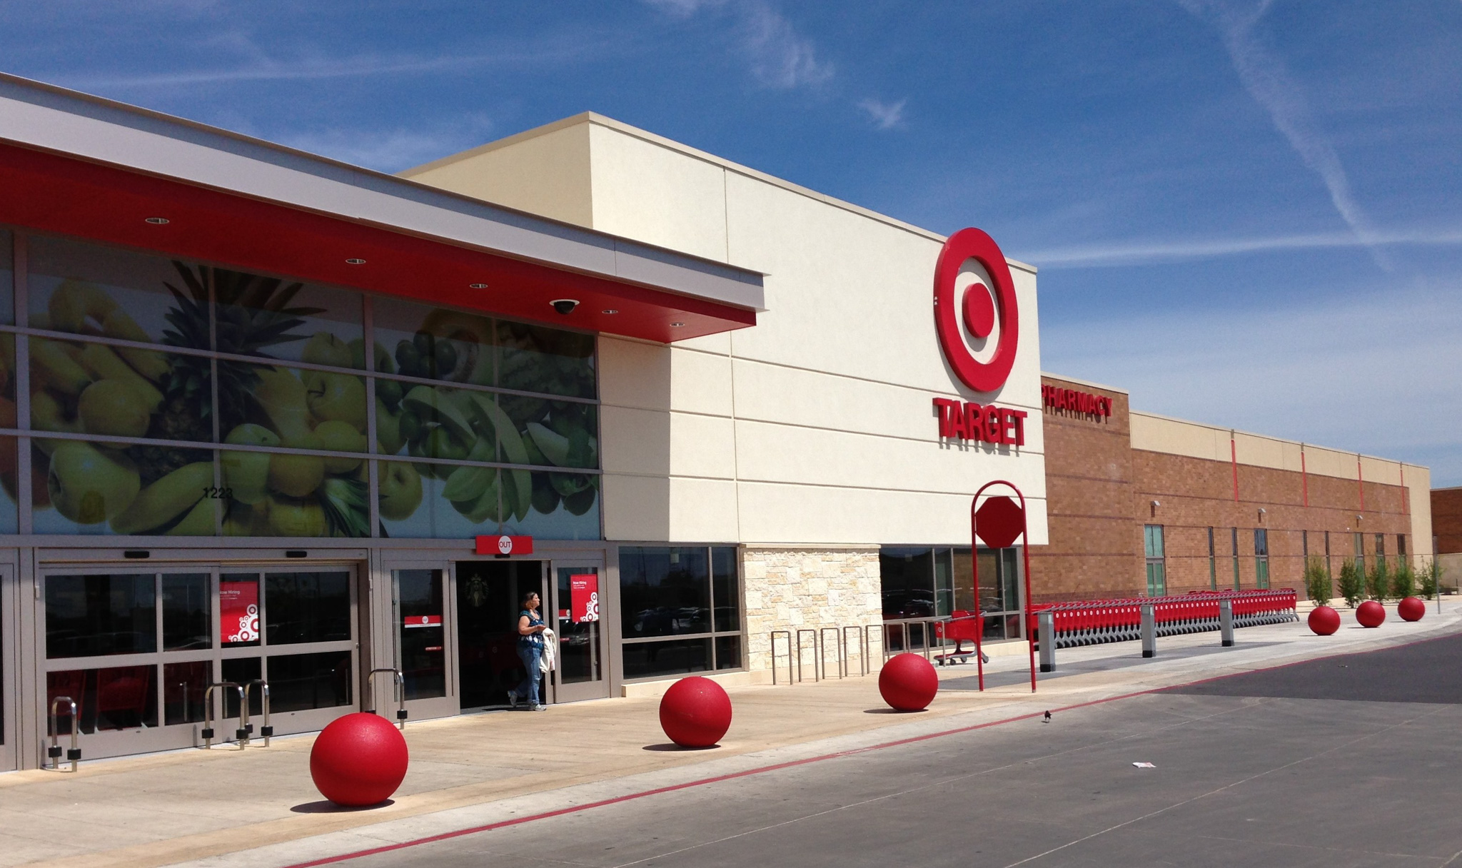
Ayres has partnered with Target stores to provide HVAC commissioning services that help ensure performance, efficiency, and comfort. From Maine to Hawaii and Alaska to Florida, Target relies on Ayres to verify that new systems, replacement equipment, or complex renovations are installed correctly, operating as designed, and ready to support daily store operations.
Project Highlights
- Commissioned 100+ Stores in 30+ States
- Comprehensive Installation Inspections, Functional Performance Testing
- Controls Verification
- System Optimization to Maximize Equipment Performance & Life
Services Provided
- Commissioning
- Mechanical
- Electrical
- Plumbing
Markets:
Next: Large Scale Industrial Projects
Market
Industrial + Manufacturing
Client
East County & Others
Location
Various Locations, CA
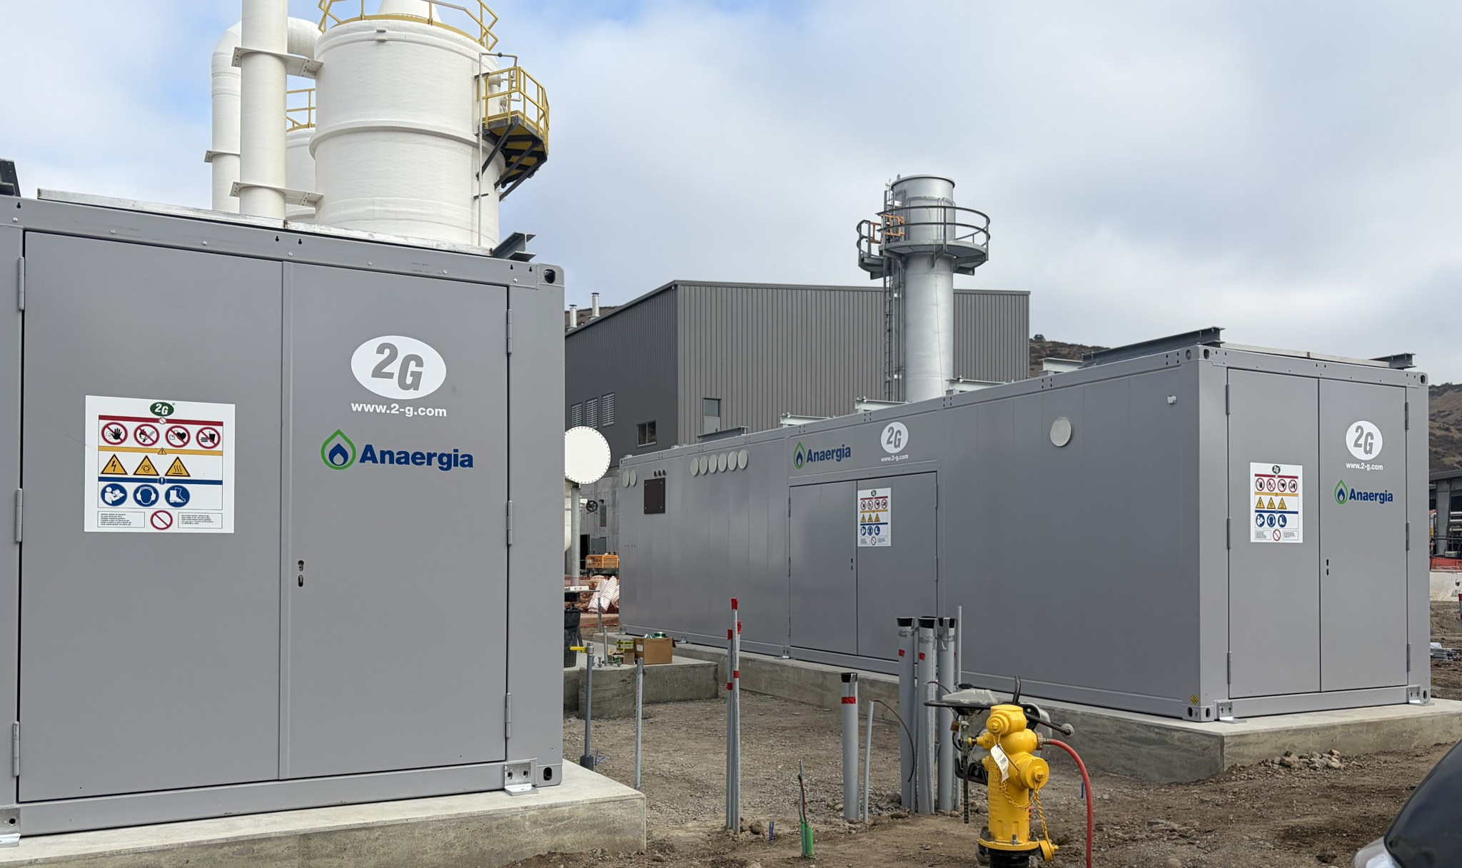
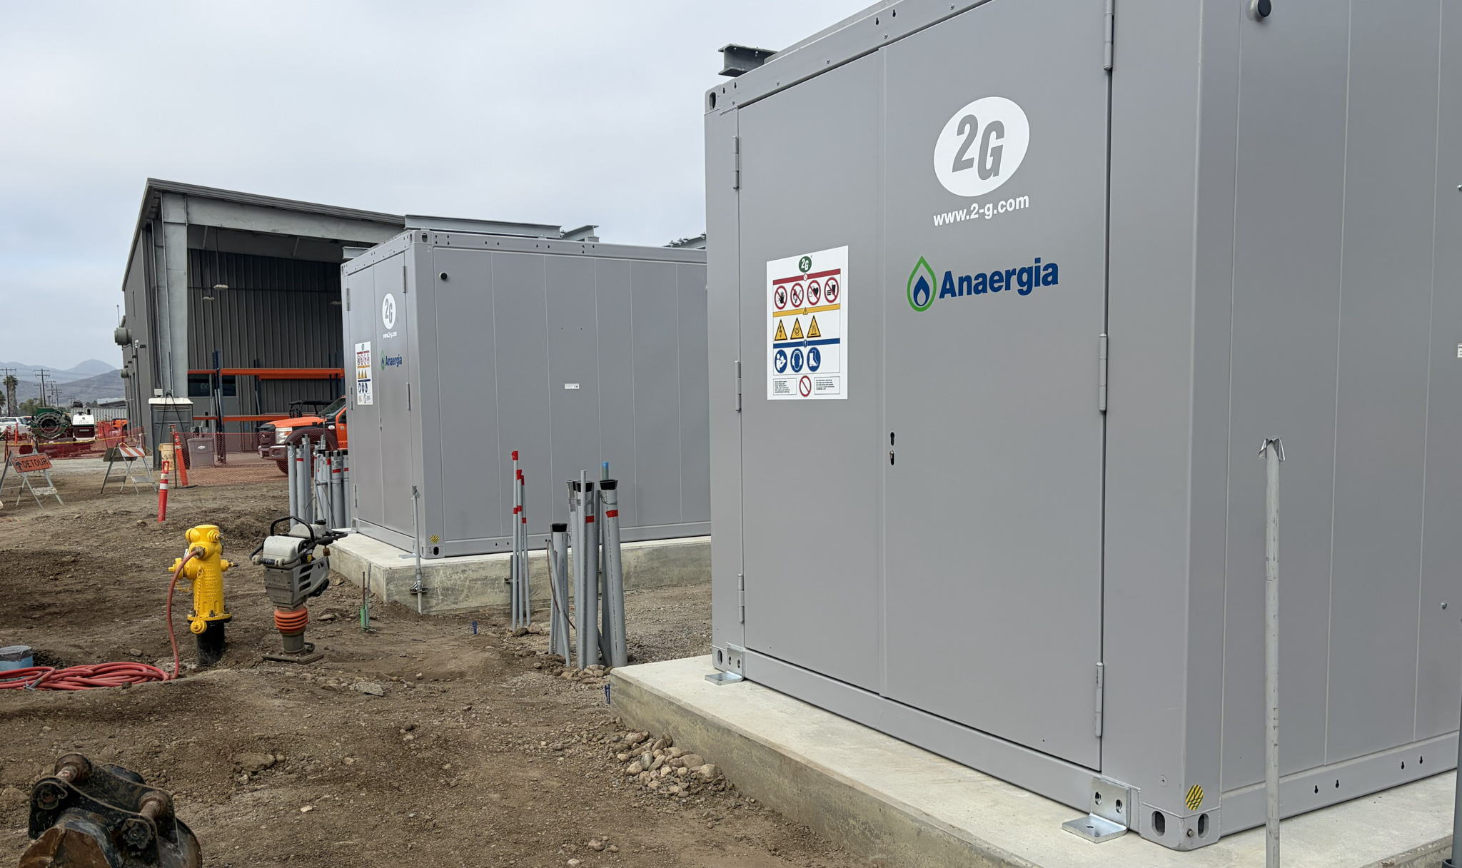
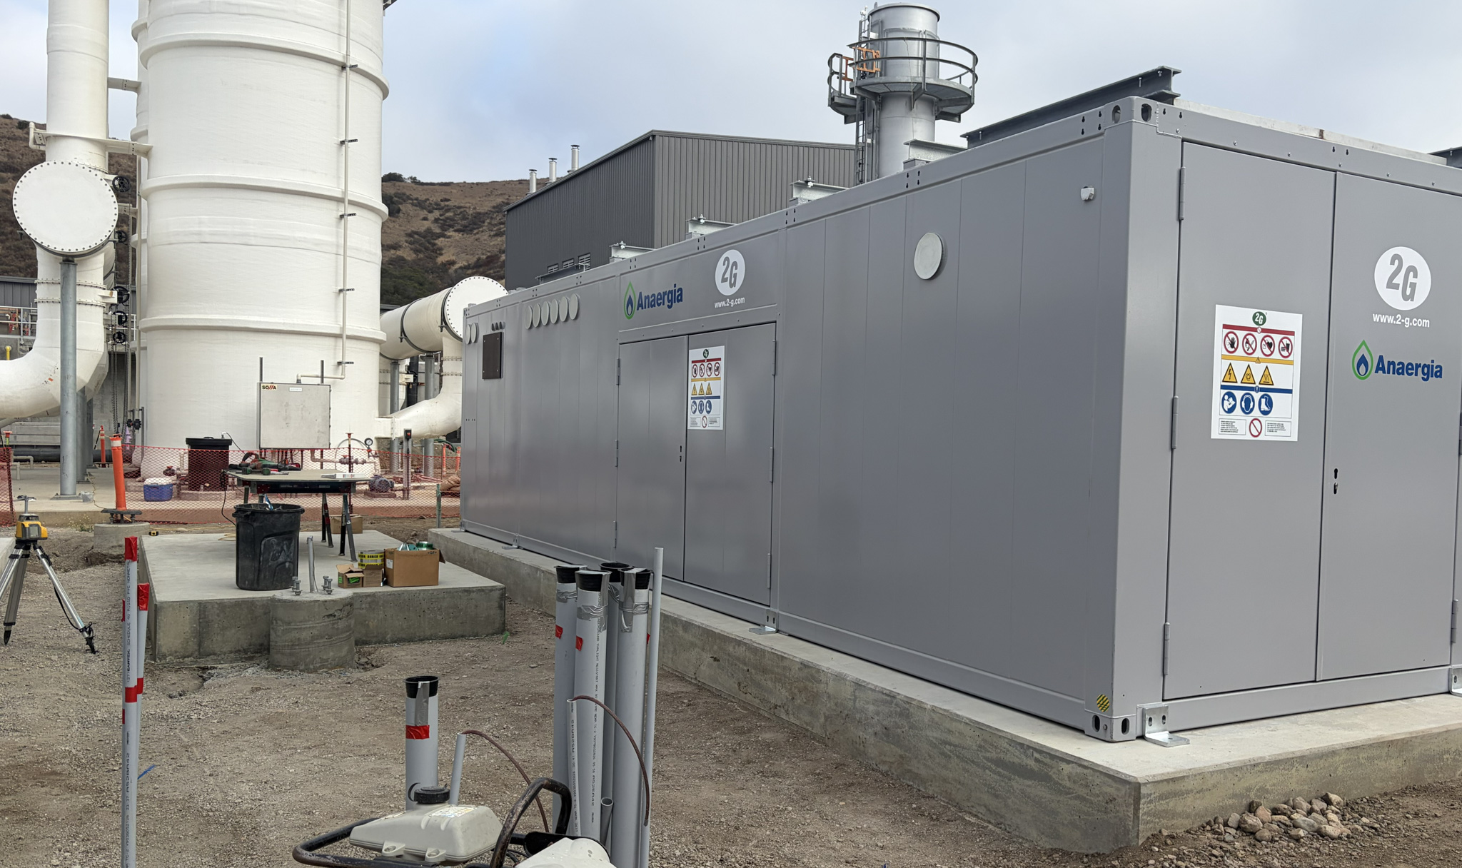
Ayres provides process piping engineering for industrial facilities nationwide. We design and analyze pipes, valves, and fittings to safely and efficiently transport fluids, gases, chemicals, steam, or slurries through industrial facilities. Unlike low-pressure commercial/residential plumbing, process piping is designed for high-pressure systems transporting volatile, high-purity materials.
Project Highlights
- East County Advanced Water Purification Plant
- Riverside Digester 5 Rehabilitation
- Organic Polishing System
Services Provided
- Pressure & Pipe Sizing Analysis
- Equipment & Piping Materials Selection
- Piping Layout
- Regulatory Compliance
Markets:
Next: Gardens Alive
Market
Development + Commercial
Client
Gardens Alive!, Inc.
Location
Fairfield, OH
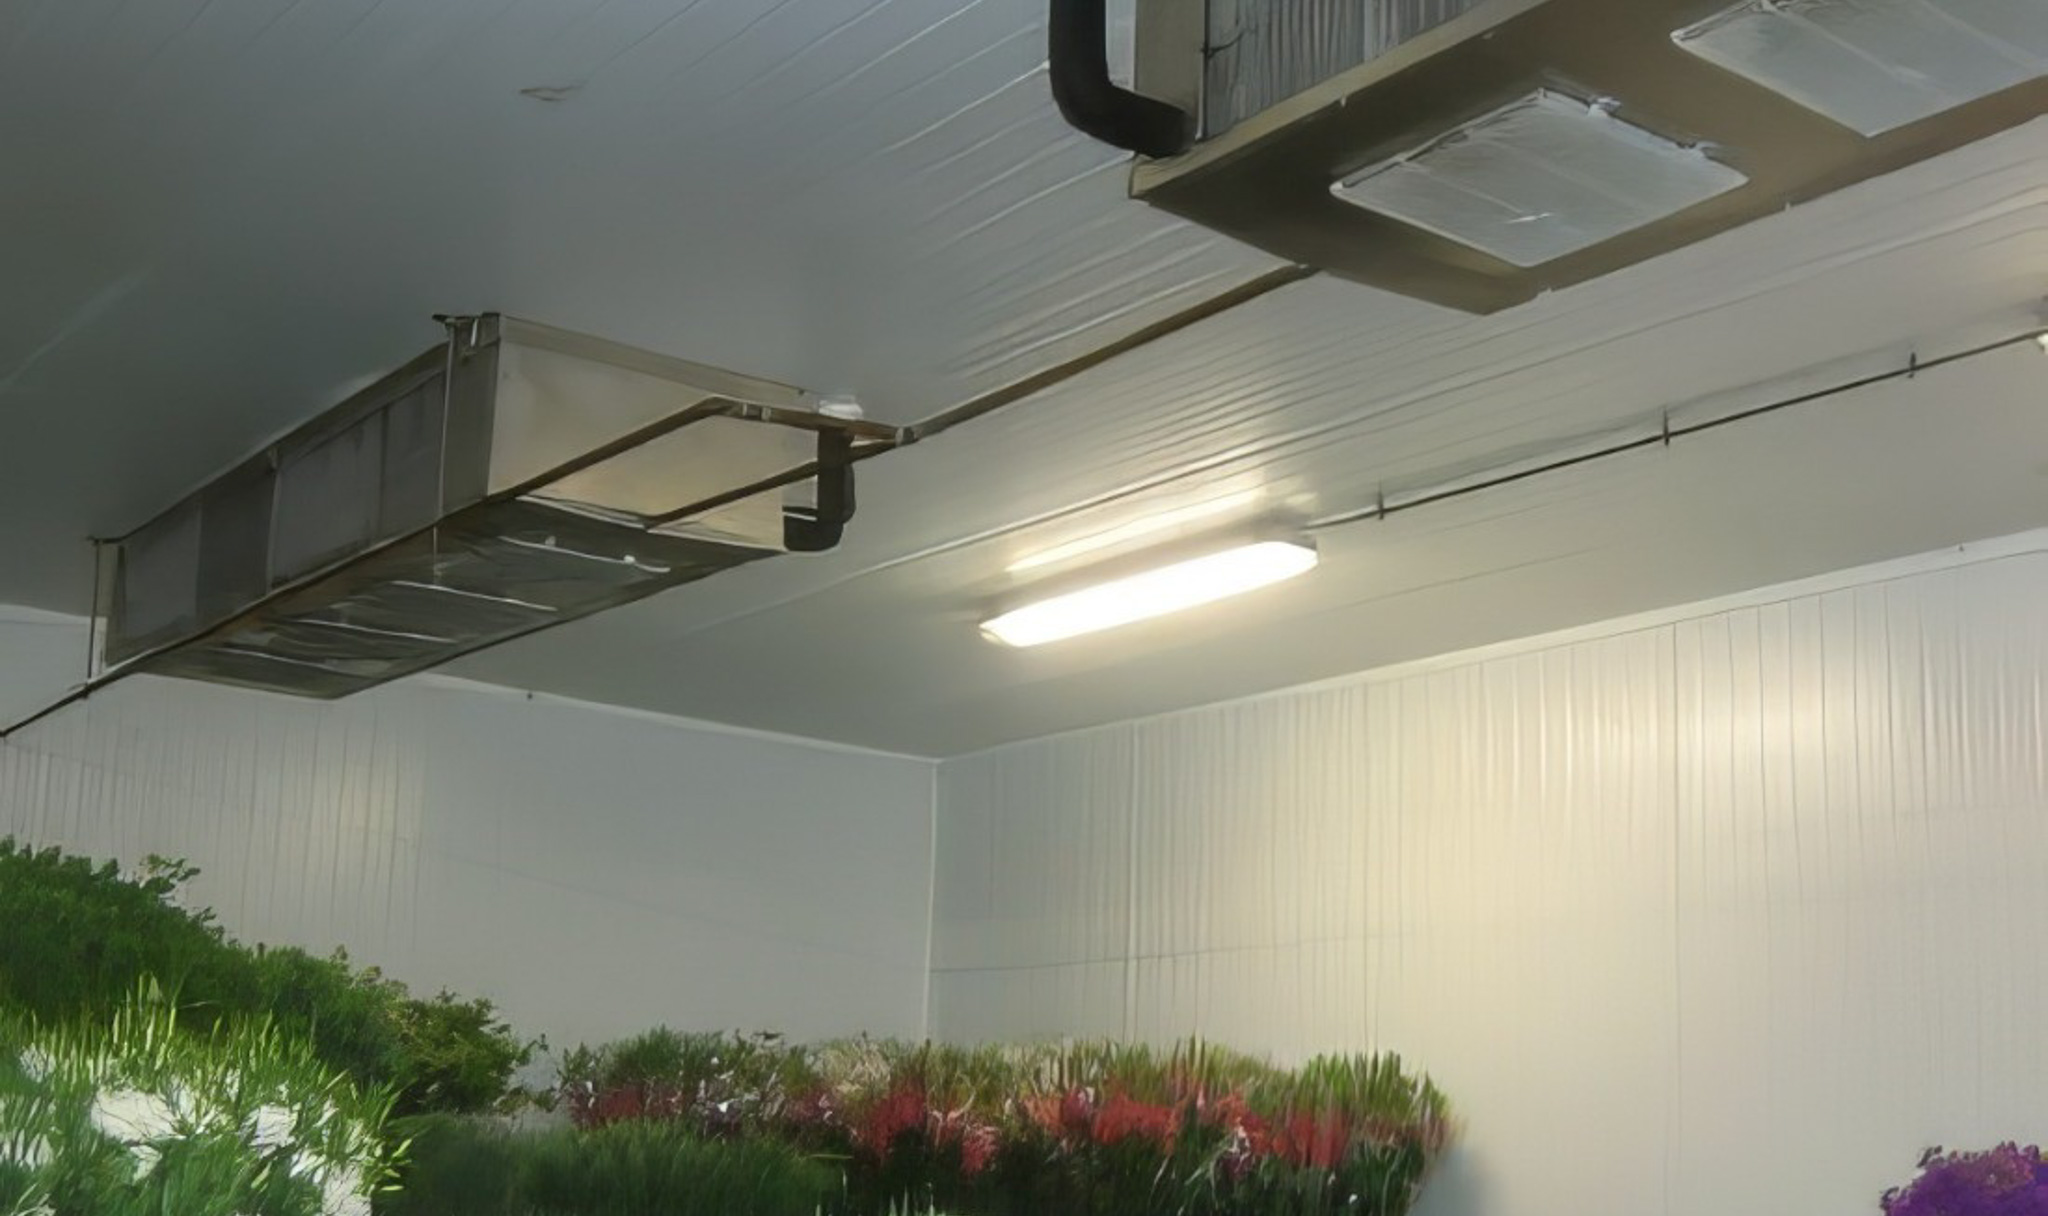
Gardens Alive, a gardening products distributor, needed to expand its seed germination and growing operations within a precisely climate-controlled environment to support plant preservation and freshness. Ayres provided mechanical and electrical engineering services for the expansion and remodeling, developing HVAC, refrigeration, ventilation, and plumbing systems tailored to tight humidity and temperature tolerances for peak growing conditions.
Project Highlights
- Multi-System HVAC Solution Meeting Tight Tolerances
- Ventilation System Actively Dries Floor for Safety
- Efficient Heat Transfer in Heating & Cooling Modes
- Freeze Protection for Waste Piping
Services Provided
- Specialized HVAC
- Electrical Connections & Controls
- Humidity & Airflow Control System
Markets:
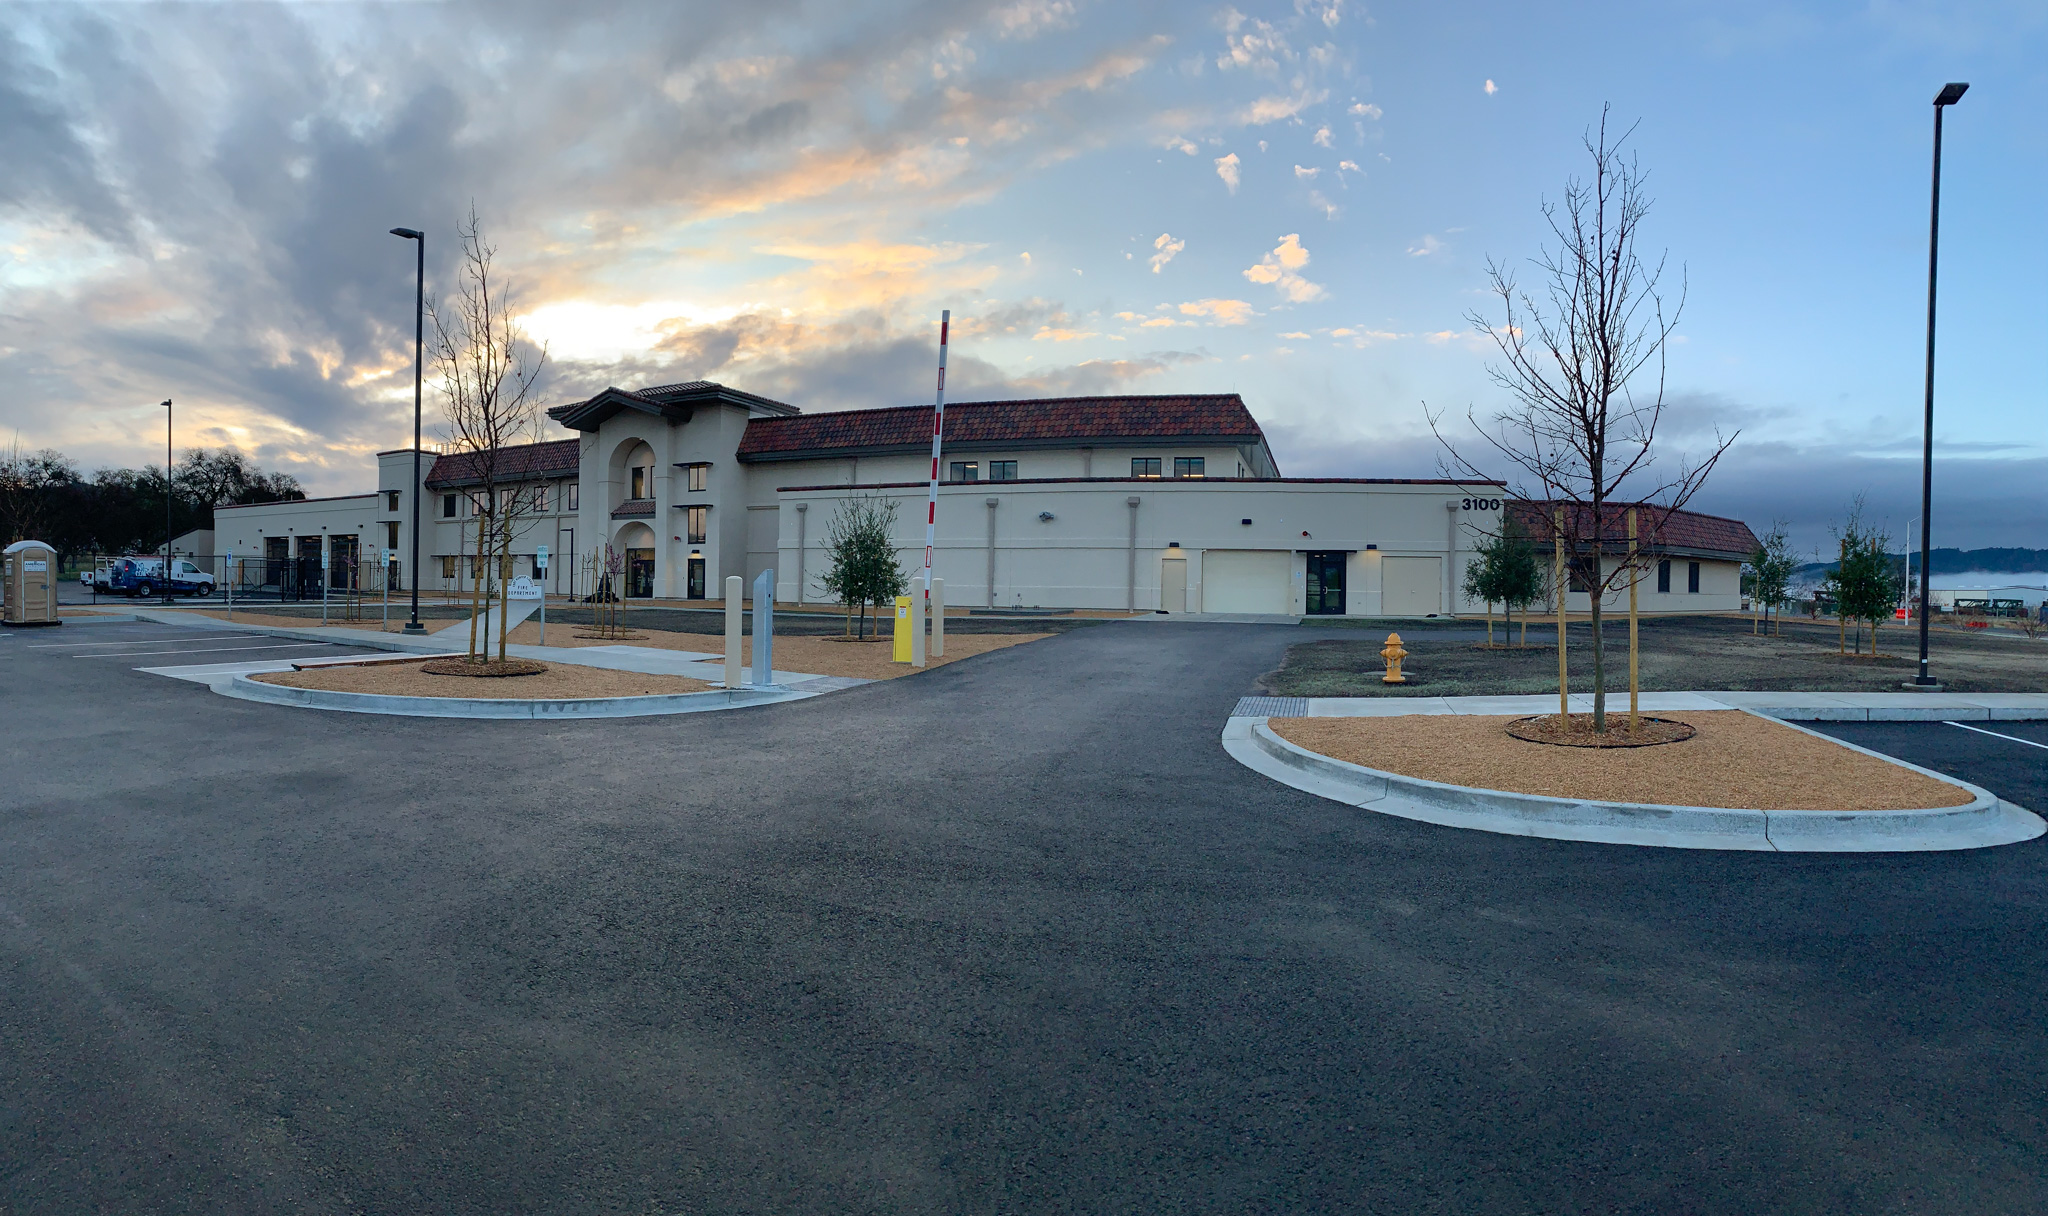
Next: Fort Hunter Ligget Emergency Center
Market
State + Federal + Tribal
Client
U.S. Army
Location
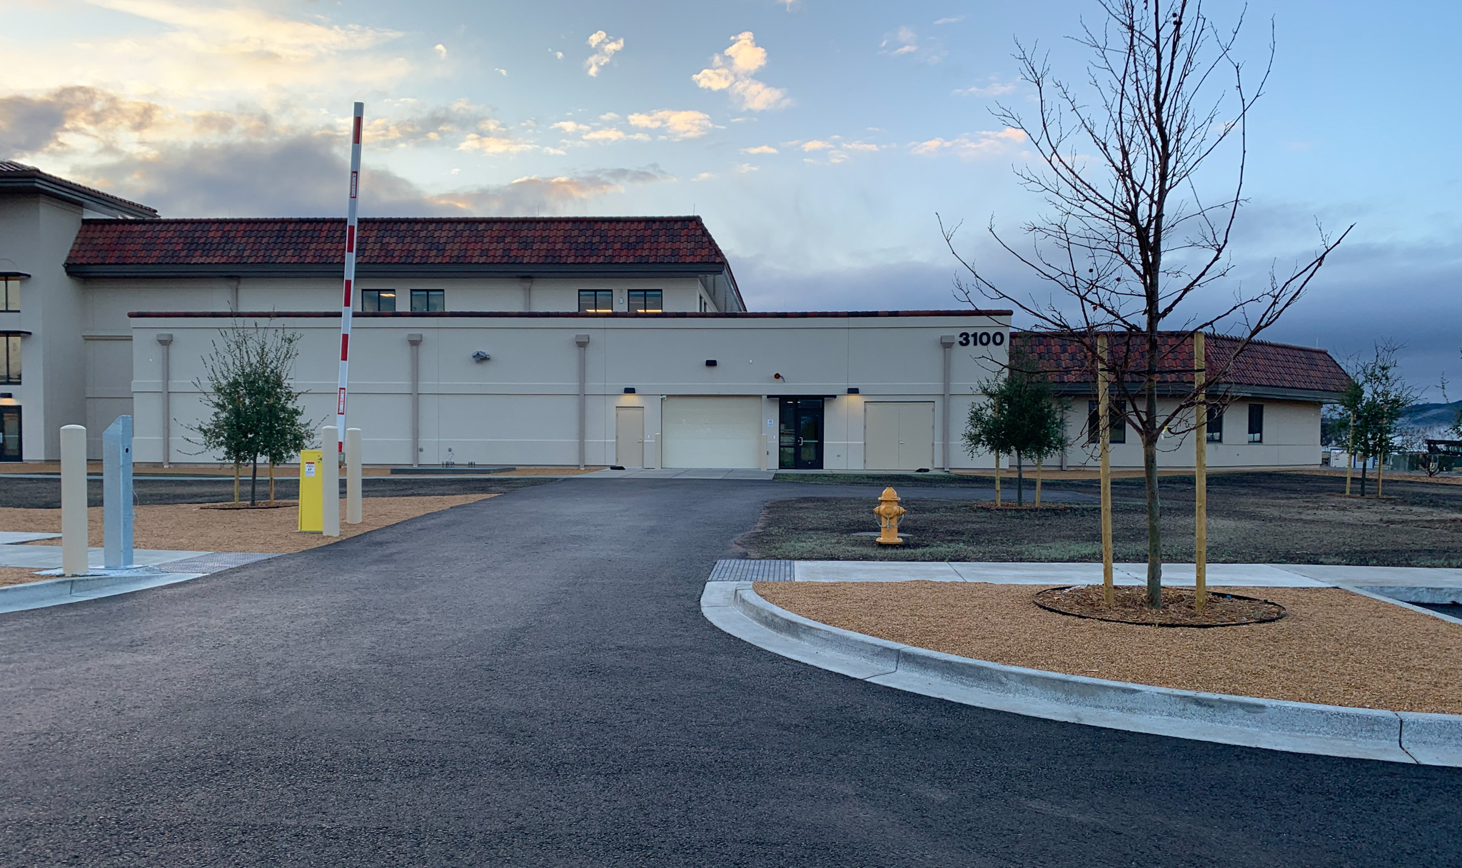
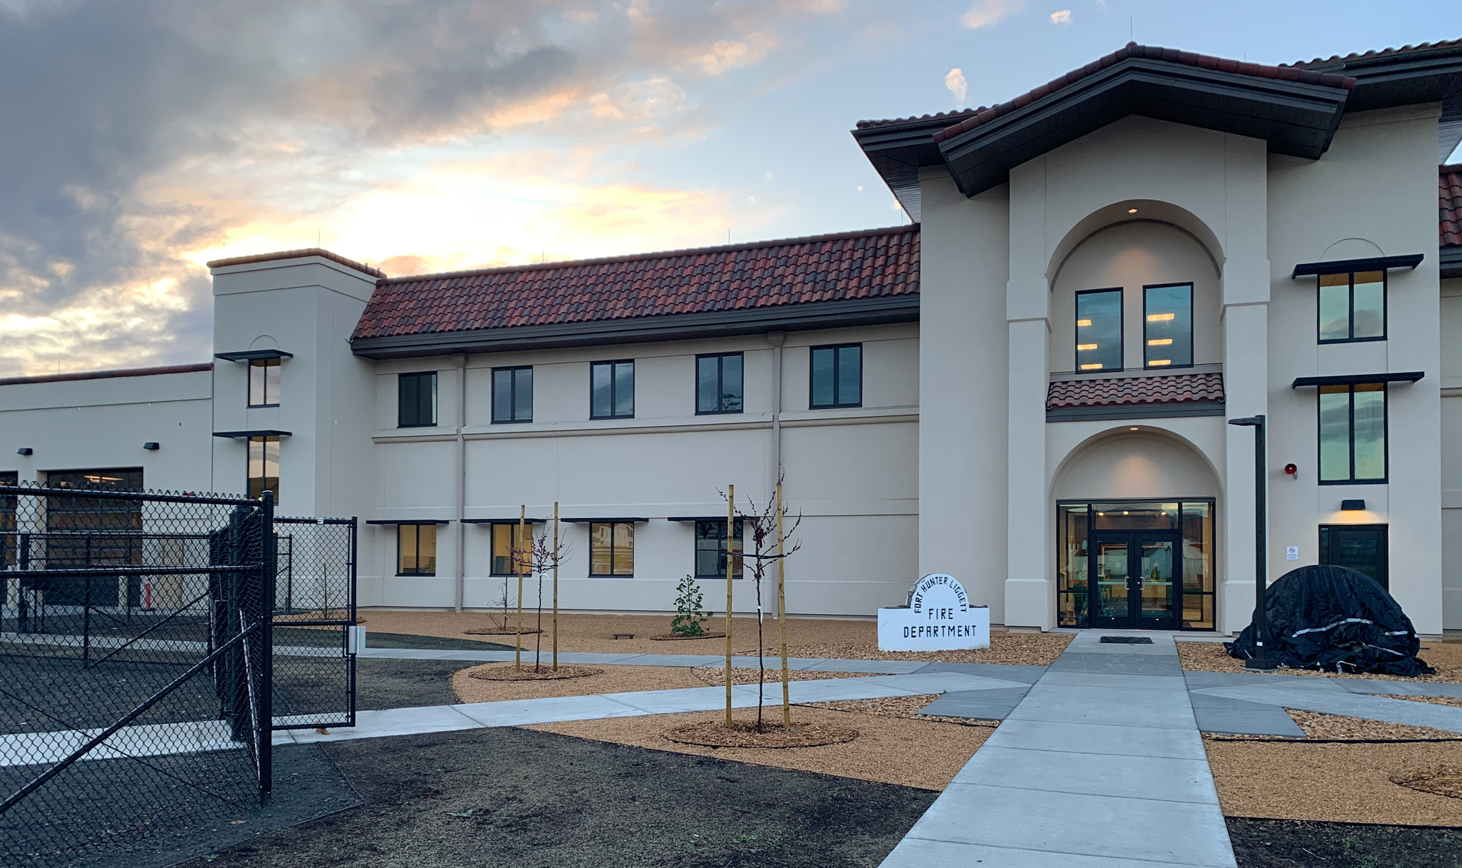
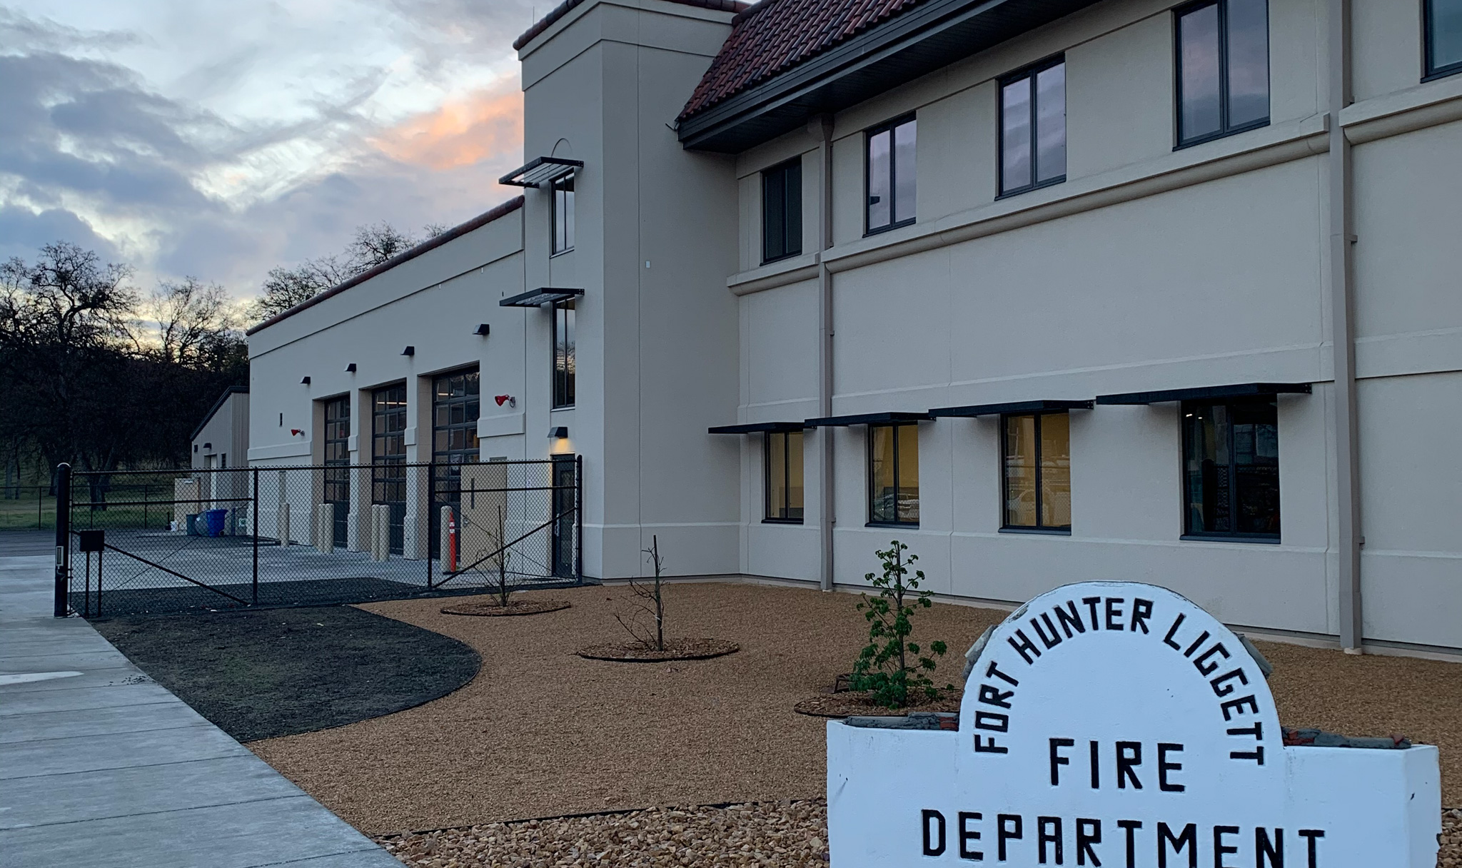
Jolon, CA
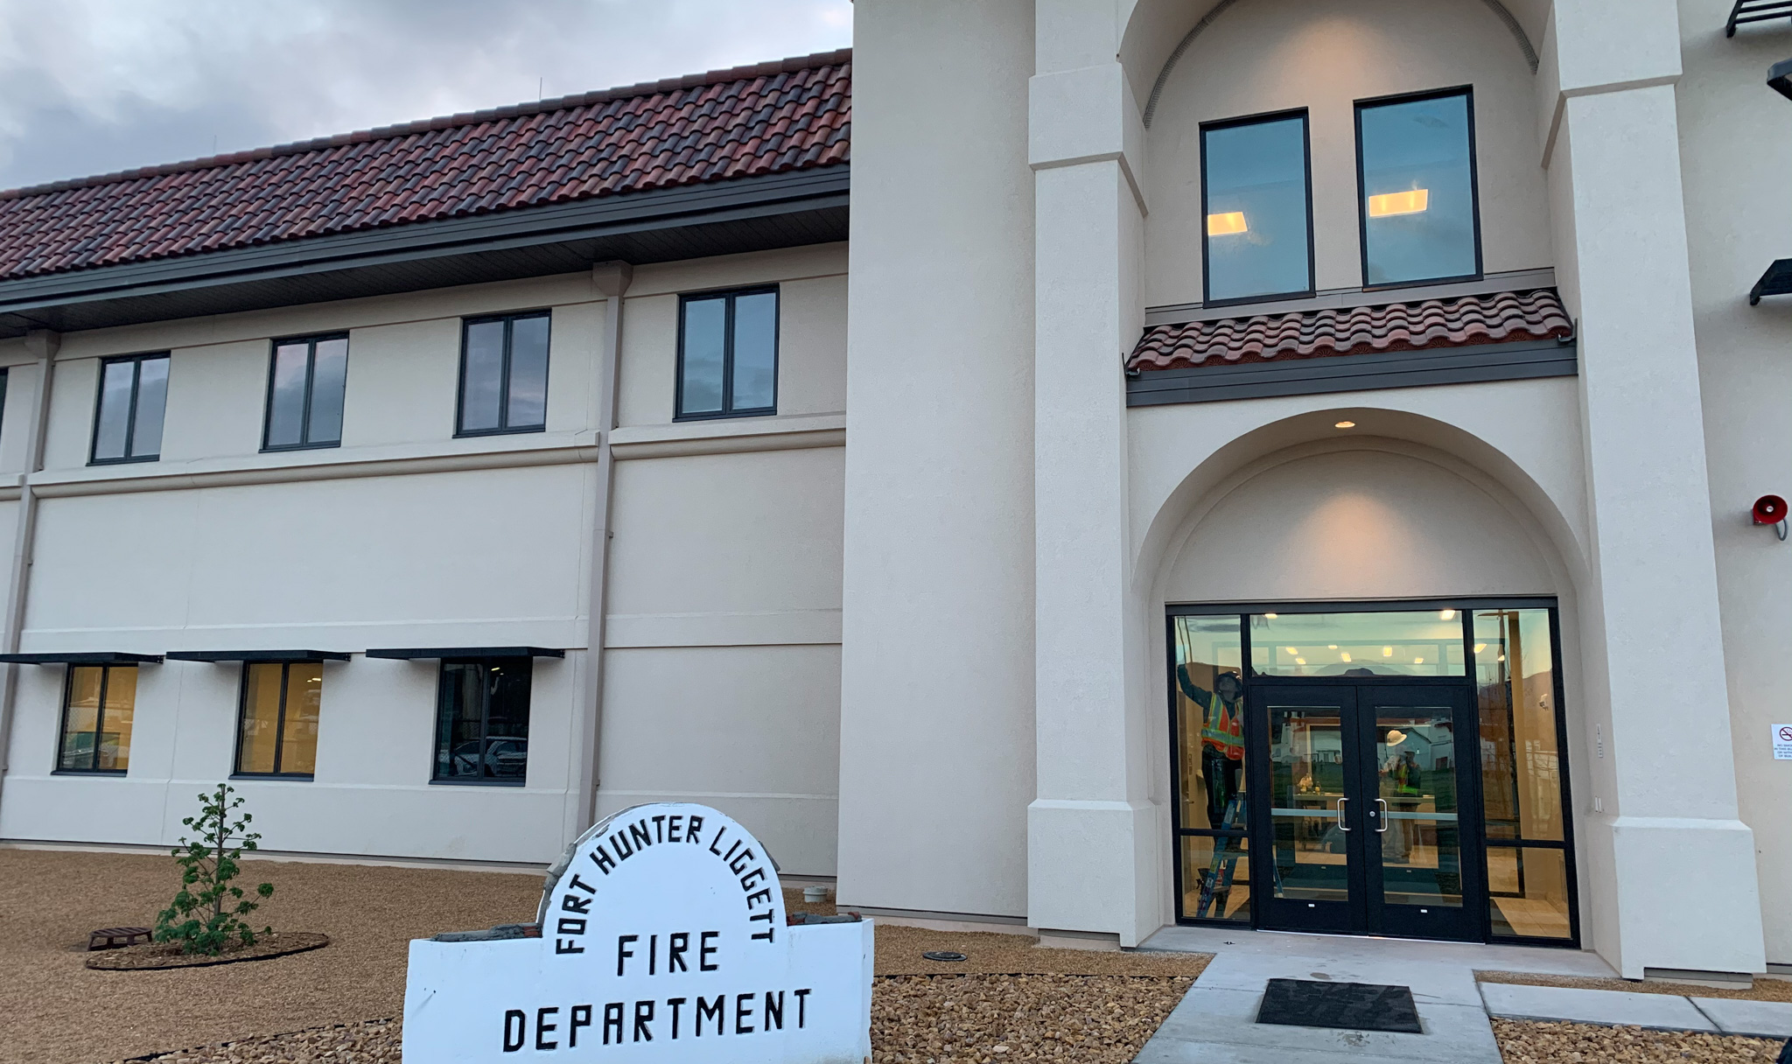
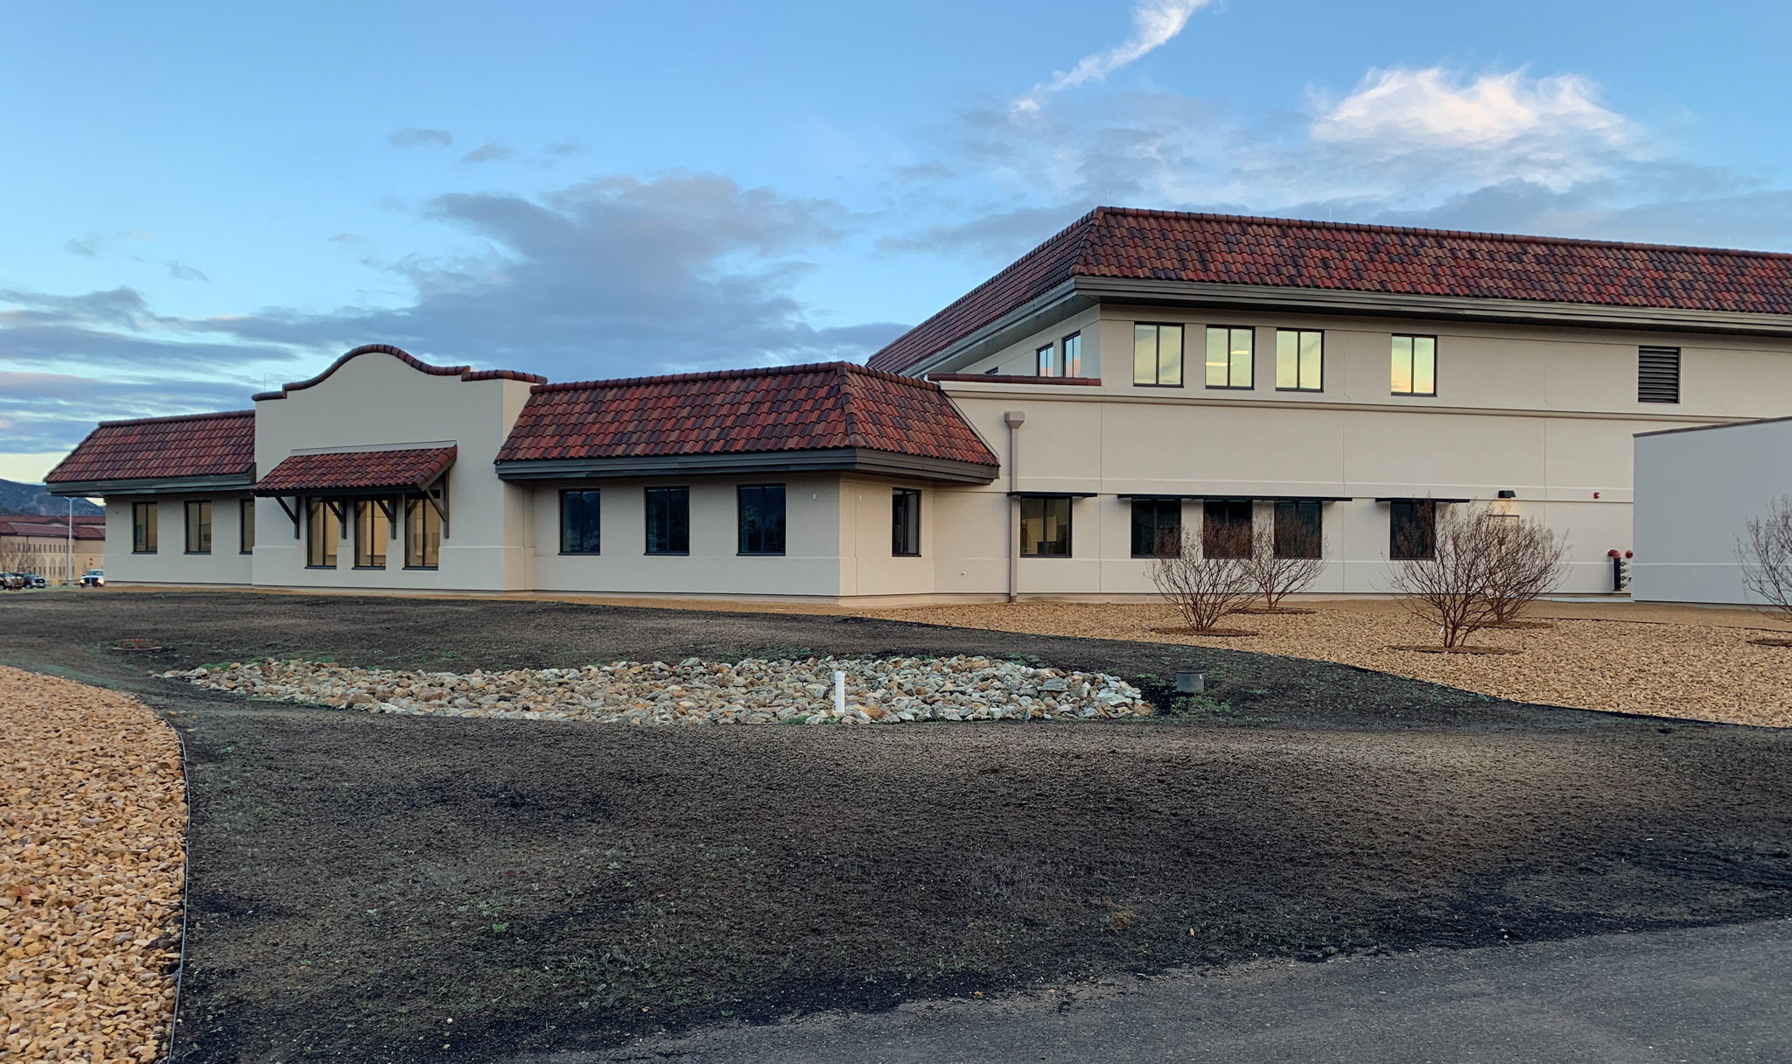
Ayres provides design for a range of low-voltage systems as part of its electrical services, including cabling design, audio/visual and CATV. The Emergency Services Center is a new 46,212-square-foot facility designed to consolidate Fort Hunter Ligget’s fire, crash-rescue, EMT, dispatch, military police, security, and wellness facilities. The building was designed to arrange common spaces at the center, with the fire and police flanking the core.
Project Highlights
- 30.2% Energy Savings
- Data Room Layout & Sizing
- IT Racks, Grounding, Patch Panels & Cable Ladder
- Conduit & Cable Tray Sizing
- Security System Specs
- Distributed Water Source Heat Pumps
Services Provided
- Electrical, Mechanical, Plumbing
- Low-Voltage Design
- Power Systems
- Lighting Design
- HVAC
- Fire Protection
Markets:
Next: Forum Shops Chiller Replacement
We have developed a great working partnership with Ayres. Their team has taken the time to understand our goals, and we have consistently been on the same page regarding project direction, scope, and expectations.
John Felipe, Senior Building Services Manager - Energy and Technology, Ramsey County, MN
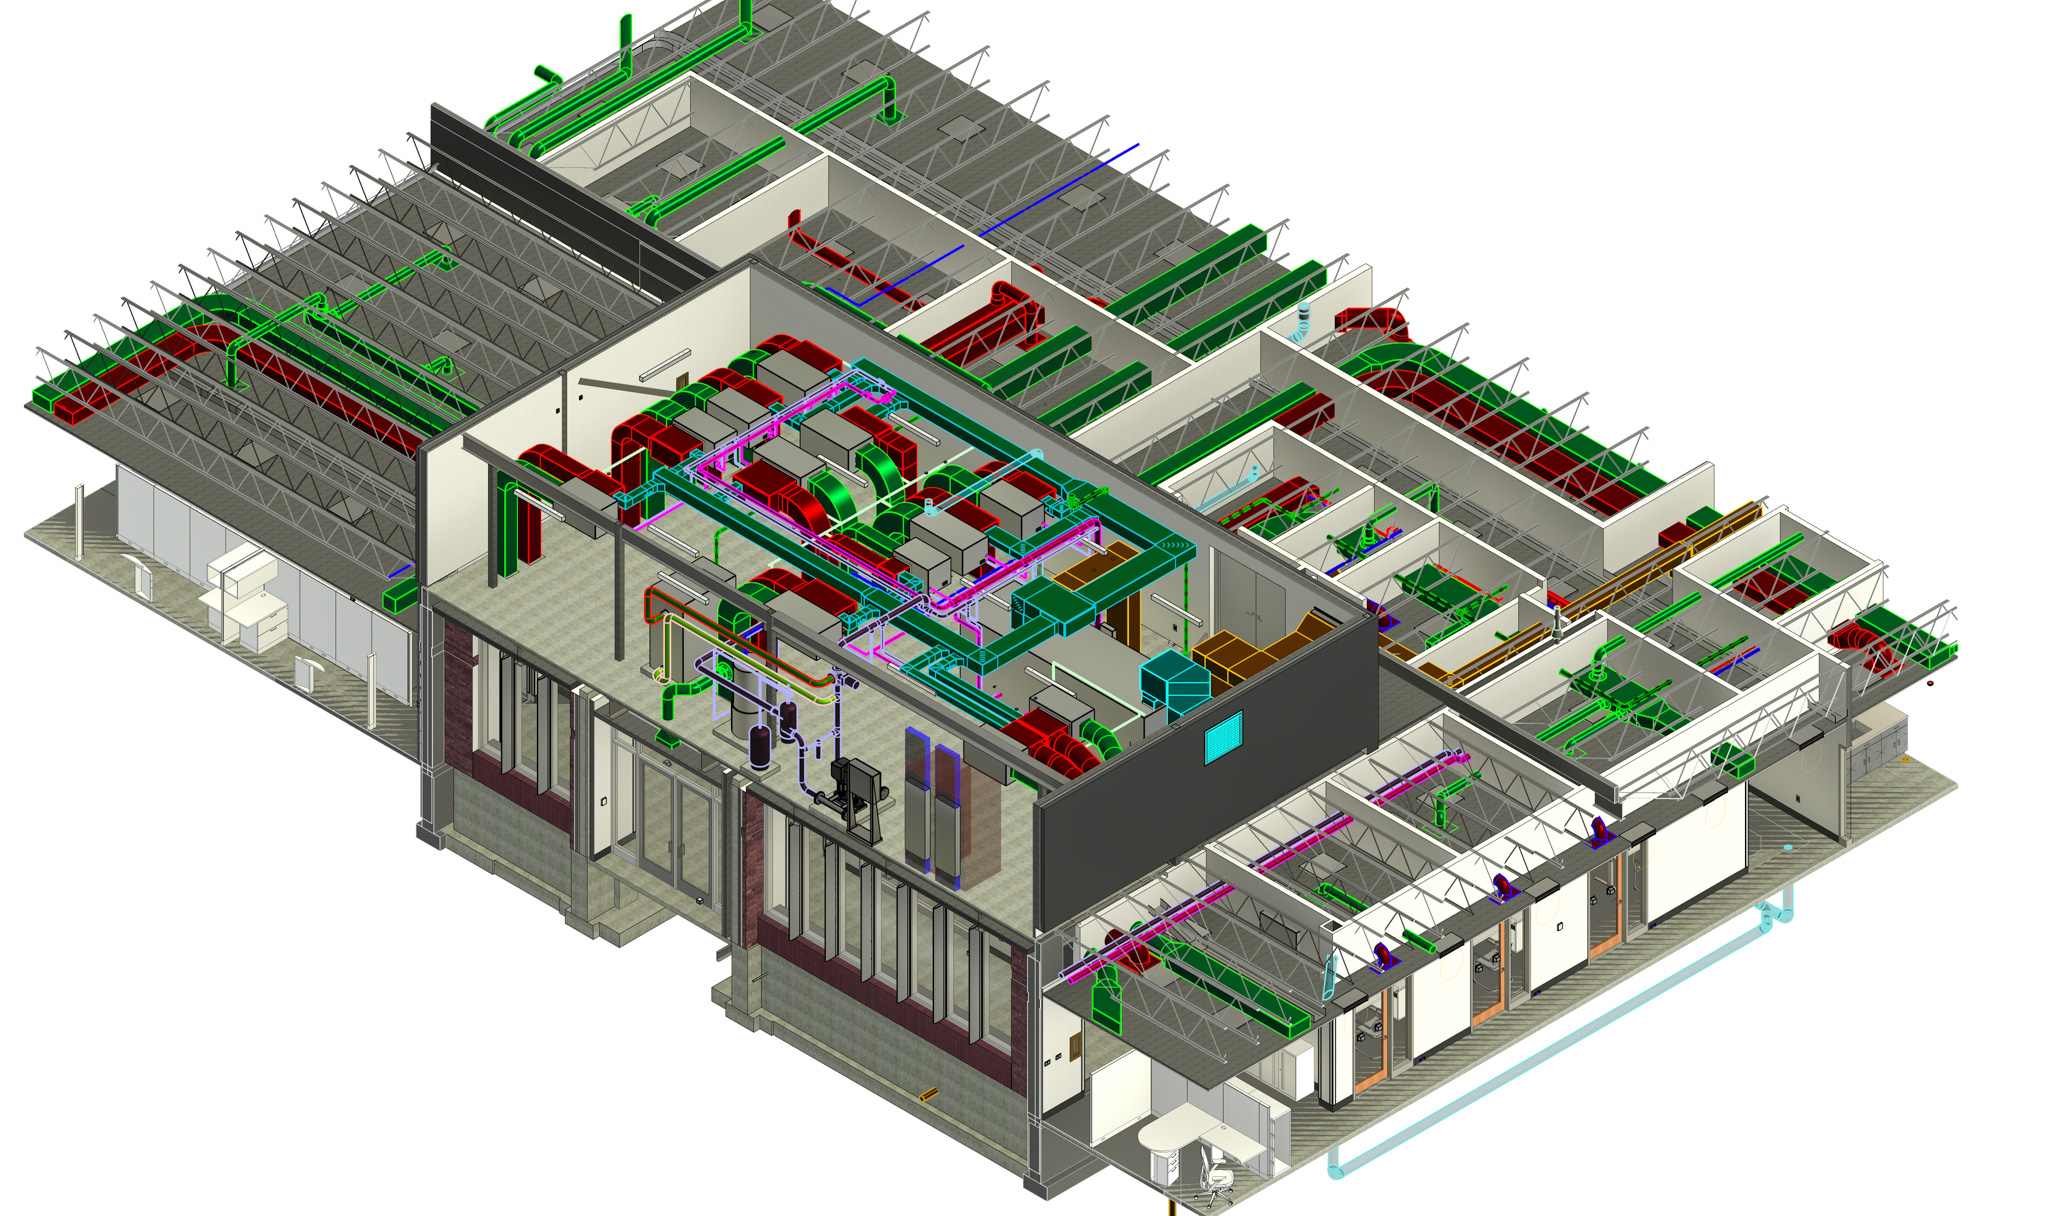
There is no single software platform that is best for every MEP project. Different tools excel in different aspects of building design, from 3D modeling and coordination to energy analysis, load calculations, power system studies, and building performance modeling. The most effective approach is using the right combination of software to support project goals and deliver accurate, coordinated designs. Ayres leverages industry-leading software throughout the design process, including Autodesk Revit and AutoCAD for BIM modeling and documentation, Trane TRACE for HVAC load calculations and energy analysis, SKM Power*Tools for electrical system modeling and arc flash studies, and EnergyPro for energy code compliance and performance modeling. We continuously evaluate and adopt new technologies that improve design quality, coordination, and project efficiency. More importantly, successful MEP design depends not just on the software being used, but on the experience of the engineers applying it. Our team combines advanced design tools with decades of practical engineering expertise to create reliable, efficient, and constructible building systems.
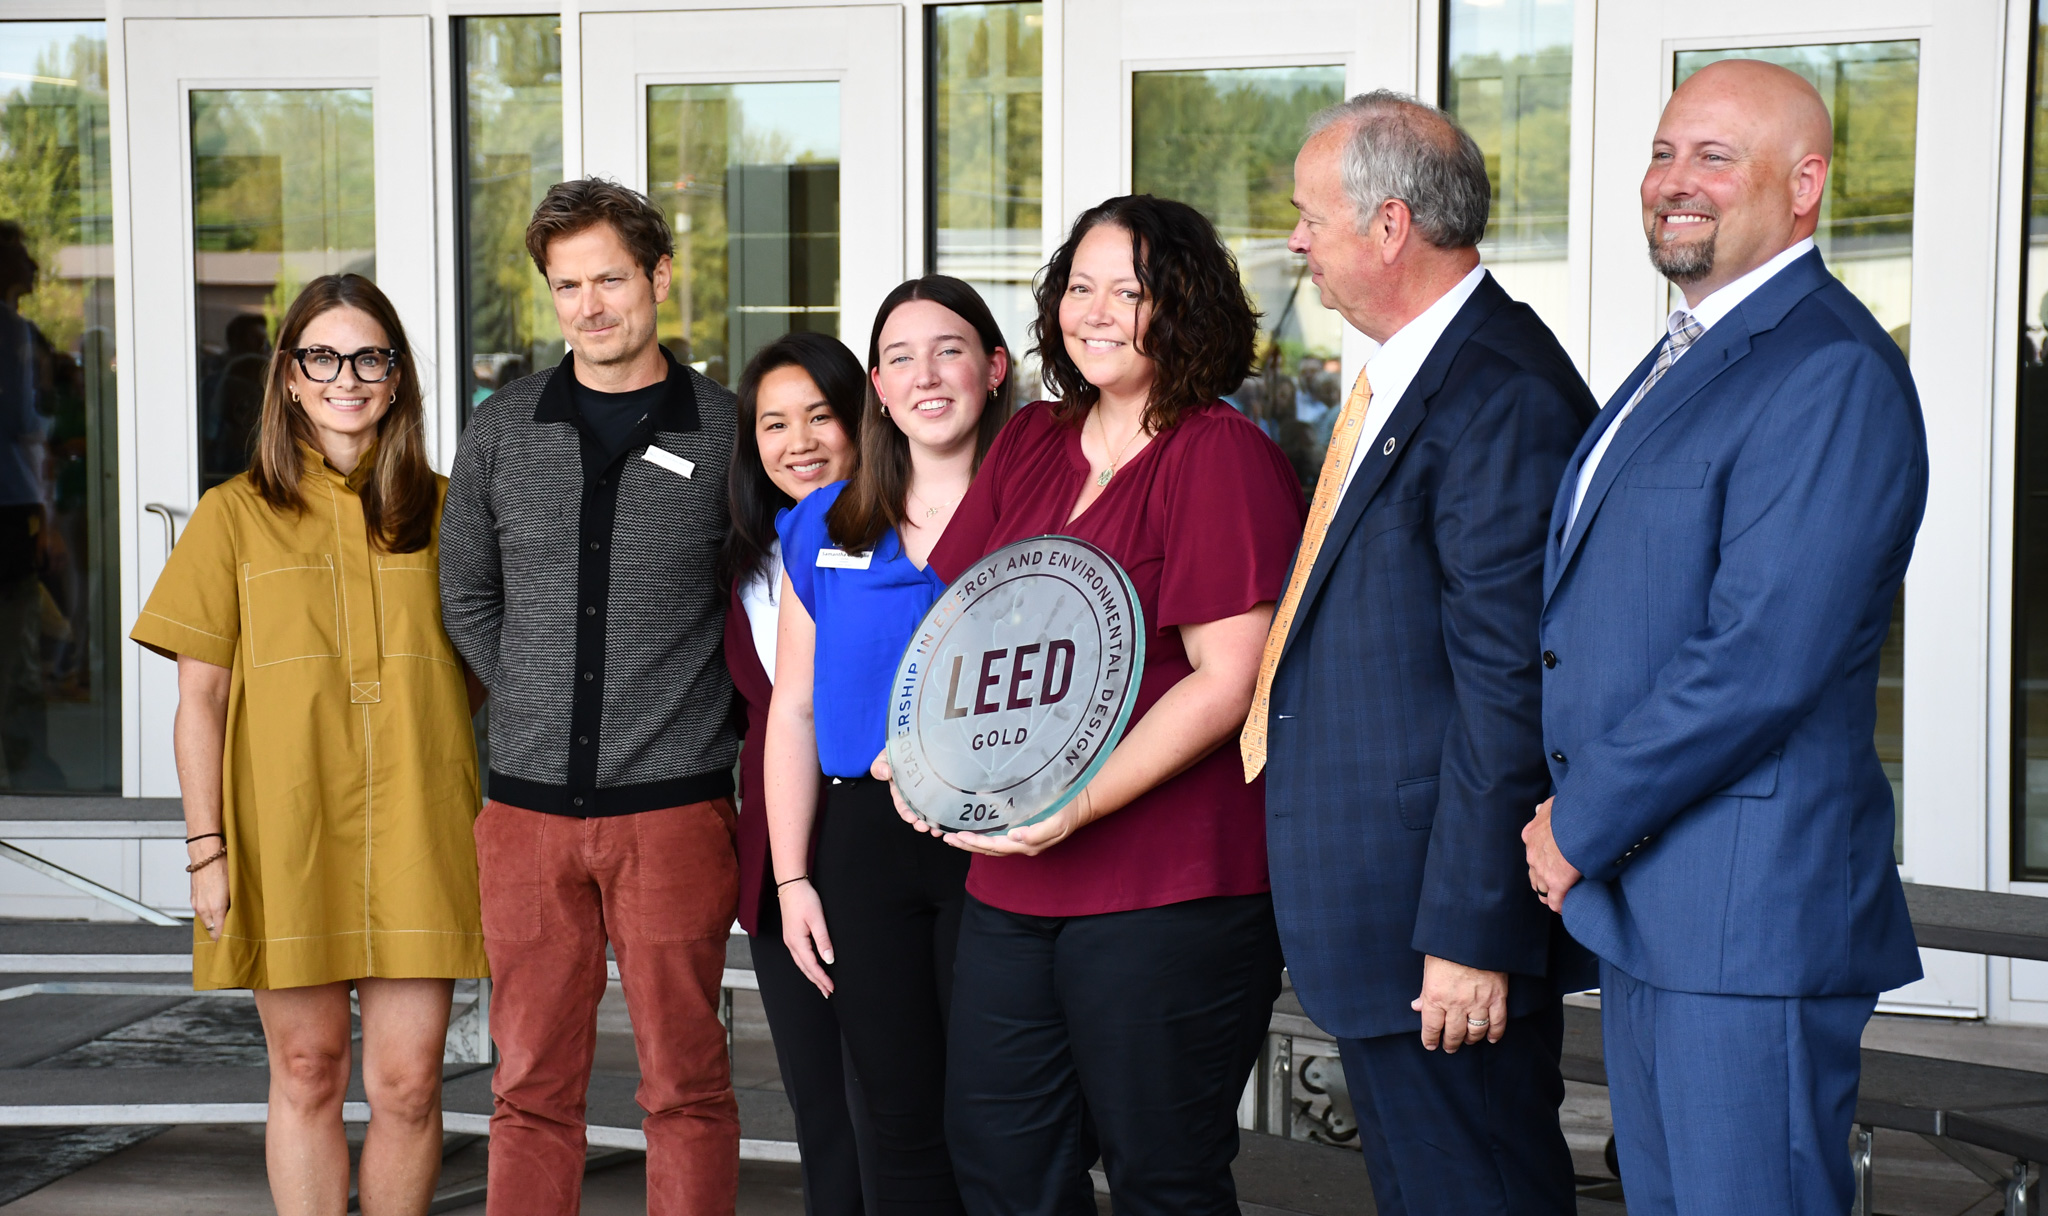
Building energy and sustainability requirements have grown ambitious in recent years, including codes and standards specific to Minnesota and California. Minnesota requires state-funded buildings to meet the B3 Sustainable Building 2030 energy standards. B3 (Buildings, Benchmarks, and Beyond) sets targets for energy use, water conservation, and indoor environmental quality. Ayres has designed MEP systems meeting B3 standards for military, education, and municipal clients. California enforces T24 (Title 24, Part 6) of the California Energy Code, which governs the energy performance of residential and nonresidential buildings and is updated on a roughly two-year cycle to reflect advances in efficiency technology. California also mandates compliance with CALGreen, the California Green Building Standards Code, which addresses water efficiency, material use, and construction waste. Ayres has completed designs for a variety of California clients in compliance with these standards. Where clients voluntarily pursue some level of LEED (Leadership in Energy and Environmental Design) performance and/or certification, Ayres is ready to achieve MEP system performance to meet clients’ goals. Past projects include hotel, multifamily residential, and military buildings designed to LEED standards. Ayres has five LEED-accredited MEP design staff. The International Energy Conservation Code (IECC) serves as the baseline energy standard adopted in many jurisdictions nationwide, while ASHRAE Standard 90.1 sets the energy efficiency benchmark widely referenced for commercial buildings. We have experience using this and other local codes to meet the requirements of each individual project we design.
We are experienced in working with both the owner and the contractor on design-build projects. We can put together design criteria for the owner to make sure their construction team has a good understanding of the owner’s needs and preferences. We have done compliance reviews to verify that a construction team’s designs meet the RFP requirements. We have also worked directly with contractors to do the design when they don’t provide that service themselves or when they want to tap into our specific design expertise.
There is no single HVAC system that is the most sustainable for every building. The ideal solution depends on factors such as building type, climate, occupancy, operational goals, and budget. High-performance options may include geothermal systems, heat pumps, dedicated outdoor air systems (DOAS), energy recovery systems, and advanced building controls, but the best choice is the one that delivers the greatest long-term efficiency, reliability, and value for your specific facility. At Ayres, our MEP engineers evaluate the entire building as a system to develop HVAC solutions that reduce energy use, lower operating costs, improve occupant comfort, and support sustainability goals. Through energy modeling, lifecycle cost analysis, and integrated design, we help owners select the right technology and create efficient, resilient buildings that perform for decades.
Absolutely. Many clients come to Ayres with a vision or challenge rather than a detailed list of building requirements. Our team works closely with owners, facility managers, architects, and other stakeholders to understand project goals, operational needs, budget constraints, future growth plans, and sustainability objectives. Through a collaborative discovery process, we help define the project requirements and develop solutions that align with your priorities. With decades of experience designing facilities across a wide range of markets, Ayres brings proven insight and practical recommendations to every project. We guide clients through key decisions, evaluate options, and explain the benefits and tradeoffs of different approaches so you can make informed choices with confidence. Whether you're planning a renovation, expansion, or new facility, we can help turn your ideas into a clear and successful design strategy.
Yes. Our team can provide independent commissioning services or act as an owner's representative to oversee the process and coordinate with contractors, equipment vendors, and commissioning providers. With extensive experience designing and commissioning building systems, Ayres helps ensure issues are identified early, testing is completed properly, documentation is organized, and your staff receives the training and information needed to confidently operate and maintain the new equipment long after construction is complete.
Ingenuity, Integrity, and Intelligence.


